- Overview
- Description
- Property Details
- Location
- Facts & Features
- Getting Around
- Nearby Homes

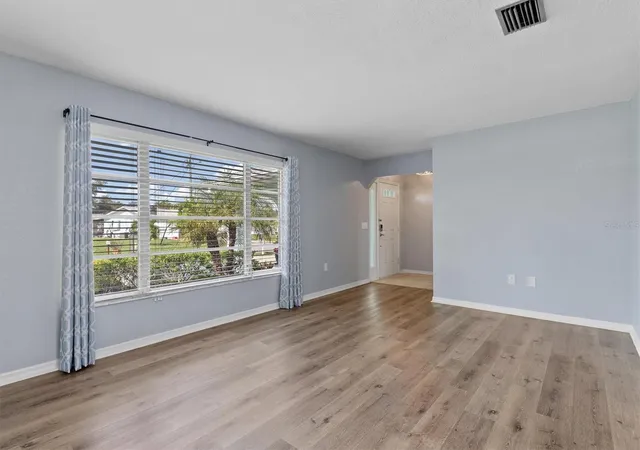

Street View
$349,999
Monthly Est:$1,742
 3 Beds
 2 Baths
2 full baths
 1,858sqft
1215 Jefferson Dr, Englewood, FL 34224
$349,999
$1,742/moEst:
Get Pre-Approved
Single Family Residence
Built in 1986
$-- HOA
10,200 sqft lot
$188/sq.ft
Description
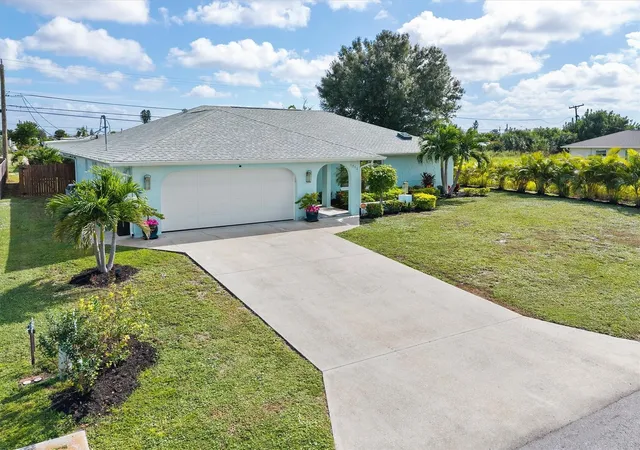
Welcome to 1215 Jefferson Drive, a charming Englewood haven that offers the ideal blend of comfortable coastal living and outstanding outdoor space! Located just minutes from the sun-soaked shores of Englewood Beach, this move-in-ready home features tasteful updates throughout, while the backyard provides your own fully transformed private oasis. Updates include: UV Kitchen Reverse Osmosis System, A whole house water filtration system, updated primary shower, and more! The outdoor space centers around an expansive paver patio. Perfect for hosting weekend barbecues, unwinding in the evening breeze, or soaking up the Florida sunshine. Completing this secluded retreat is an oversized storage shed with endless possibilities: configure it as the ultimate man cave, a dedicated she-shed, an artist studio, or high-capacity storage for all your beach gear and water toys. Additionally, this property offers deeded access to join the highly desirable Englewood Gardens Beach Club! Membership gives you access to a private beach entrance away from the public crowds, along with a clubhouse and community facilities. Note that while the deed provides eligibility, membership enrollment operates on a first-come, first-served basis, making this a potentially rare and valuable opportunity to secure your spot in an exclusive coastal community. Whether you are looking for a full-time residence, a winter getaway, or a investment coastal retreat, this Englewood property delivers the Florida lifestyle you've been searching for!
- Houzeo last checked: 8 minutes ago
- Listing updated: November 6, 2026 at 11:48 am
- Listing Provided by: Ben Grieco PLLC (845) 674-5290 | COLDWELL BANKER SUNSTAR REALTY (941) 627-3321
- Source: Stellar MLS-FL as distributed by MLS GRID | MLS#: C7532934

Property Details
Status
Active
Type
Single Family Residence
No. of Stories
1
County
City
Neighborhood
--
Year Built
1986
HOA Fees
-
Finished Area
1,858 sqft
Lot Size
10,200 sqft lot
Basement Area
- sqft
MLS Name
Stellar MLS
MLS Number
C7532934
MLS Status
Active
Days on Market
1
Cumulative Days on Market
1

Continue Your Journey in App
Find your dream home, receive real-time updates, and many more!
Continue Your Journey in App
Find your dream home, receive real-time updates, and many more!
Location
Facts & Features
Rooms
Bedrooms & bathrooms
Bedrooms: 3
Bathrooms: 2
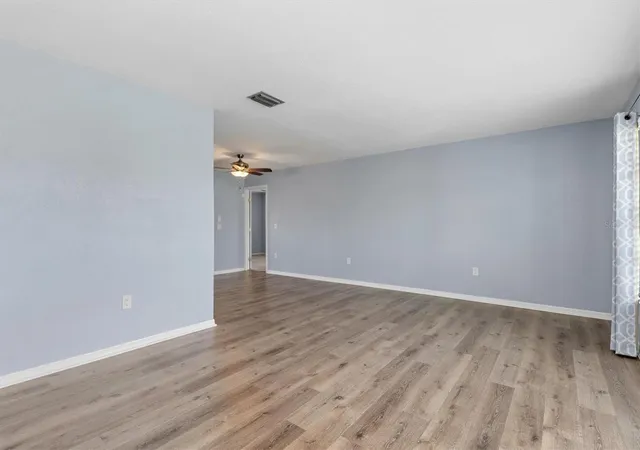
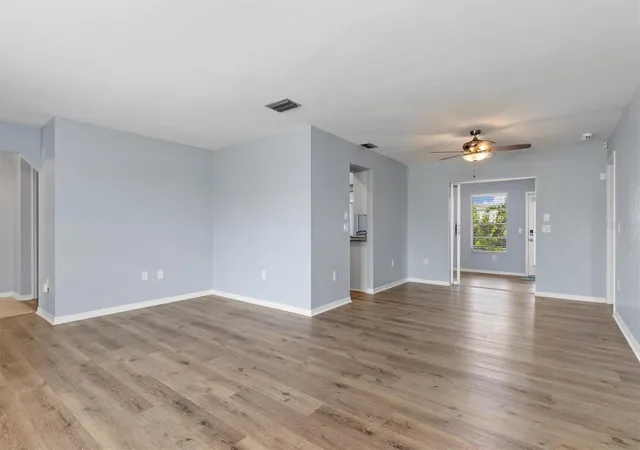
Great Room
Level: First
Area: 264.00 Square Feet
Dimensions: 24x11
Dining Room
Level: First
Area: 252.00 Square Feet
Dimensions: 21x12
Kitchen
Level: First
Area: 132.00 Square Feet
Dimensions: 12x11
Primary Bedroom
Level: First
Area: 260.00 Square Feet
Dimensions: 20x13
Bedroom 2
Level: First
Area: 121.00 Square Feet
Dimensions: 11x11
Bedroom 3
Level: First
Area: 121.00 Square Feet
Dimensions: 11x11
Bathroom 2
Level: First
Area: 35.00 Square Feet
Dimensions: 7x5
Florida Room
Level: First
Area: 180.00 Square Feet
Dimensions: 20x9
Laundry
Level: First
Area: 48.00 Square Feet
Dimensions: 8x6
Interior
Exterior Features
Lighting, Rain Gutters, Storage
Sewer
Public Sewer
Interior Features
Ceiling Fans(s), Split Bedroom, Stone Counters, Walk In Closet(s)
Flooring
Carpet, Laminate
Window Features
Skylight(s), Blinds
Heating
Central
Appliances
Dishwasher, Dryer, Electric Water Heater, Kitchen Reverse Osmosis System, Microwave, Range, Refrigerator, Washer, Water Filtration System, Water Softener
Cooling
Central Air
Construction
Year Built
Year Built: 1986
Home type
Single Family Residence
Construction Materials
Block, Stucco
Foundation Details
Slab
Roof
Shingle
Utilities & Energy
Laundry Features
Inside, Laundry Room, Sink
Parking Features
Driveway, Garage Door Opener
Water Source
Public
Security Features
Security System, Smart Security System, Touchless Entry
Utilities
Bb/hs Internet Available
Other Features
Lot Features
In County, Paved
Subdivision Name
May Terrace
Patio And Porch Features
Enclosed, Patio
Vegetation
Trees/landscaped
Price History
| Date | Event | Price |
|---|---|---|
11/05/2026 Source: | Listed for Sale | $349,999 +32.08% $188/sqft |
03/22/2021 Source: | Price Increased | $265,000 +1.15% $143/sqft |
03/22/2021 Source: | Price Decreased | $262,000 -2.60% $141/sqft |
01/08/2021 Source: | Sold | $269,000 +7.60% $145/sqft |
01/08/2021 Source: | Price Decreased | $250,000 -6.37% $135/sqft |

Show more
Nearby Homes
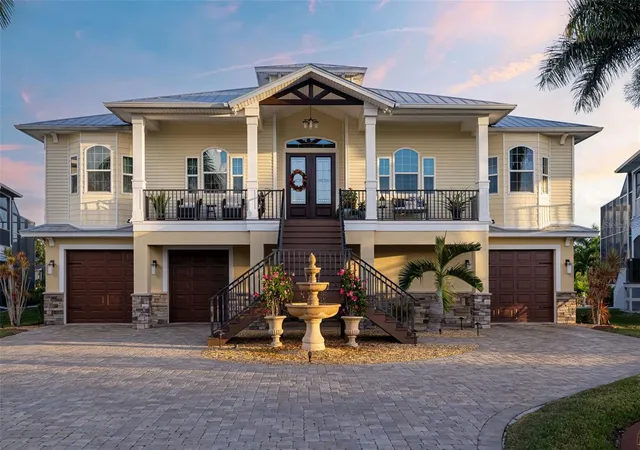
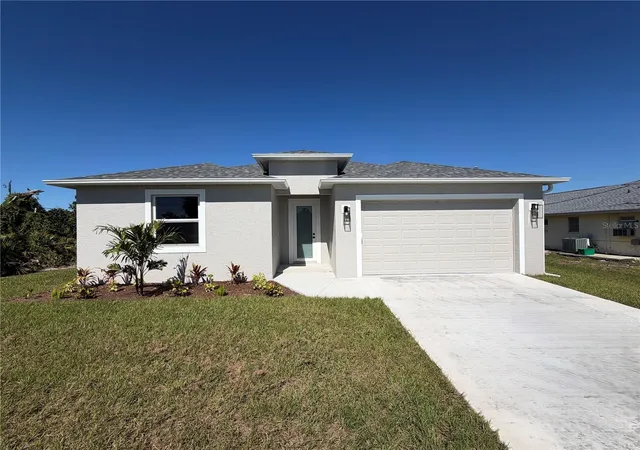
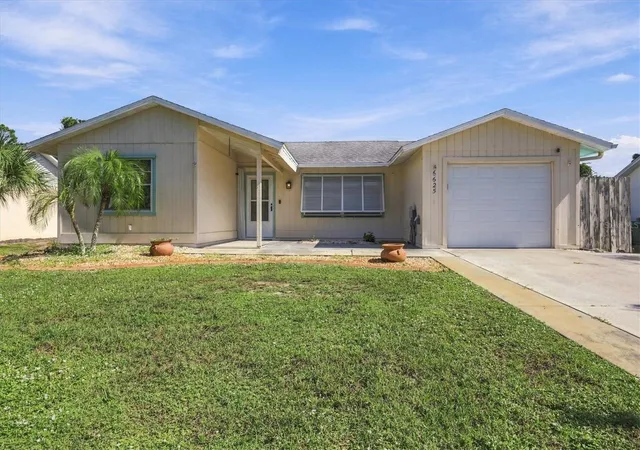
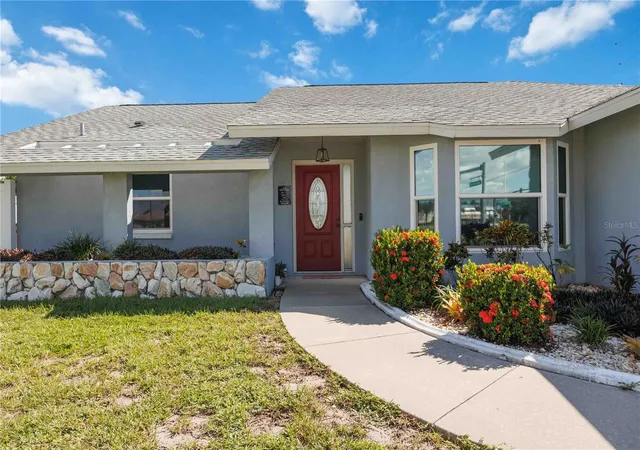
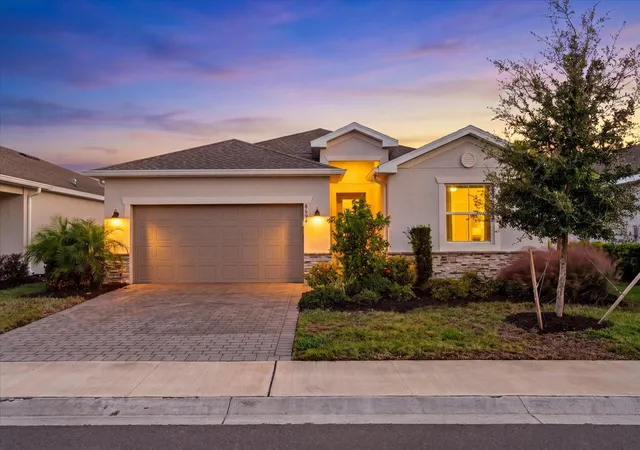
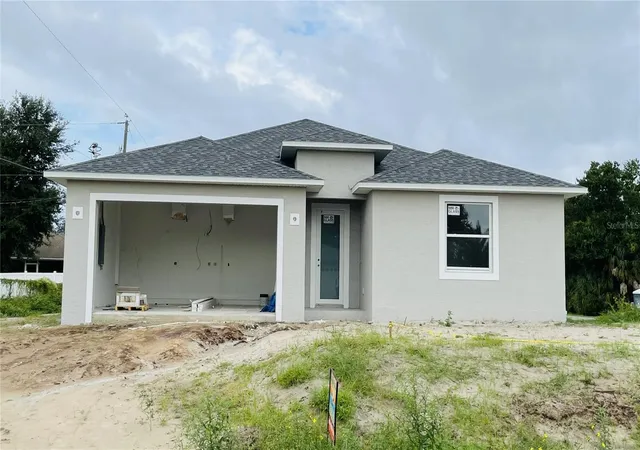
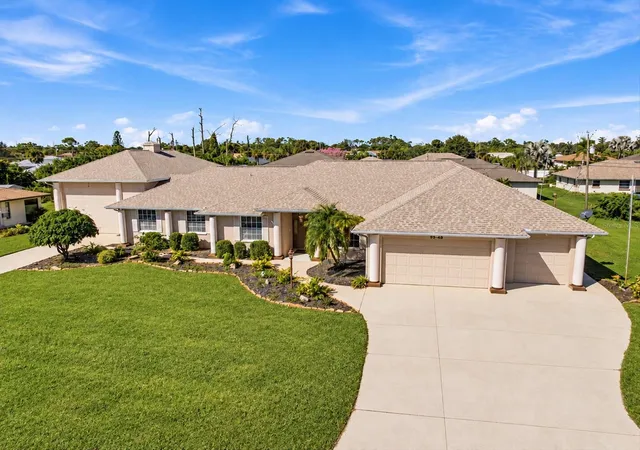
Find Homes by Property Features in Englewood, FL
Nearby New Homes For Sale

Based on information from Stellar MLS® through Nov 07, 2026, 09:00AM as submitted to and distributed by MLS GRID. All data is obtained from various sources and may not have been verified by the broker or MLS GRID. Supplied Open House Information is subject to change without notice. All information should be independently reviewed and verified for accuracy. Properties may or may not be listed by the office/agent presenting the information. IDX information is provided exclusively for consumers’ personal non-commercial use. It may not be used for any purpose other than to identify prospective properties consumers may be interested in purchasing. The data is deemed reliable but is not guaranteed by MLS GRID. The use of the MLS GRID Data may be subject to an end-user license agreement prescribed by the Member Participant’s applicable MLS, if any, and as amended from time to time. © 2026 Stellar MLS. All Rights Reserved.
 Advertising Broker: Fred McGill | Simple Showing, Inc
