- Overview
- Description
- Property Details
- Location
- Facts & Features
- Getting Around
- Nearby Homes




$449,000
Monthly Est:$2,235
 3 Beds
 2 Baths
2 full baths
 1,777sqft
3601 S Access Rd, Englewood, FL 34224
$449,000
$2,235/moEst:
Get Pre-Approved
Single Family Residence
Built in 1987
$-- HOA
14,201 sqft lot
$253/sq.ft
Description
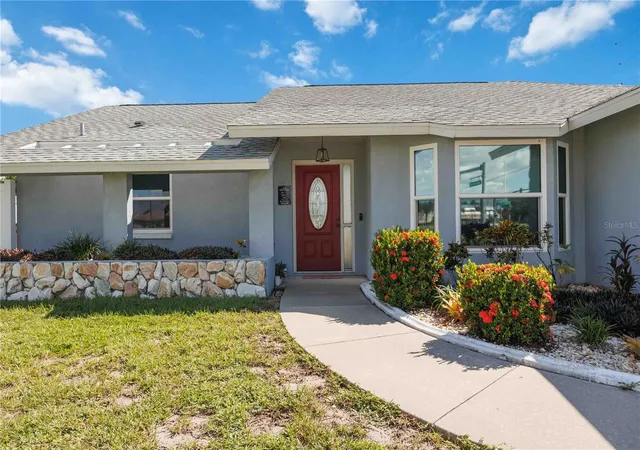
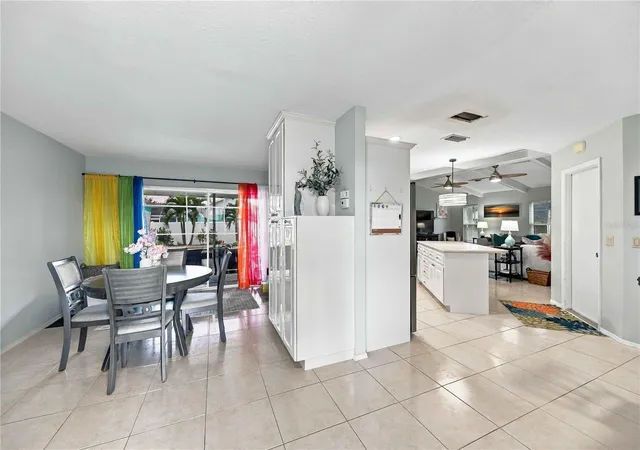
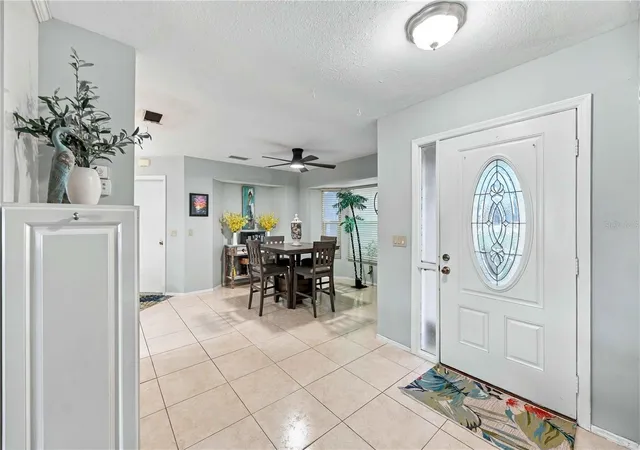
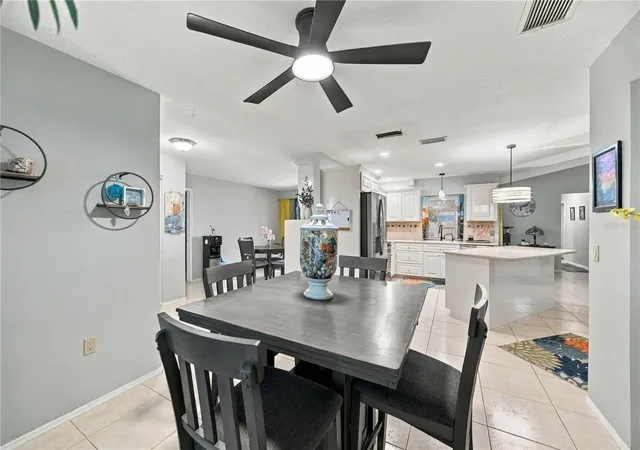
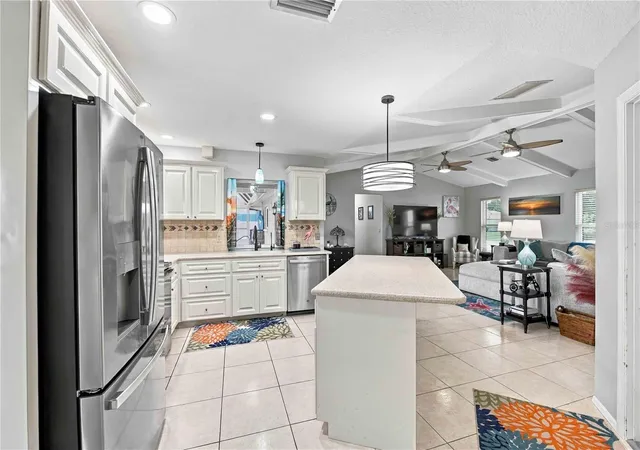
Move to Paradise! Beautifully Updated Englewood Pool Home with Heated Pool, Spa & Whole-Home Generator . Your Florida dream may have just found its address! Welcome to this beautifully maintained 3-bedroom, 2-bath block home in centrally located Englewood. The stunning outdoor oasis feels like your own private spa, with beautifully maintained landscaping, flowers throughout, spacious seating areas, and a screened lanai featuring a heated pool, integrated spa, built-in planters, water feature, color-changing pool lights, and beautiful mural. A cabana bathroom adds convenience for pool days and entertaining. Inside, the bright and inviting home features tile flooring throughout, neutral colors, beamed vaulted ceilings, walk-in closets in all three bedrooms, and a desirable split-bedroom floor plan. The spacious kitchen offers a large center island with seating, ample cabinetry, stainless-steel appliances, and a convenient pass-through window to the pool area. The private primary suite includes a beautifully renovated bathroom, walk-in closet, and sliding glass doors leading directly to the pool. Recent updates include 2026 new ductwork, tinted windows and water heater; 2025 garbage disposal; 2024 fenced backyard and tinted windows; 2023 stainless-steel refrigerator, dishwasher, stove and microwave; 2019 whole-home generator with propane tank; 2017 impact windows; and 2016 roof and shed. The fully fenced backyard offers privacy and plenty of space to relax and entertain. Additional features include NO DEED RESTRICTIONS and NO FLOOD INSURANCE REQUIRED, with the home located in an X flood zone. Conveniently located to Tringali Recreation Center and Englewood Charlotte Library and approximately 5 miles from Manasota Key. Close to beaches, restaurants, shopping, entertainment, and everyday conveniences.
Beautifully maintained, thoughtfully updated, and ready to enjoy? Why just visit paradise when you can move there?
- Houzeo last checked: 3 minutes ago
- Listing updated: November 6, 2026 at 5:07 pm
- Listing Provided by: Betty Latsonas (630) 935-4024 | BAIRD & WARNER RESIDENTIAL (239) 392-1855
- Source: Stellar MLS-FL as distributed by MLS GRID | MLS#: A4711774

Property Details
Status
Active
Type
Single Family Residence
No. of Stories
-
County
City
Neighborhood
--
Year Built
1987
HOA Fees
-
Finished Area
1,777 sqft
Lot Size
14,201 sqft lot
Basement Area
- sqft
MLS Name
Stellar MLS
MLS Number
A4711774
MLS Status
Active
Days on Market
1

Continue Your Journey in App
Find your dream home, receive real-time updates, and many more!
Continue Your Journey in App
Find your dream home, receive real-time updates, and many more!
Location
Facts & Features
Rooms
Bedrooms & bathrooms
Bedrooms: 3
Bathrooms: 2
Living Room
Level: First
Area: 209.00 Square Feet
Dimensions: 19x11
Dining Room
Level: First
Area: 121.00 Square Feet
Dimensions: 11x11
Kitchen
Level: First
Area: 130.00 Square Feet
Dimensions: 13x10
Primary Bedroom
Level: First
Area: 169.00 Square Feet
Dimensions: 13x13
Bedroom 2
Level: First
Area: 110.00 Square Feet
Dimensions: 10x11
Bedroom 3
Level: First
Area: 130.00 Square Feet
Dimensions: 10x13
Bonus Room
Level: First
Area: 120.00 Square Feet
Dimensions: 12x10
Primary Bathroom
Level: First
Area: 96.00 Square Feet
Dimensions: 8x12
Bathroom 1
Level: First
Area: 45.00 Square Feet
Dimensions: 5x9
Interior
Cooling
Central Air
Interior Features
Ceiling Fans(s), Eat In Kitchen, Split Bedroom, Thermostat, Vaulted Ceiling(s), Walk In Closet(s)
Heating
Central
Sewer
Septic Tank
Exterior Features
Lighting, Private Mailbox, Private Yard, Sidewalk
Appliances
Dishwasher, Disposal, Dryer, Microwave, Range, Refrigerator, Washer
Flooring
Tile
Construction
Year Built
Year Built: 1987
Home type
Single Family Residence
Roof
Shingle
Construction Materials
Block
Property Condition
Completed
Foundation Details
Slab
Utilities & Energy
Pool Features
In Ground, Gunite, Heated, Lighting, Screen Enclosure
Laundry Features
In Garage
Utilities
Cable Connected, Electricity Connected, Water Connected
Water Source
Public
Other Features
Subdivision Name
Port Charlotte 64
Community Features
Street Lights
Lot Features
Corner Lot, Paved
Price History
| Date | Event | Price |
|---|---|---|
11/06/2026 Source: | Listed for Sale | $449,000 -0.22% $253/sqft |
03/28/2023 Source: | Price Increased | $450,000 +1.12% $253/sqft |
03/28/2023 Source: | Price Increased | $445,000 +102.27% $250/sqft |
08/05/2016 Source: | Price Decreased | $220,000 -3.93% $124/sqft |
08/05/2016 Source: | Sold | $229,000 $129/sqft |

Nearby Homes
Find Homes by Property Features in Englewood, FL
Nearby New Homes For Sale

Based on information from Stellar MLS® through Nov 07, 2026, 08:45AM as submitted to and distributed by MLS GRID. All data is obtained from various sources and may not have been verified by the broker or MLS GRID. Supplied Open House Information is subject to change without notice. All information should be independently reviewed and verified for accuracy. Properties may or may not be listed by the office/agent presenting the information. IDX information is provided exclusively for consumers’ personal non-commercial use. It may not be used for any purpose other than to identify prospective properties consumers may be interested in purchasing. The data is deemed reliable but is not guaranteed by MLS GRID. The use of the MLS GRID Data may be subject to an end-user license agreement prescribed by the Member Participant’s applicable MLS, if any, and as amended from time to time. © 2026 Stellar MLS. All Rights Reserved.
 Advertising Broker: Fred McGill | Simple Showing, Inc
