- Overview
- Description
- Property Details
- Location
- HOA Management
- Facts & Features
- Getting Around
- Nearby Homes

Street View
$875,000
Monthly Est:$4,355
 4 Beds
 4 Baths
2 full baths + 2 half baths
 3,637sqft
1215 Rosa Dr, Monroe, NC 28112
$875,000
$4,355/moEst:
Get Pre-Approved
Single Family Residence
Built in 2001
$3.33/mo HOA
1.16 acres lot
$241/sq.ft
Description
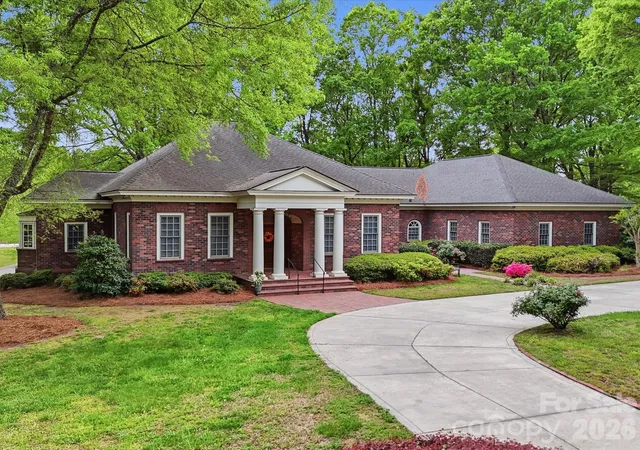
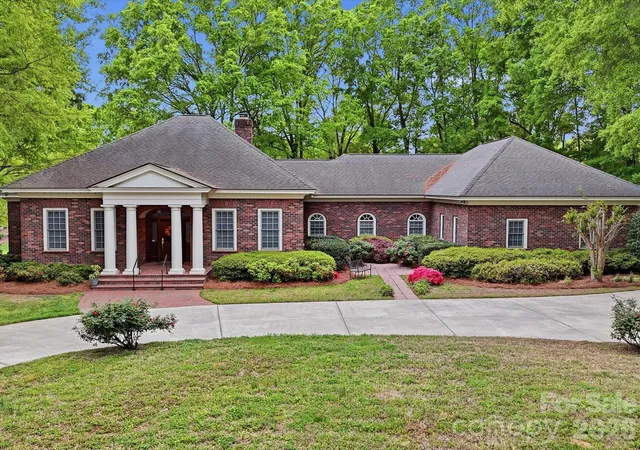
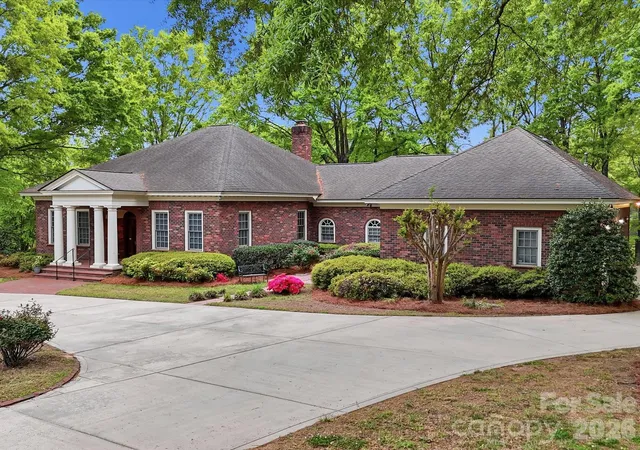
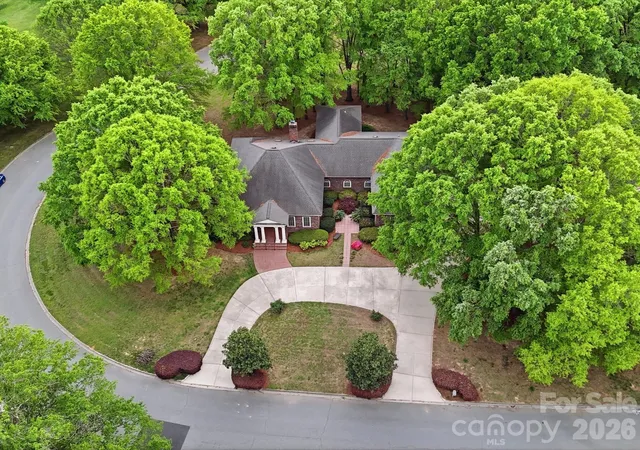
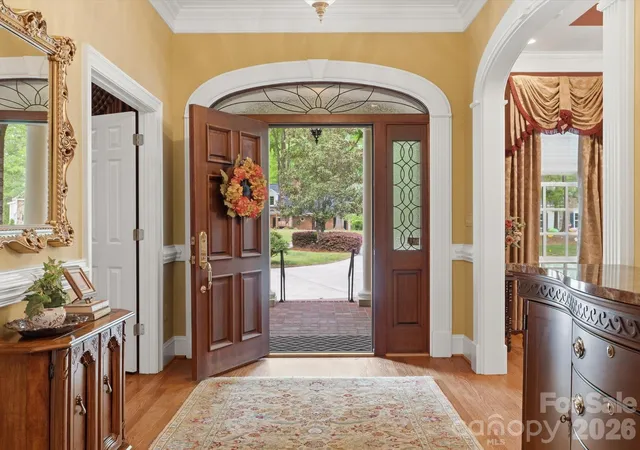
A rare opportunity to own a custom-built, solid brick ranch showcasing timeless craftsmanship, thoughtful design, and peaceful lake views in desirable Lakeview Estates. Situated on a private, wooded corner lot, this home makes a stunning first impression with a sweeping curved driveway, mature landscaping, and a substantial solid wood front door with decorative leaded glass insert set within an arched entry.
This home reflects true quality construction rarely found today. Inside, you will find extensive millwork, stain-in-place hardwood floors, and a creative architectural design featuring arches, curves, and transom windows that carry a cohesive style throughout the home. Natural light fills the open floor plan, highlighting the home’s pristine condition and well-maintained interiors.
Designed for both comfort and accessibility, this ranch home offers wide hallways, multiple zero-entry points, and ADA-compliant features throughout.
The layout includes 3 bedrooms plus a dedicated office with closet that can easily serve as a 4th bedroom, with additional adjoining space that could accommodate a future bathroom or secondary office (see floor plan). The primary suite features dual vanities, a jetted soaking tub, walk-in shower with seating, and generous storage.
The kitchen opens to the main living areas and offers beautiful lake views, built-in oven/microwave, walk-in pantry, and functional layout ideal for everyday living and entertaining. The spacious family room flows seamlessly into a large Four Seasons sunroom with tile flooring and views of the lake.
Outdoor living continues with a circular brick patio that mirrors the home’s architectural curves, while the protected lot across the street helps preserve the lake view.
Car enthusiasts, hobbyists, or those needing extra storage will appreciate the 4-car garage setup, including a 2-car attached garage, a separate single-bay attached garage that is fully heated and cooled via the home’s HVAC system (not a standalone unit), and an additional detached single garage ideal for a boat, golf cart, or lawn equipment.
An unfinished space above the garage offers excellent potential for future expansion. Plans for stair access are available and the space is easily accessible from the end of the hallway.
No pets have ever lived in the home, contributing to its exceptionally clean and pristine condition. Neighborhood being set up for fiber and moving down the street to this house.
Conveniently located near the growing downtown area of Monroe with dining, shopping, and community events, and with easy access to major highways and Charlotte Douglas International Airport.
Too many features to list. Please refer to the “Features of This Home” document attached in MLS for a complete overview of this truly special property.
- Houzeo last checked: 9 minutes ago
- Listing updated: October 6, 2026 at 1:15 pm
- Listing Provided by: Sheila Fleming (704) 995-4204 | Real Broker, LLC (855) 450-0442
- Source: Canopy MLS | MLS#: 4366917

Property Details
Status
Active
Type
Single Family Residence
No. of Stories
-
County
City
Neighborhood
--
Year Built
2001
HOA Fees
$3.33/mo
Finished Area
3,637 sqft
Lot Size
1.16 acres lot
Basement Area
- sqft
MLS Name
Canopy MLS
MLS Number
4366917
MLS Status
Active
Days on Market
181
Cumulative Days on Market
175

Continue Your Journey in App
Find your dream home, receive real-time updates, and many more!
Download App
Continue Your Journey in App
Find your dream home, receive real-time updates, and many more!
Location
HOA Management
Lakeview Estates
HOA Fees
$40/ Annually
Disclaimer: Amenities are based on third-party information and may vary; buyers must independently verify all amenities, as information is deemed reliable but not guaranteed.
Facts & Features
Rooms
Bedrooms & bathrooms
Bedrooms: 4
Bathrooms: 4
Interior
Cooling
Ceiling Fan(s), Central Air
Exterior Features
Storage, Other See Remarks
Appliances
Dishwasher, Disposal, Electric Cooktop, Microwave, Refrigerator, Wall Oven, Washer/dryer
Interior Features
Attic Stairs Pulldown, Breakfast Bar, Kitchen Island, Open Floorplan, Pantry, Storage, Walk In Closet(s), Walk In Pantry, Whirlpool, Other See Remarks
Heating
Heat Pump
Sewer
Public Sewer
Flooring
Carpet, Tile, Vinyl, Wood
Construction
Year Built
Year Built: 2001
Home type
Single Family Residence
Roof
Architectural Shingle
Construction Materials
Brick Full
Foundation Details
Crawl Space
Utilities & Energy
Utilities
Natural Gas
Water Source
City
Fireplace Features
Family Room, Gas
Parking Features
Circular Driveway, Driveway, Attached Garage, Detached Garage, Garage Door Opener, Garage Faces Side, Garage Shop, Golf Cart Garage, Parking Space(s), Other See Remarks
Laundry Features
Electric Dryer Hookup, In Hall, Inside, Laundry Room, Main Level, Sink
Security Features
Intercom, Smoke Detector(s)
Other Features
Subdivision Name
Lakeview Estates
Patio And Porch Features
Covered, Front Porch, Patio, Rear Porch
Lot Features
Corner Lot, Green Area, Level, Private, Wooded, Views
Price History
| Date | Event | Price |
|---|---|---|
08/24/2026 Source: | Price Decreased | $899,000 -1.75% $247/sqft |
06/04/2026 Source: | Price Decreased | $915,000 -1.08% $252/sqft |
04/14/2026 Source: | Listed for Sale | $925,000 +5.71% $254/sqft |
04/14/2026 Source: | Price Decreased | $875,000 -5.41% $241/sqft |
04/09/2026 Source: | Coming Soon | $925,000 +119.71% $254/sqft |

Show more
Nearby Homes
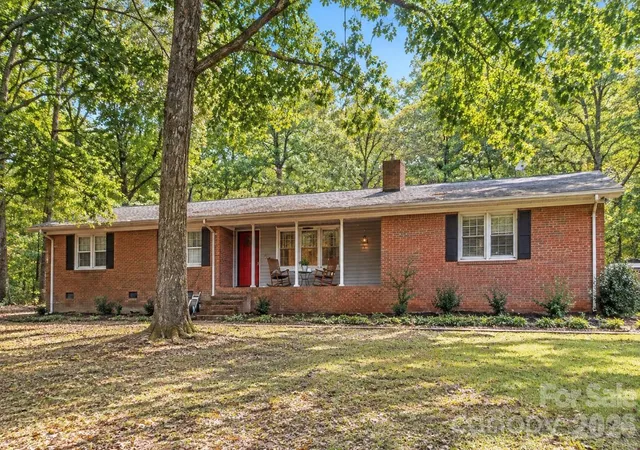
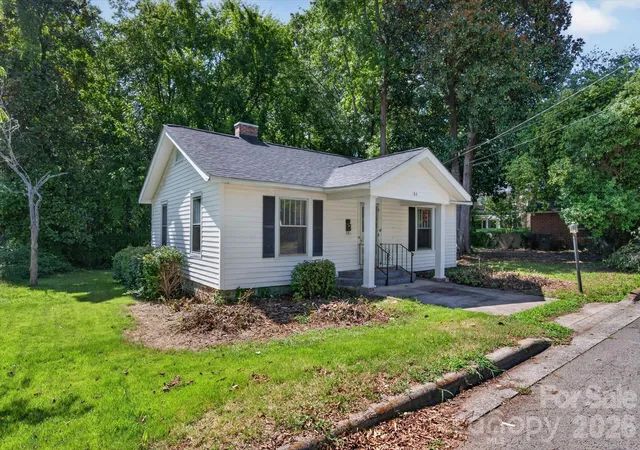
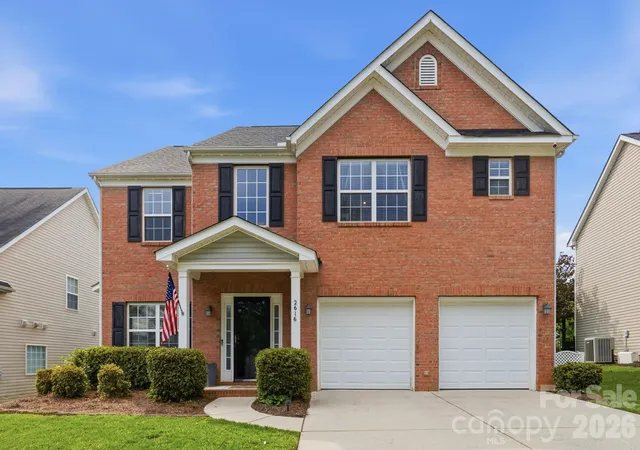
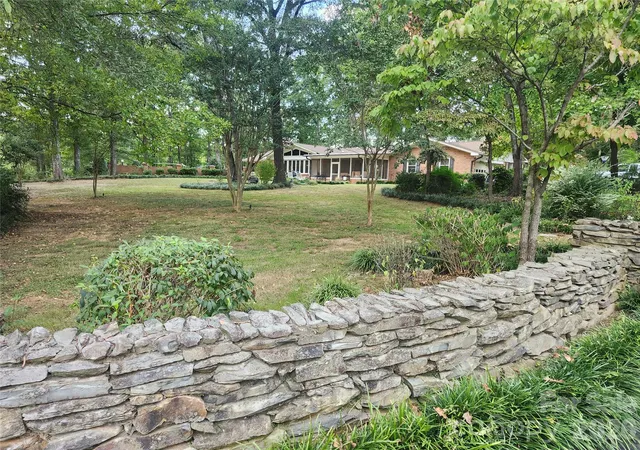
Find Homes by Property Features in Monroe, NC
Nearby New Homes For Sale

Based on information submitted to the MLS GRID from Canopy MLS through Oct 12, 2026, 05:16AM. All data is obtained from various sources and may not have been verified by the broker or MLS GRID. Supplied Open House Information is subject to change without notice. All information should be independently reviewed and verified for accuracy. Properties may or may not be listed by the office/agent presenting the information. IDX information is provided exclusively for consumers’ personal, noncommercial use. It may not be used for any purpose other than to identify prospective properties which the consumers may be interested in purchasing. The data is deemed reliable but is not guaranteed by MLS GRID. The use of the MLS GRID Data may be subject to an end-user license agreement prescribed by the Member Participant’s applicable MLS, if any, and as amended from time to time. ©2026 Canopy MLS. All Rights Reserved.
 Advertising Broker: Nicholas Huscroft | Chosen Realty