- Overview
- Description
- Property Details
- Location
- Facts & Features
- Getting Around
- Nearby Homes
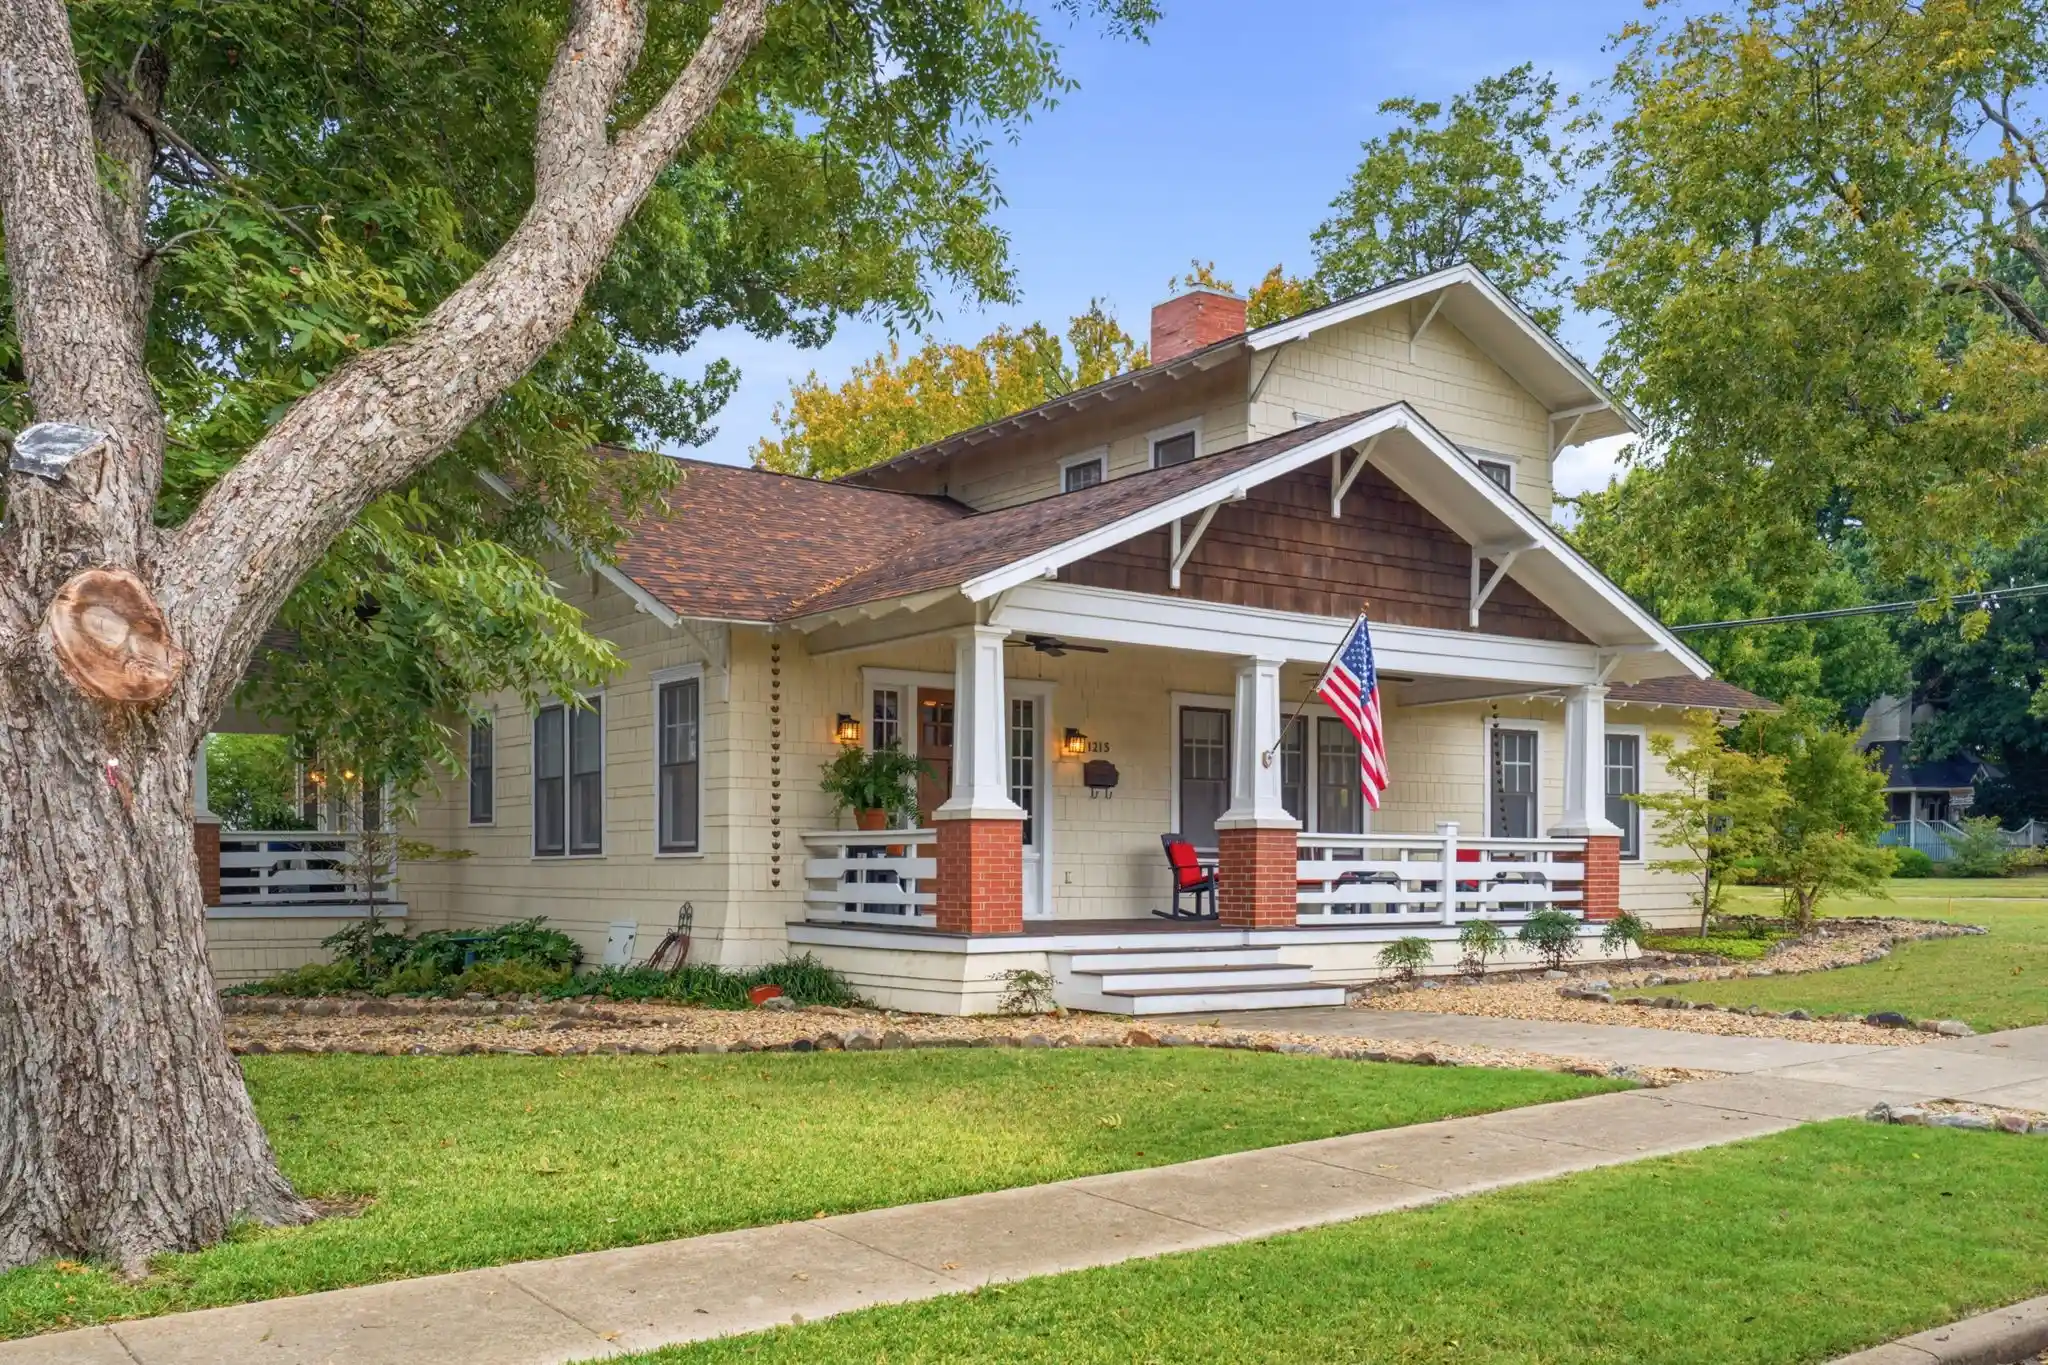


Street View
$800,000
Monthly Est:$3,982
 4 Beds
 2 Baths
2 full baths
 2,850sqft
1215 Tucker St, Mc Kinney, TX 75069
$800,000
$3,982/moEst:
Get Pre-Approved
Single Family Residence
Built in 1920
$-- HOA
0.36 acre lot
$281/sq.ft
Description
A timeless piece of McKinney history, beautifully preserved for its next chapter. With more than a century of McKinney history behind it, the Tucker-Bass House offers a rare opportunity to own a distinctive Craftsman residence in McKinney’s historic district. Rich in architectural character, this remarkable home blends original craftsmanship with the warmth and charm of a bygone era. Situated on a picturesque 0.361-acre corner lot beneath mature trees, the home welcomes you with an expansive covered front porch and beautiful architectural details. Inside, restored original hardwood floors—white oak downstairs and pine upstairs—showcase the home’s rich heritage, complemented by original woodwork, exposed ceiling beams, and inviting living spaces. The thoughtfully arranged floor plan features four bedrooms, with two on each level, offering flexibility for a variety of living arrangements. The living room centers around a gas-log fireplace, while the kitchen features a distinctive wood ceiling, gas range, and adjoining butler’s pantry with glass-front cabinetry. The primary suite opens through double doors to a charming covered side porch, creating a peaceful retreat. Outside, the property’s generous grounds offer beautiful spaces to relax and entertain, including a tranquil water feature, outdoor patio, and established landscaping. A detached two-car garage and separate workshop equipped with water and electricity provide additional functionality rarely found in historic properties. Recognized with a City of McKinney Historic Preservation Award in 2014 and bearing a city historic marker, the Tucker-Bass House is more than a residence. It is a lasting connection to the people, craftsmanship, and history that helped shape McKinney. An extraordinary opportunity to become part of its next chapter.
- Houzeo last checked: 7 minutes ago
- Listing updated: November 5, 2026 at 11:36 pm
- Listing Provided by: Amanda Mullenix | Regal, REALTORS (972) 771-6970
- Source: NTREIS MLS-TX | MLS#: 21428364

Property Details
Status
Active
Type
Single Family Residence
No. of Stories
2
County
City
Neighborhood
--
Year Built
1920
HOA Fees
-
Finished Area
2,850 sqft
Lot Size
0.36 acre lot
Basement Area
- sqft
MLS Name
NTREIS MLS
MLS Number
21428364
MLS Status
Active

Continue Your Journey in App
Find your dream home, receive real-time updates, and many more!
Continue Your Journey in App
Find your dream home, receive real-time updates, and many more!
Location
Facts & Features
Rooms
Bedrooms & bathrooms
Bedrooms: 4
Bathrooms: 2
Bedroom
Level: Second
Area: 192.00 Square Feet
Dimensions: 16 x 12
Bedroom
Level: Second
Area: 208.00 Square Feet
Dimensions: 16 x 13
BreakfastRoomNook
Level: First
Area: 132.00 Square Feet
Dimensions: 12 x 11
Bedroom
Level: First
Area: 156.00 Square Feet
Dimensions: 13 x 12
PrimaryBedroom
Level: First
Area: 288.00 Square Feet
Dimensions: 18 x 16
UtilityRoom
Level: First
Area: 99.00 Square Feet
Dimensions: 11 x 9
DiningRoom
Level: First
Area: 255.00 Square Feet
Dimensions: 17 x 15
Kitchen
Level: First
Area: 228.00 Square Feet
Dimensions: 19 x 12
LivingRoom
Level: First
Area: 270.00 Square Feet
Dimensions: 18 x 15
Interior
Appliances
Some Gas Appliances, Disposal, Gas Range, Gas Water Heater, Plumbed For Gas
Heating
Central, Fireplaces, Natural Gas
Window Features
Window Coverings
Flooring
Wood
Cooling
Central Air, Ceiling Fans, Electric
Sewer
Public Sewer
Interior Features
Paneling Wainscoting
Construction
Year Built
Year Built: 1920
Home type
Single Family Residence
Property Condition
Resale
Architectural Style
Craftsman, Detached
Roof
Composition
Foundation Details
Pillar Post Pier
Construction Materials
Other
Utilities & Energy
Laundry Features
Washer Hookup, Dryer Hookup
Pool Features
None
Utilities
Sewer Available, Water Available
Water Source
Public
Fireplace Features
Gas Log, Living Room
Security Features
Security System, Smoke Detectors
Parking Features
Door Multi, Garage Faces Front, Garage, Garage Door Opener
Other Features
Disclosures
Historical
Community Features
Curbs, Sidewalks
Subdivision Name
Waddill Add
Patio And Porch Features
Front Porch, Side Porch, Covered
Lot Features
Corner Lot, Landscaped, Subdivision
Price History
| Date | Event | Price |
|---|---|---|
11/05/2026 Source: | Listed for Sale | $800,000 $281/sqft |

Nearby Homes
Find Homes by Property Features in Mc Kinney, TX
Nearby New Homes For Sale

Based on information from the North Texas Real Estate Information Systems, Inc., through Nov 06, 2026, 01:15AM. Information is provided exclusively for consumers’ personal, non-commercial use. It may not be used for any purpose other than to identify prospective properties consumers may be interested in purchasing. Data is deemed reliable but is not guaranteed accurate. This website may not include listings or property addresses of sellers who have directed their listing brokers to withhold their listing or their property address from display on the Internet. ©2026 North Texas Real Estate Information Systems, Inc. All Rights Reserved.
 Advertising Broker: Michelle Brecker | Pathway To Home Realty
