- Overview
- Description
- Property Details
- Location
- Facts & Features
- Getting Around
- Nearby Homes


Street View
$160,000
Monthly Est:$796
 4 Beds
 2 Baths
2 full baths
 969sqft
1216 E 72nd Place, Chicago, IL 60619
$160,000
$796/moEst:
Get Pre-Approved
Single Family Residence
Built in 1972
$-- HOA
-- sqft lot
$165/sq.ft
Description
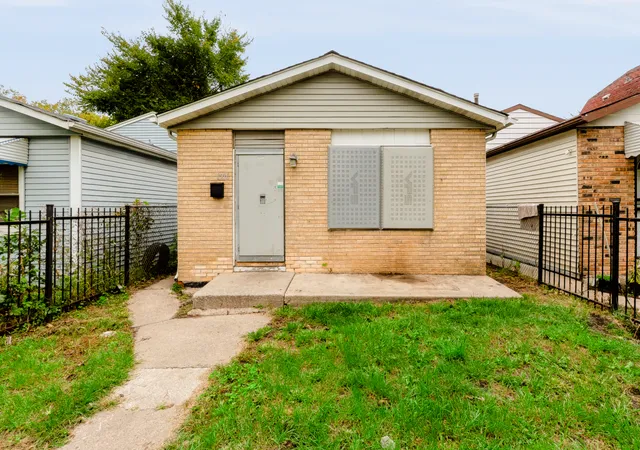
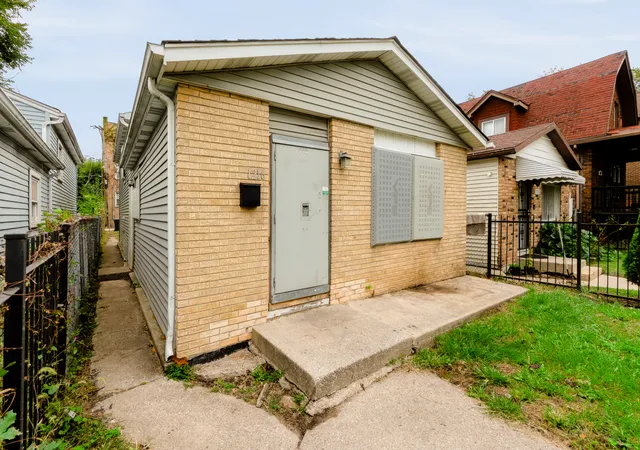
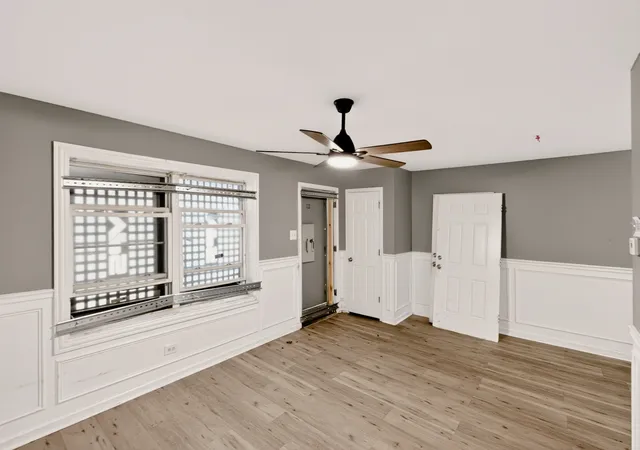
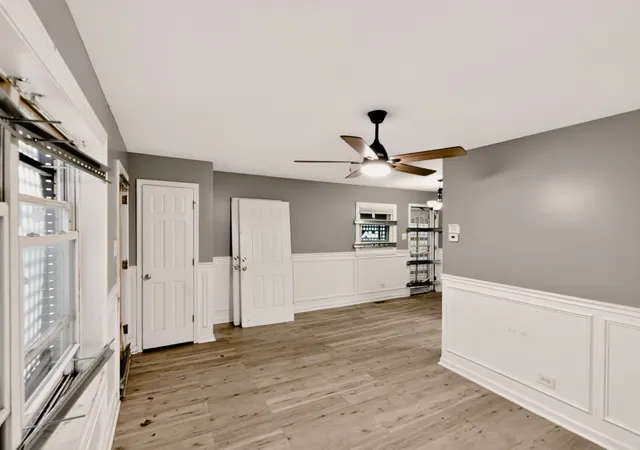
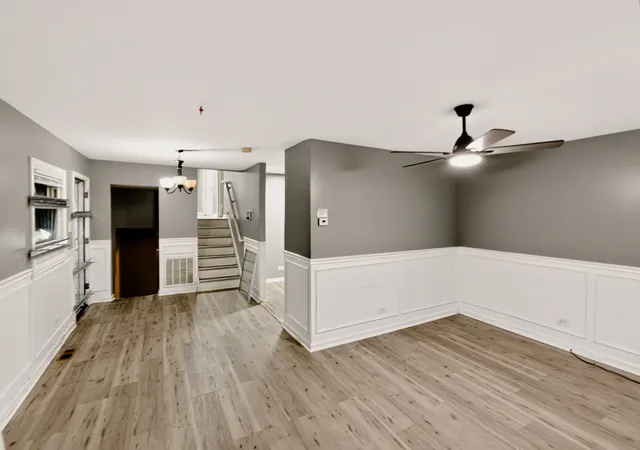
Located on a quiet, dead-end street, this split-level home has been tastefully updated and is not a style you often find in this area. As you walk into the sun filled living room you will feel a very open layout with a living room/dining room combo and modern paint tone makes you feel at home from the moment you walk in. The kitchen is highlighted with modern shaker cabinets and SS appliances with newer flooring. Three bedrooms are on the second floor, all spacious in size with nice closet space. Lower level offers an additional bedroom/office along with bathroom. This home is move in ready, in a great location and will not last long! Get inside today to appreciate all this home has to offer.
- Houzeo last checked: 4 minutes ago
- Listing updated: November 10, 2026 at 6:06 am
- Listing Provided by: Ryan Smith (630) 810-9260 | Smith Partners & Associates (630) 810-9260
- Source: MRED MLS-IL as distributed by MLS GRID | MLS#: 12799040

Property Details
Status
Active
Type
Single Family Residence
No. of Stories
-
County
City
Neighborhood
Year Built
1972
HOA Fees
-
Finished Area
969 sqft
Lot Size
-- sqft lot
Basement Area
- sqft
MLS Name
MRED MLS
MLS Number
12799040
MLS Status
Active
Days on Market
5

Continue Your Journey in App
Find your dream home, receive real-time updates, and many more!
Continue Your Journey in App
Find your dream home, receive real-time updates, and many more!
Location
Facts & Features
Rooms
Bedrooms & bathrooms
Bedrooms: 4
Bathrooms: 2
Bedroom 2
Level: Second
Area: 120.00 Square Feet
Dimensions: 10X12
Bedroom 3
Level: Second
Area: 108.00 Square Feet
Dimensions: 9X12
Bedroom 4
Level: Lower
Area: 140.00 Square Feet
Dimensions: 10X14
Dining Room
Level: Main
Area: 99.00 Square Feet
Dimensions: 9X11
Kitchen
Level: Main
Area: 110.00 Square Feet
Dimensions: 10X11
Laundry
Level: Lower
Area: 120.00 Square Feet
Dimensions: 12X10
Living Room
Level: Main
Area: 216.00 Square Feet
Dimensions: 12X18
Master Bedroom
Level: Second
Area: 130.00 Square Feet
Dimensions: 10X13
Interior
Cooling
Central Air
Sewer
Public Sewer
Heating
Gas
Construction
Year Built
Year Built: 1972
Home type
Single Family Residence
Construction Materials
Brick, Frame
Architectural Style
Bi Level
Utilities & Energy
Basement
Finished, Full
Water Source
Lake Michigan
Price History
| Date | Event | Price |
|---|---|---|
11/04/2026 Source: | Listed for Sale | $160,000 -10.36% $165/sqft |
12/02/2021 Source: | Listing Removed | $178,500 +288.04% $184/sqft |
09/24/2019 Source: | Price Increased | $46,000 +31.43% $47/sqft |
09/24/2019 Source: | Sold | $35,000 $36/sqft |

Greater Grand Crossing Ranks #176 in Chicago, IL


Homes

Rental Prices

Median Home Price
Nearby Homes
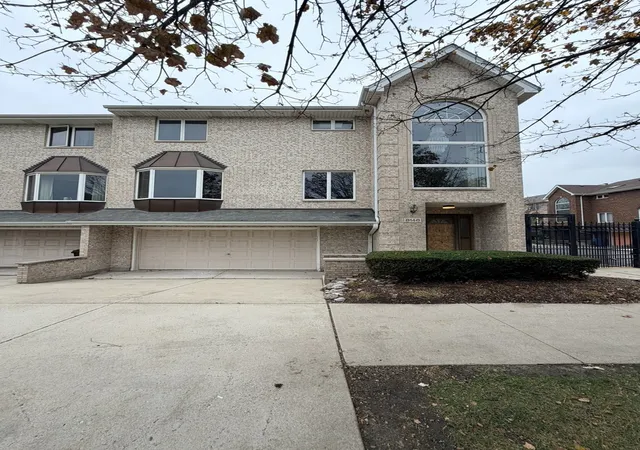
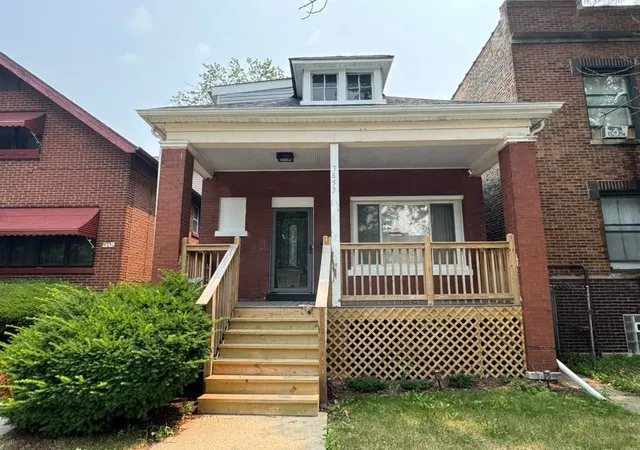
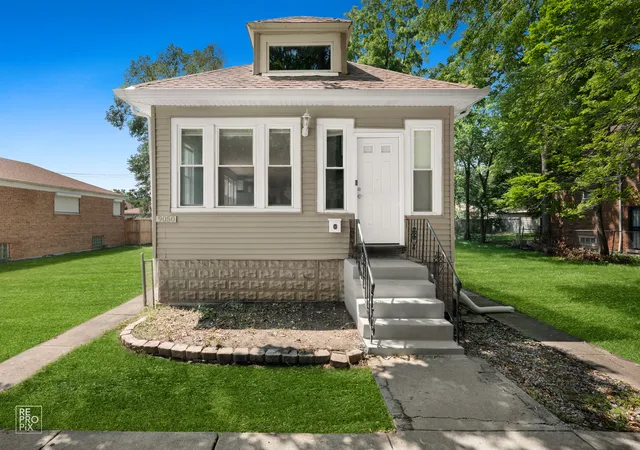
Find Homes by Property Features in Chicago, IL

This representation is based in whole or in part on data supplied by Midwest Real Estate Data, LLC through Nov 10, 2026, 06:00PM. Midwest Real Estate Data, LLC does not guarantee nor is it in any way responsible for its accuracy. Data maintained by Midwest Real Estate Data LLC may not reflect all real estate activity in the market. Based on information submitted to the MLS GRID as of Nov 10, 2026, 06:00PM. All data is obtained from various sources and has not been, and will not be, verified by broker or MLS GRID. Supplied Open House information is subject to change without notice. All information should be independently reviewed and verified for accuracy. Properties may or may not be listed by the office/agent presenting the information. This website may not include listings or property addresses of sellers who have directed their listing brokers to withhold their listing or their property address from display on the Internet. Some IDX listings have been excluded from this website. Information is provided exclusively for consumers’ personal non-commercial use. It may not be used for any purpose other than to identify prospective properties consumers may be interested in purchasing. The data is deemed reliable but is not guaranteed by MLS GRID, MRED or Houzeo. The use of the MLS GRID Data may be subject to an end user license agreement prescribed by the Member Participant’s applicable MLS, if any, and as amended from time to time. Properties displayed may be listed or sold by various participants in the MLS, Listings courtesy of MRED as distributed by MLS GRID. ©2026 Midwest Real Estate Data LLC. All Rights Reserved
 Advertising Broker: Jorge Romero | Realty One Group Inc.
