- Overview
- Description
- Property Details
- Location
- HOA Management
- Facts & Features
- Getting Around
- Nearby Homes



$749,000
Monthly Est:$3,728
 3 Beds
 2 Baths
2 full baths
 2,168sqft
1216 Golden Ln, Orlando, FL 32804
$749,000
$3,728/moEst:
Get Pre-Approved
Single Family Residence
Built in 1927
$62.5/mo HOA
8,042 sqft lot
$345/sq.ft
Description
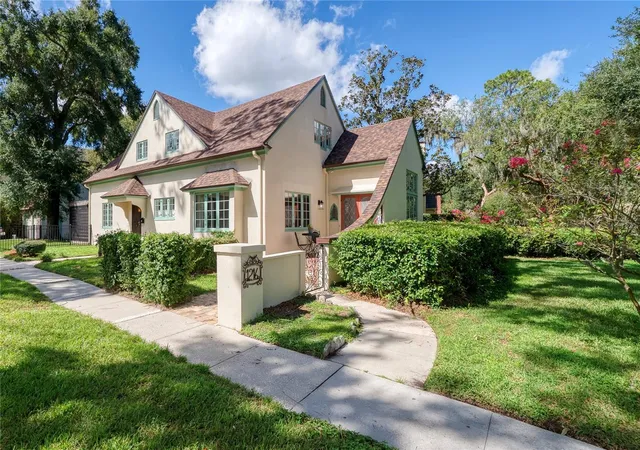
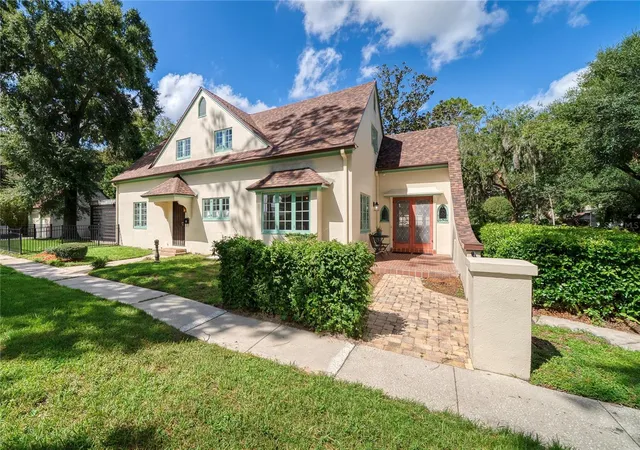
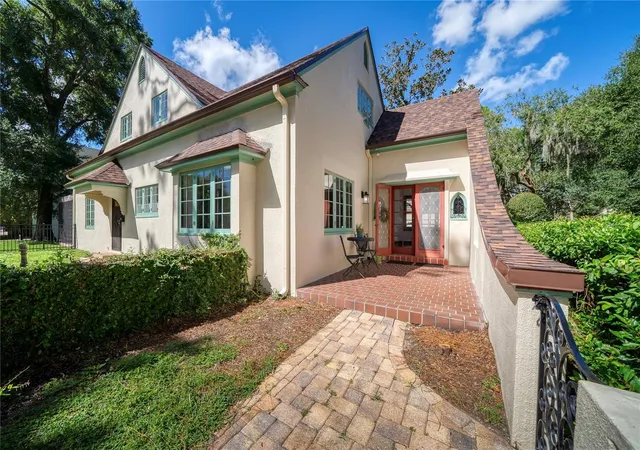
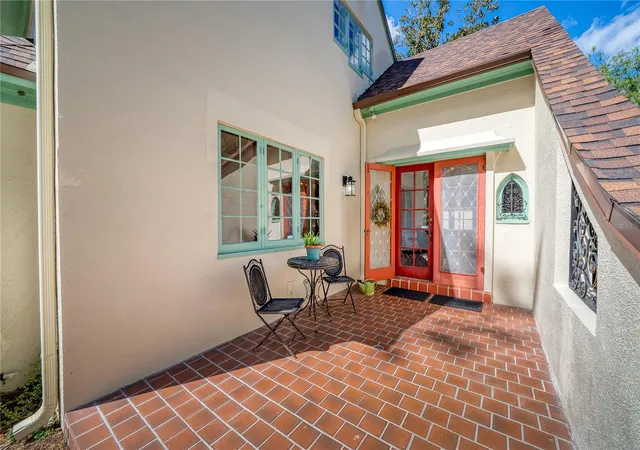
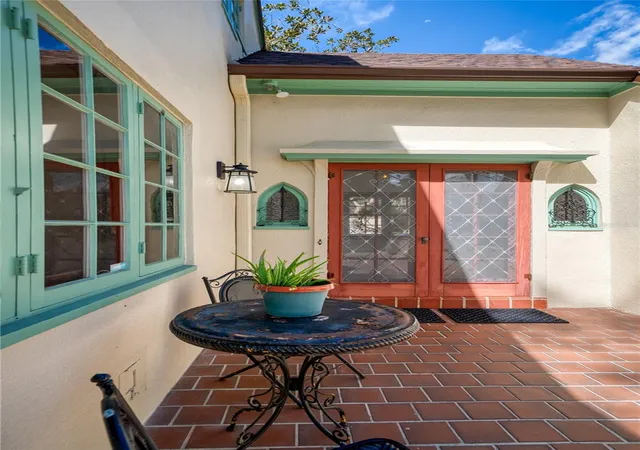
Virtually Staged. Step into timeless elegance with this beautifully preserved 1927 Tudor. This 3-bedroom, 2-bath home has retained its character and craftmanship with the recent professionally plastered and freshly painted interior which created a polished, inviting feel throughout. This home also features a dedicated office with custom built-ins, perfect for working from home or a quiet retreat. From the moment you arrive, you’re welcomed by encased windows and distinctive craftsmanship of ornamental iron work and original fixtures inside and out. The front door opens into a stunning sunroom with a vaulted ceiling, filling the space with natural light and creating a warm, inviting first impression. Inside, you’ll find formal living and dining rooms designed for both everyday living and entertaining. The dining room is especially charming, complete with a cozy window seat. Original wood floors run throughout, adding warmth and authenticity to the home’s historic appeal. Additional highlights include a screened porch for relaxing evenings, a mud room that is convenient to the back entrance, a putting green and a detached two-car garage offering convenience and extra storage. Recent updates include a BRAND NEW ROOF, new water heater, ACs in 2017 and more! A rare opportunity to own a true character home that seamlessly blends historic charm with functional living spaces. Located in the desired Spring Lake neighborhood, with an active community association that provides a tradition of neighborhood events, is adjacent to the Country Club of Orlando, close to downtown Orlando, The Packing District, a YMCA and College Park.
- Houzeo last checked: 1 hour ago
- Listing updated: October 11, 2026 at 8:07 pm
- Listing Provided by: Terrell Daniel (407) 421-9344 | ANNE ROGERS REALTY GROUP INC (407) 649-4141
- Source: Stellar MLS-FL as distributed by MLS GRID | MLS#: O6429106

Property Details
Status
Active
Type
Single Family Residence
No. of Stories
2
County
City
Neighborhood
Year Built
1927
HOA Fees
$62.5/mo
Finished Area
2,168 sqft
Lot Size
8,042 sqft lot
Basement Area
- sqft
MLS Name
Stellar MLS
MLS Number
O6429106
MLS Status
Active
Days on Market
54
Cumulative Days on Market
33

Continue Your Journey in App
Find your dream home, receive real-time updates, and many more!
Continue Your Journey in App
Find your dream home, receive real-time updates, and many more!
Location
HOA Management
Robin Elkins
HOA Fees
$750/ Annually
Disclaimer: Amenities are based on third-party information and may vary; buyers must independently verify all amenities, as information is deemed reliable but not guaranteed.
Facts & Features
Rooms
Bedrooms & bathrooms
Bedrooms: 3
Bathrooms: 2
Living Room
Level: First
Area: 260.00 Square Feet
Dimensions: 13x20
Dining Room
Level: First
Area: 182.00 Square Feet
Dimensions: 13x14
Kitchen
Level: First
Area: 91.00 Square Feet
Dimensions: 7x13
Primary Bedroom
Level: Second
Area: 240.00 Square Feet
Dimensions: 15x16
Bedroom 2
Level: Second
Area: 320.00 Square Feet
Dimensions: 16x20
Bedroom 3
Level: First
Area: 195.00 Square Feet
Dimensions: 13x15
Office
Level: First
Area: 195.00 Square Feet
Dimensions: 13x15
Bonus Room
Level: First
Area: 121.00 Square Feet
Dimensions: 11x11
Foyer
Level: First
Area: 120.00 Square Feet
Dimensions: 10x12
Balcony/Porch/Lanai
Level: First
Area: 154.00 Square Feet
Dimensions: 11x14
Interior
Sewer
Public Sewer
Cooling
Central Air
Heating
Electric
Exterior Features
Rain Gutters, Sidewalk
Flooring
Tile, Wood
Appliances
Dishwasher, Disposal, Dryer, Electric Water Heater, Microwave, Range, Refrigerator, Washer
Interior Features
Built In Features, Ceiling Fans(s), High Ceilings, Primary Bedroom Upstairs, Stone Counters
Construction
Year Built
Year Built: 1927
Home type
Single Family Residence
Construction Materials
Stucco, Frame
Architectural Style
Tudor
Foundation Details
Crawlspace
Roof
Shingle
Utilities & Energy
Parking Features
Driveway
Fireplace Features
Insert, Living Room
Laundry Features
Laundry Closet, Upper Level
Water Source
Public
Utilities
Cable Connected, Electricity Connected, Natural Gas Available, Sewer Connected, Water Connected
Other Features
Community Features
Street Lights
Subdivision Name
Spring Lake Terrace
Vegetation
Mature Landscaping
Patio And Porch Features
Front Porch, Rear Porch, Screened
Price History
| Date | Event | Price |
|---|---|---|
09/08/2026 Source: | Listed for Sale | $749,000 +7.15% $345/sqft |
06/27/2026 Source: | Listing Removed | $699,000 $322/sqft |
06/05/2026 Source: | Pending | $699,000 $322/sqft |
05/18/2026 Source: | Listed for Sale | $699,000 +79.23% $322/sqft |
11/16/2017 Source: | Price Decreased | $390,000 -2.26% $180/sqft |

Show more
Nearby Homes
Find Homes by Property Features in Orlando, FL
Nearby New Homes For Sale

Based on information from Stellar MLS® through Nov 02, 2026, 02:15PM as submitted to and distributed by MLS GRID. All data is obtained from various sources and may not have been verified by the broker or MLS GRID. Supplied Open House Information is subject to change without notice. All information should be independently reviewed and verified for accuracy. Properties may or may not be listed by the office/agent presenting the information. IDX information is provided exclusively for consumers’ personal non-commercial use. It may not be used for any purpose other than to identify prospective properties consumers may be interested in purchasing. The data is deemed reliable but is not guaranteed by MLS GRID. The use of the MLS GRID Data may be subject to an end-user license agreement prescribed by the Member Participant’s applicable MLS, if any, and as amended from time to time. © 2026 Stellar MLS. All Rights Reserved.
 Advertising Broker: Fred McGill | Simple Showing, Inc
