- Overview
- Description
- Property Details
- Location
- HOA Management
- Facts & Features
- Getting Around
- Nearby Homes

 New Construction
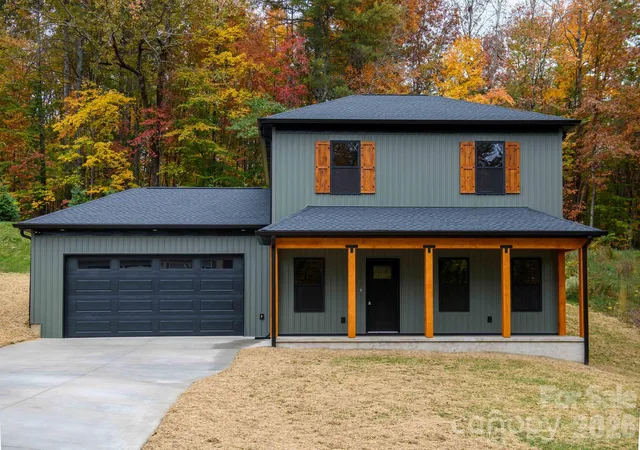
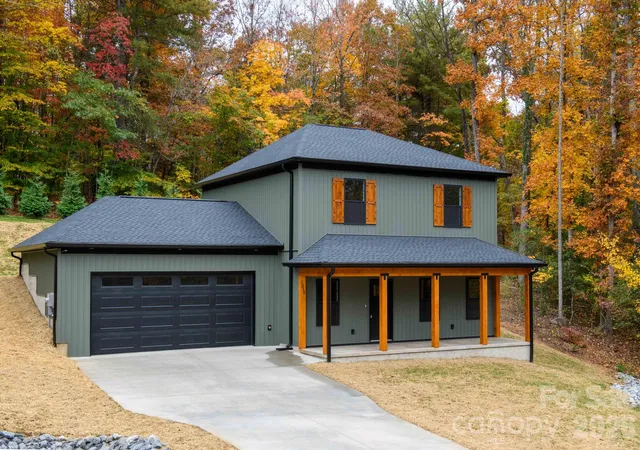
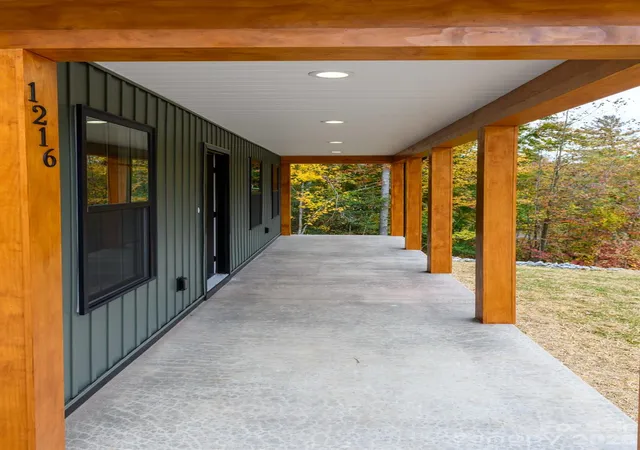
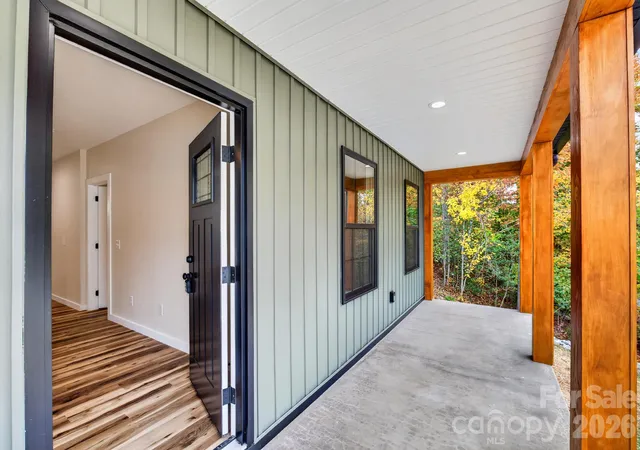
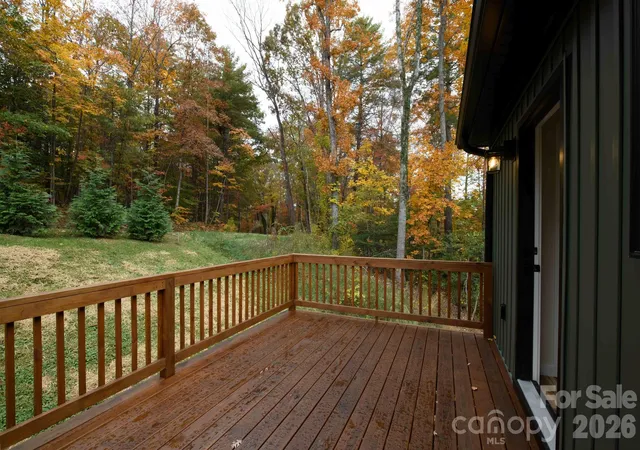

Street View
$349,000
Monthly Est:$1,737
 3 Beds
 2 Baths
2 full baths
 1,746sqft
1216 Winter Pl SW, Lenoir, NC 28645
$349,000
$1,737/moEst:
Get Pre-Approved
Single Family Residence
Built in 2026
$16.67/mo HOA
0.2 acre lot
$200/sq.ft
Description
Beautiful New Construction in Sought-After Summerhill!
Discover the perfect blend of quality craftsmanship, thoughtful design, and modern comfort in this beautifully built new home tucked away on a quiet street in the desirable Summerhill neighborhood, just minutes from downtown Lenoir!
From the moment you step inside, you'll appreciate the attention to detail and carefully considered finishes throughout. The main level features impressive 9-foot ceilings, gorgeous luxury vinyl plank flooring, and a spacious primary suite conveniently located on the main floor. The thoughtfully designed layout offers three generously sized bedrooms, two full bathrooms, and an abundance of closet space, complete with custom solid-wood shelving for both beauty and functionality.
The kitchen comes equipped with all-new appliances, making it ready for you to move right in and enjoy. A brand-new HVAC system with central air conditioning provides year-round comfort and peace of mind.
Upstairs, you'll find a large versatile flex space that can easily accommodate a home office, playroom, hobby area, or additional living space to fit your needs. There are 2 additional bedrooms with beautiful closets along with 1 full bathroom and a large storage closet with access to the deck outdoors.
Every detail of this home reflects quality workmanship and a well-thought-out design, offering the fresh, clean feel of new construction without sacrificing warmth or character. Whether you're looking for convenient main-level living, room to spread out, or a peaceful neighborhood close to the conveniences of downtown, this home checks all the boxes.
Brand new, beautifully crafted, and ready to welcome you home! Don't miss your opportunity to make this Summerhill beauty yours!
- Houzeo last checked: 20 minutes ago
- Listing updated: November 4, 2026 at 10:02 am
- Listing Provided by: Jammie Johnson (619) 816-0839 | Nestlewood Realty LLC (704) 302-4464
- Source: Canopy MLS as distributed by MLS GRID | MLS#: 4439106

Property Details
Status
Active
Type
Single Family Residence
No. of Stories
-
County
City
Neighborhood
--
Year Built
2026
HOA Fees
$16.67/mo
Finished Area
1,746 sqft
Lot Size
0.2 acre lot
Basement Area
- sqft
MLS Name
Canopy MLS as distributed by MLS GRID
MLS Number
4439106
MLS Status
Active
Days on Market
1

Continue Your Journey in App
Find your dream home, receive real-time updates, and many more!
Continue Your Journey in App
Find your dream home, receive real-time updates, and many more!
Location
HOA Management
Summer Hill
HOA Fees
$200/ Annually
Disclaimer: Amenities are based on third-party information and may vary; buyers must independently verify all amenities, as information is deemed reliable but not guaranteed.
Facts & Features
Rooms
Bedrooms & bathrooms
Bedrooms: 3
Bathrooms: 2
Interior
Flooring
Vinyl
Interior Features
Storage, Walk In Closet(s)
Heating
Heat Pump
Sewer
Public Sewer
Appliances
Dishwasher, Electric Range, Electric Water Heater, Microwave, Refrigerator With Ice Maker
Cooling
Central Air, Heat Pump
Construction
Year Built
Year Built: 2026
Home type
Single Family Residence
Foundation Details
Slab
Construction Materials
Block, Vinyl, Wood
Roof
Architectural Shingle
Utilities & Energy
Laundry Features
In Bathroom, Main Level
Water Source
City
Parking Features
Attached Garage, Garage Door Opener, Garage Faces Front, Parking Space(s)
Other Features
Subdivision Name
Summer Hill
Patio And Porch Features
Deck
Lot Features
Sloped
Price History
| Date | Event | Price |
|---|---|---|
11/04/2026 Source: | Listed for Sale | $349,000 $200/sqft |
11/03/2026 Source: | Coming Soon | $349,000 $200/sqft |

Nearby Homes
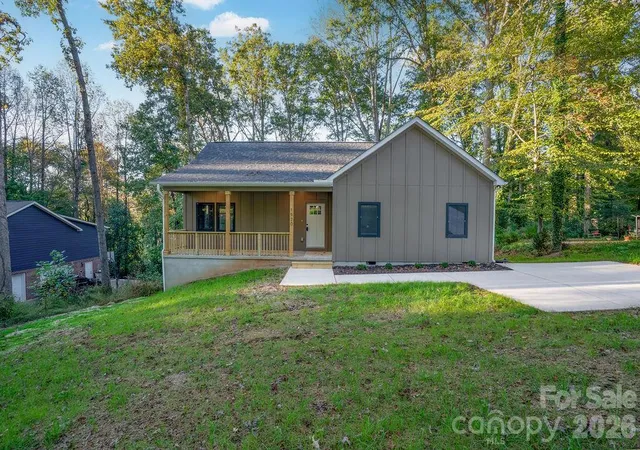

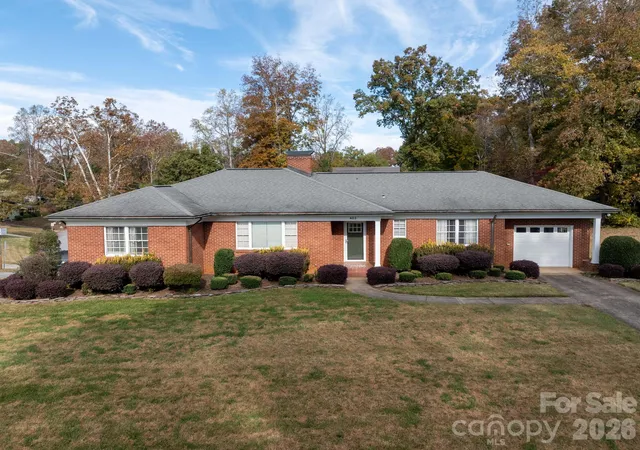
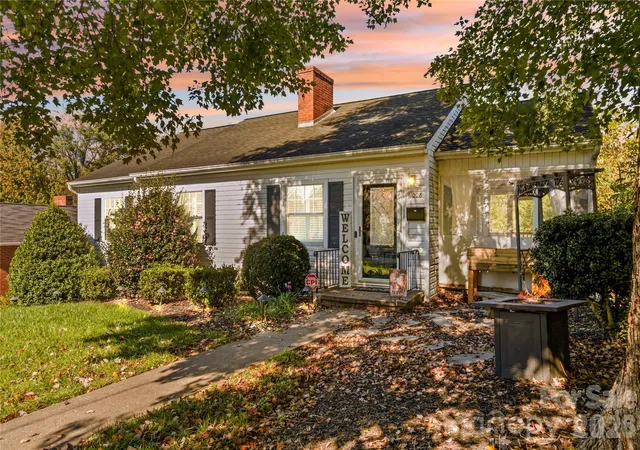
Find Homes by Property Features in Lenoir, NC
Nearby New Homes For Sale

Based on information from Canopy MLS through Nov 04, 2026, 11:45AM as submitted to and distributed by MLS GRID. All data is obtained from various sources and may not have been verified by the broker or MLS GRID. Supplied Open House Information is subject to change without notice. All information should be independently reviewed and verified for accuracy. Properties may or may not be listed by the office/agent presenting the information. IDX information is provided exclusively for consumers’ personal, noncommercial use. It may not be used for any purpose other than to identify prospective properties which the consumers may be interested in purchasing. The data is deemed reliable but is not guaranteed by MLS GRID. The use of the MLS GRID Data may be subject to an end-user license agreement prescribed by the Member Participant’s applicable MLS, if any, and as amended from time to time. ©2026 Canopy MLS. All Rights Reserved.
 Advertising Broker: Nicholas Huscroft | Chosen Realty
