- Overview
- Description
- Property Details
- Location
- Facts & Features
- Getting Around
- Nearby Homes

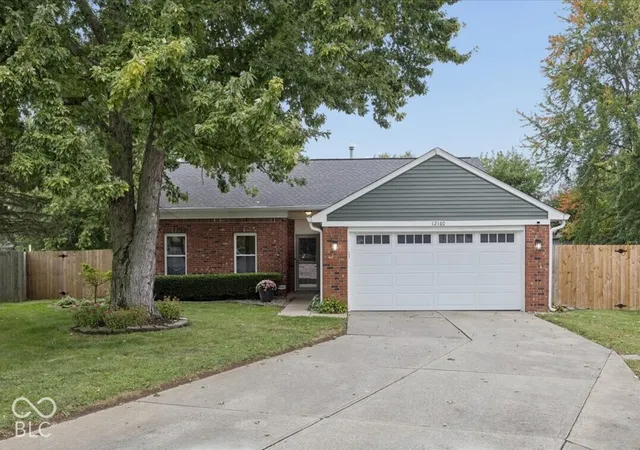
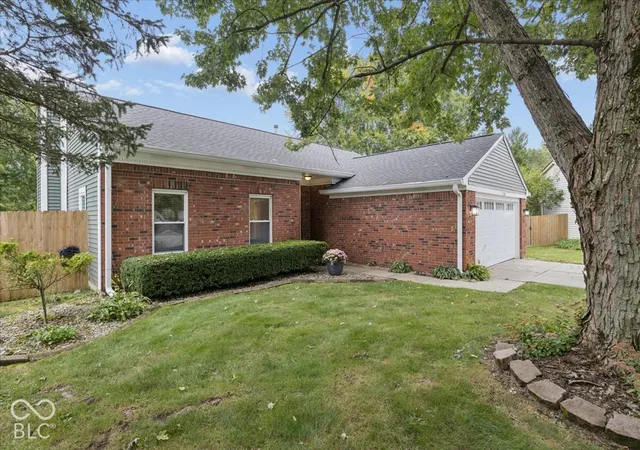
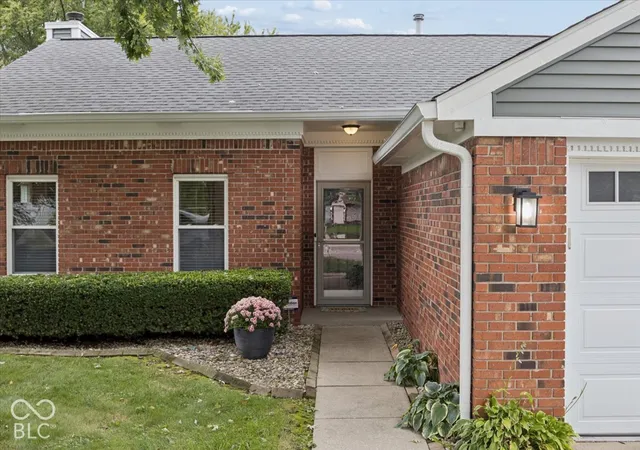
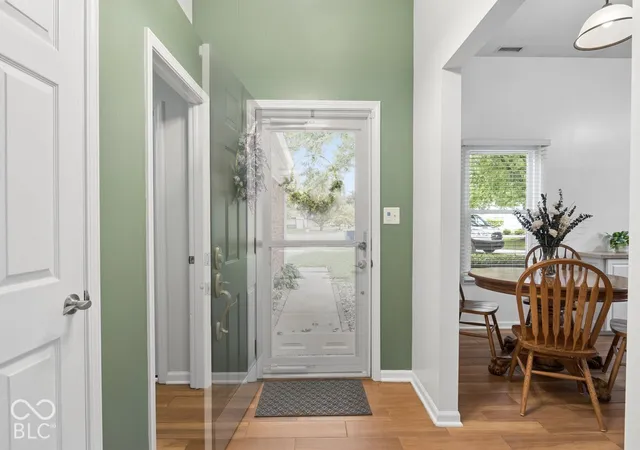
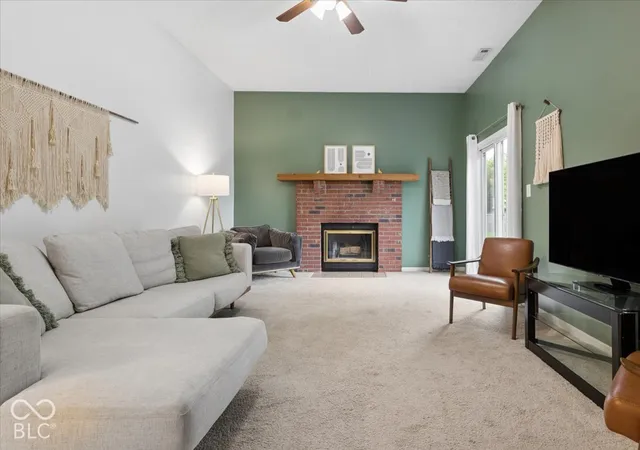

Street View
$289,900
Monthly Est:$1,443
 3 Beds
 2 Baths
2 full baths
 1,432sqft
12160 Pebblebrooke Ct, Indianapolis, IN 46236
$289,900
$1,443/moEst:
Get Pre-Approved
Single Family Residence
Built in 1988
$-- HOA
15,812 sqft lot
$202/sq.ft
Description
You'll fall in love with this 3 bedroom, 2 bath ranch on a cul-de-sac in PEBBLEBROOKE AT GEIST! This home has had many of the big ticket updates done for you in the past few years! Your front door opens into the foyer which leads into your large great room where the crackle and warmth of the wood-burning fireplace will keep you warm and cozy on cold winter nights. The spacious kitchen and dining area are combined at the front of the house to the left of the foyer and features a cathedral ceiling like the great room and ample cabinetry, including a pantry cabinet with pull-out shelves. The moveable island adds even more prep and storage space. You will enjoy serving meals in the dining area and the wood-look tile flooring makes clean up a breeze. Across the foyer from the kitchen is the laundry room with a service door to your attached two-car garage. Inside your inviting primary suite, you'll find more than enough space for your king-sized bedroom furniture, along with a walk-in closet, and a primary bathroom with double sinks, granite counter tops, a tiled walk-in shower and a private toilet closet. The other two bedrooms are good-sized with ample closets and share a second full bath with a tub/shower nearby. The great room's sliding glass door leads out to your wooden deck where you will enjoy unwinding alone or with family and friends. Your patio furniture set and grill should fit nicely here and the outdoor string lights provide a beautiful ambience after the sun sets. Children and pets will adore the huge fully-fenced back yard where they can run and play in the sunshine or build a snowman in the snow. There is a fire ring for roasting hotdogs and making delicious s'mores. A shed in the back corner of the yard will house your mower, yard tools and yard games. This property is nicely landscaped and has been very well maintained. RECENT UPDATES in the past few years include a new roof, siding, garage door, exterior trim paint, furnace & AC, refrigerator and more.
- Houzeo last checked: 12 hours ago
- Listing updated: October 6, 2026 at 10:02 pm
- Listing Provided by: Shelley Barton | Exodus Realty (812) 663-7355
- Source: Metropolitan Indianapolis Board of REALTORS (MIBOR) MLS-IN | MLS#: 22114707

Property Details
Status
Active
Type
Single Family Residence
No. of Stories
-
County
City
Neighborhood
Year Built
1988
HOA Fees
-
Finished Area
1,432 sqft
Lot Size
15,812 sqft lot
Basement Area
- sqft
MLS Name
Metropolitan Indianapolis Board of REALTORS (MIBOR) MLS
MLS Number
22114707
MLS Status
Active
Days on Market
3
Cumulative Days on Market
3

Continue Your Journey in App
Find your dream home, receive real-time updates, and many more!
Download App
Continue Your Journey in App
Find your dream home, receive real-time updates, and many more!
Location
Facts & Features
Rooms
Bedrooms & bathrooms
Bedrooms: 3
Bathrooms: 2
Great Room
Level: Main
Area: 308.00 Square Feet
Dimensions: 22x14
Kitchen
Level: Main
Area: 187.00 Square Feet
Dimensions: 17x11
Laundry
Level: Main
Area: 35.00 Square Feet
Dimensions: 7x5
Master Bedroom
Level: Main
Area: 238.00 Square Feet
Dimensions: 17x14
Bedroom 2
Level: Main
Area: 140.00 Square Feet
Dimensions: 14x10
Bedroom 3
Level: Main
Area: 99.00 Square Feet
Dimensions: 11x9
Interior
Appliances
Dishwasher, Disposal, Micro Hood, Electric Oven, Refrigerator
Heating
Forced Air, Gas
Interior Features
Bath Sinks Double Main, Hi Speed Internet Availbl, Eat In Kitchen, Pantry, Walk In Closet(s), Wood Work Painted
Cooling
Central Air
Window Features
Vinyl Windows
Exterior Features
Fire Pit, Storage Shed
Construction
Year Built
Year Built: 1988
Home type
Single Family Residence
Architectural Style
Ranch
Construction Materials
Vinyl With Brick
Foundation Details
Slab
Utilities & Energy
Laundry Features
Main Level
Parking Features
Attached
Fireplace Features
Wood Burning
Water Source
Public
Security Features
Security System Leased
Other Features
Lot Features
Cul De Sac, Mature Trees
Subdivision Name
Pebblebrooke At Geist
Patio And Porch Features
Deck
Price History
| Date | Event | Price |
|---|---|---|
10/04/2026 Source: | Listed for Sale | $289,900 +48.74% $202/sqft |
03/19/2021 Source: | Price Decreased | $194,900 -7.19% $136/sqft |
03/19/2021 Source: | Price Increased | $210,000 +84.21% $147/sqft |
06/27/2012 Source: | Price Decreased | $114,000 -4.92% $80/sqft |
06/27/2012 Source: | Sold | $119,900 $84/sqft |

Nearby Homes
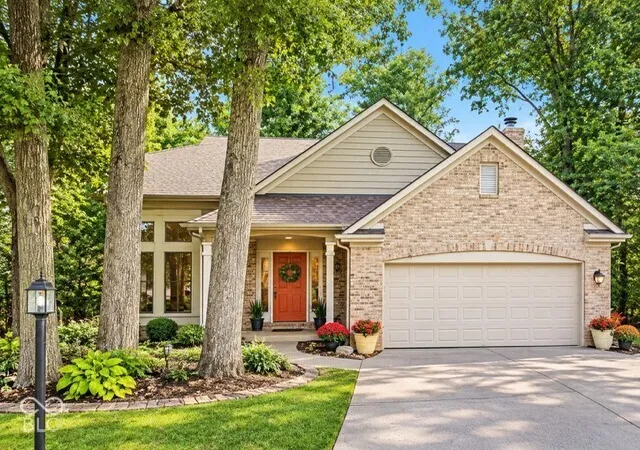
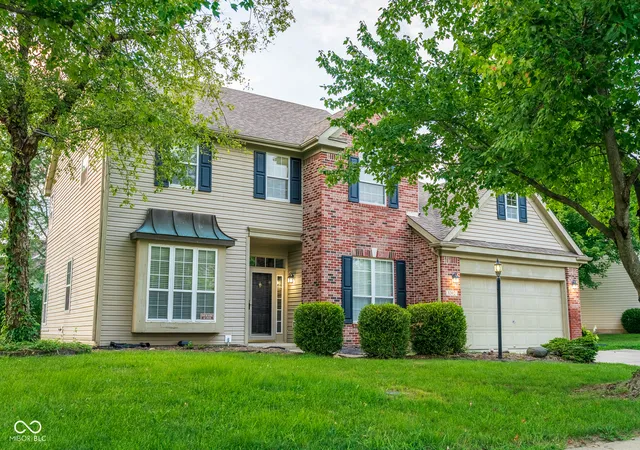
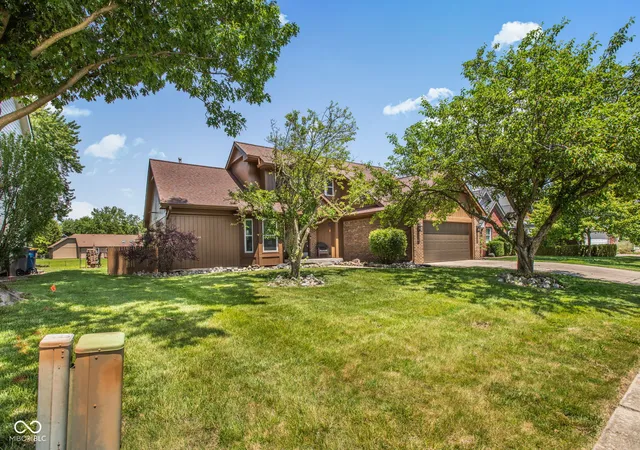
Find Homes by Property Features in Indianapolis, IN

Based on information from MIBOR REALTOR® Association through Oct 07, 2026, 06:00AM. The Broker Listing Cooperative® listing service's Listing information is deemed reliable but is not guaranteed accurate by the Broker Listing Cooperative® listing service. All data is obtained from various sources and may not have been verified by broker or Broker Listing Cooperative listing service. Supplied Open House Information is subject to change without notice. All information should be independently reviewed and verified for accuracy. Properties may or may not be listed by the office/agent presenting the information.. All Rights Reserved. © 2026 MIBOR REALTOR® Association.
 Advertising Broker: Jonah Hartsburg | Hoosier Hub Realty