- Overview
- Description
- Property Details
- Location
- HOA Management
- Facts & Features
- Getting Around
- Nearby Homes

Street View
$325,000
Monthly Est:$1,618
 3 Beds
 3 Baths
2 full baths + 1 half bath
 1,619sqft
12161 Trailhead Dr, Bradenton, FL 34211
$325,000
$1,618/moEst:
Get Pre-Approved
Townhouse
Built in 2016
$313/mo HOA
3,054 sqft lot
$201/sq.ft
Description
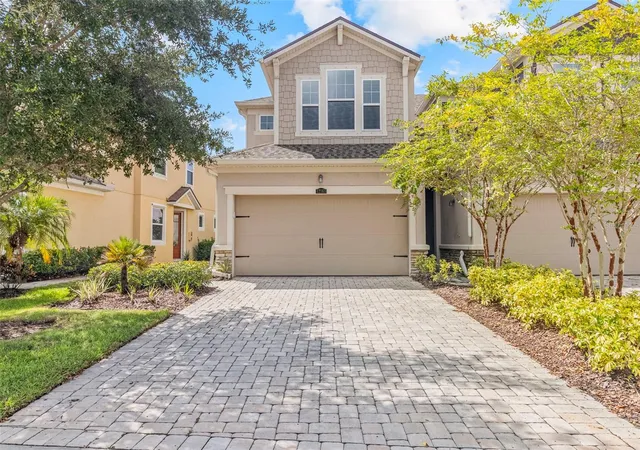
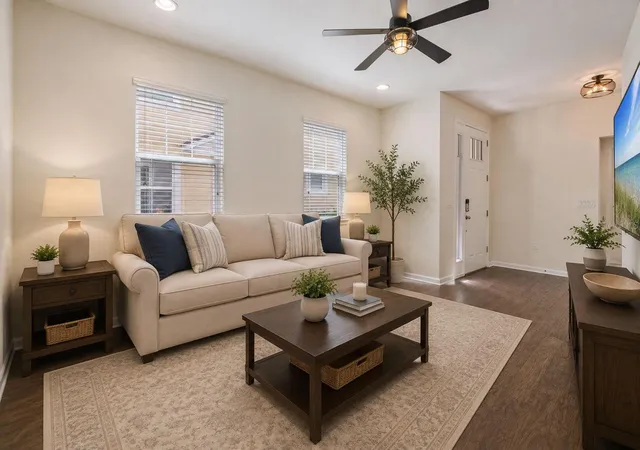
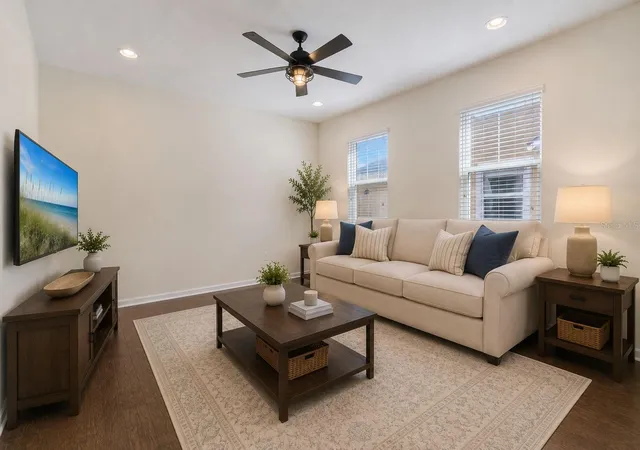
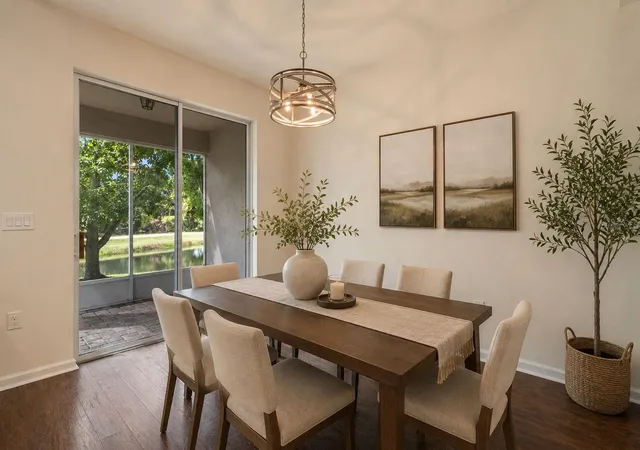
Virtually Staged. If you've been waiting for an end-unit townhome with a 2-car garage, peaceful water and nature views, and a location in the heart of Lakewood Ranch this is one you'll want to see. There's something about an end unit that just feels different, and this home is no exception.
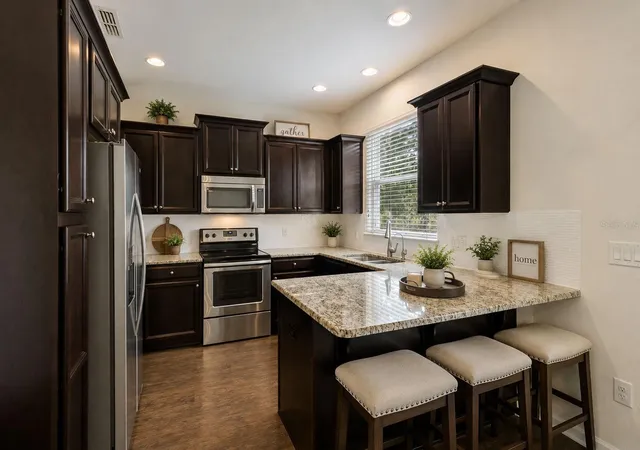
Built in 2016, this beautifully maintained townhome offers over 1,650 square feet of living space with 3 bedrooms, 2.5 bathrooms, and arguably the best of both worlds when it comes to views. What really sets this one apart are the big-ticket upgrades already done for you: a brand-new A/C installed in 2026 complete with a UV light air purification system, a roof that's under two years old, a whole-home water filtration system, and reverse osmosis at the kitchen the kind of investments that give buyers true peace of mind from day one. The first floor is designed for the way people actually live, with an open layout that connects the kitchen, dining area, and living room effortlessly. The kitchen is the heart of the home, featuring granite countertops, stainless steel appliances, generous cabinet space, and a breakfast bar perfect for entertaining or that first cup of coffee in the morning. One of my favorite spaces is the screened lanai. Step outside and you're treated to a rare combination of serene lake views and lush nature views backing up to several miles of beautiful connected nature trails perfect for walking, running or biking. Whether you're easing into a quiet morning or unwinding after a long day, it's simply the perfect backdrop. Upstairs, the spacious primary suite also overlooks the water and offers a large walk-in closet and an en-suite bath with dual vanities and a walk-in shower. The two additional bedrooms share a well-appointed Jack and Jill bathroom complete with a tub ideal for families, guests, or anyone who appreciates that extra touch of functionality. An upstairs laundry room rounds out the second floor and keeps daily life running smoothly. Living in Harmony means enjoying a low-maintenance lifestyle without giving up a thing. Lawn care is included, and residents have access to a resort-style pool, fitness center, clubhouse, playground, and scenic walking trails. Location-wise, you're perfectly positioned in the center of everything that has made Lakewood Ranch one of the nation's top-selling master-planned communities just minutes from Waterside Place, Main Street, UTC, top-rated schools, golf courses, and world-class dining and shopping. And when the weekend calls for the beach, Anna Maria Island, Siesta Key, and Lido Key are all less than 30 minutes away. If you're looking for a move-in-ready home with the upgrades already done in one of Lakewood Ranch's most convenient locations, this one deserves a spot at the top of your list. Schedule your private showing today.
- Houzeo last checked: 0 minutes ago
- Listing updated: September 23, 2026 at 6:39 pm
- Listing Provided by: Victoria Dominguez (941) 402-0292 , Valerie Demino | PREFERRED SHORE LLC (941) 999-1179
- Source: Stellar MLS-FL | MLS#: A4704814

Property Details
Status
Active
Type
Townhouse
No. of Stories
2
County
City
Neighborhood
--
Year Built
2016
HOA Fees
$313/mo
Finished Area
1,619 sqft
Lot Size
3,054 sqft lot
Basement Area
- sqft
MLS Name
Stellar MLS
MLS Number
A4704814
MLS Status
Active
Days on Market
34
Cumulative Days on Market
8

Continue Your Journey in App
Find your dream home, receive real-time updates, and many more!
Download App
Continue Your Journey in App
Find your dream home, receive real-time updates, and many more!
Location
HOA Management
Jeannette Graham
HOA Fees
$313/ Monthly
Amenities
 Amenities and services may be covered by one or multiple associations and service providers.
 Pool
Pool
 Maintenance
 Park Playground
 Club House
 Gym
Gym
 Escrow Reserves Fund
Common Area Taxes
Disclaimer: Amenities are based on third-party information and may vary; buyers must independently verify all amenities, as information is deemed reliable but not guaranteed.
Facts & Features
Rooms
Bedrooms & bathrooms
Bedrooms: 3
Bathrooms: 3
Primary Bedroom
Level: Second
Primary Bathroom
Level: Second
Bathroom 2
Level: Second
Bedroom 2
Level: Second
Bedroom 3
Level: Second
Kitchen
Level: First
Living Room
Level: First
Interior
Appliances
Cooktop, Dishwasher, Disposal, Dryer, Microwave, Range, Refrigerator, Washer, Water Filtration System
Cooling
Central Air
Flooring
Carpet, Tile
Interior Features
Ceiling Fans(s), Open Floorplan, Window Treatments
Exterior Features
Lighting, Sidewalk
Heating
Central
Sewer
Public Sewer
Construction
Year Built
Year Built: 2016
Home type
Townhouse
Construction Materials
Block, Frame
Foundation Details
Slab
Roof
Shingle
Utilities & Energy
Laundry Features
Laundry Room, Upper Level
Association Amenities
Clubhouse, Fitness Center, Playground, Pool
Utilities
Electricity Connected
Water Source
Public
Other Features
Community Features
Clubhouse, Community Mailbox, Deed Restrictions, Fitness Center, Irrigation Reclaimed Water, Playground, Pool, Sidewalks
Subdivision Name
Harmony At Lakewood Ranch Ph I
Price History
| Date | Event | Price |
|---|---|---|
09/15/2026 Source: | Listed for Sale | $325,000 $201/sqft |
09/01/2026 Source: | Coming Soon | $325,000 -23.53% $201/sqft |
04/01/2023 Source: | Listing Removed | $425,000 +16.44% $263/sqft |
02/11/2023 Source: | Price Decreased | $365,000 -3.69% $225/sqft |
01/14/2023 Source: | Price Decreased | $379,000 -1.81% $234/sqft |

Show more
Nearby Homes
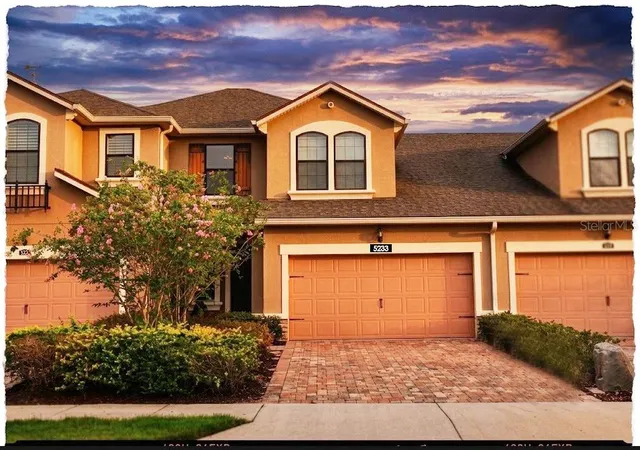
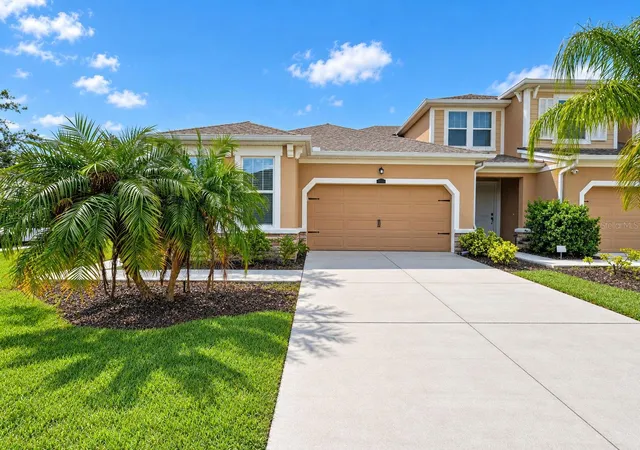
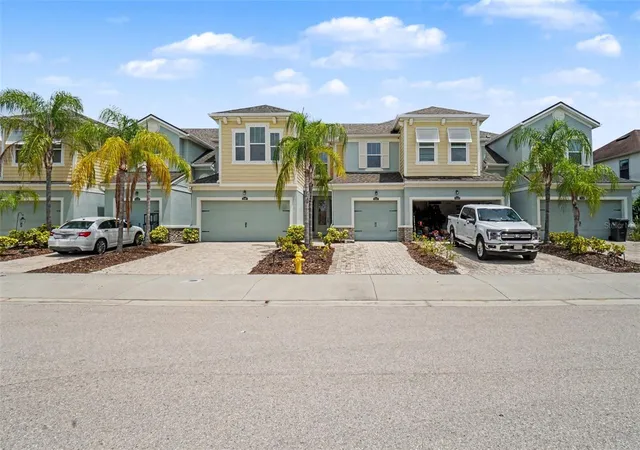
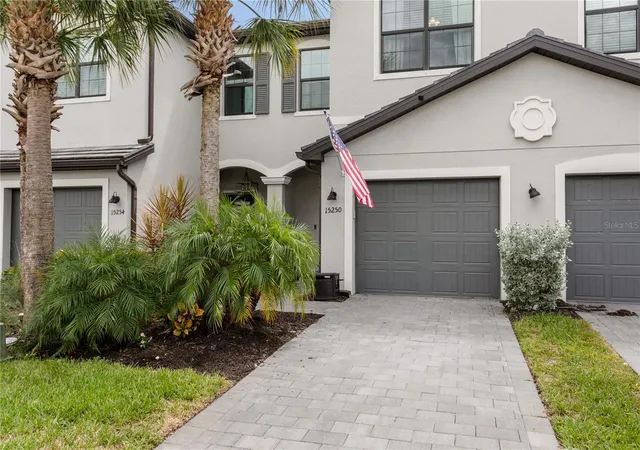
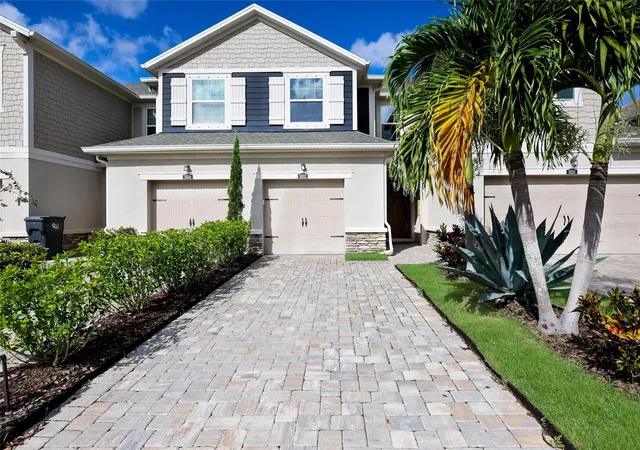
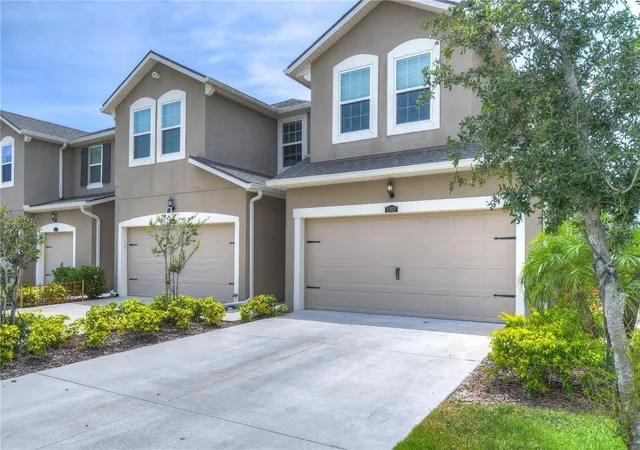
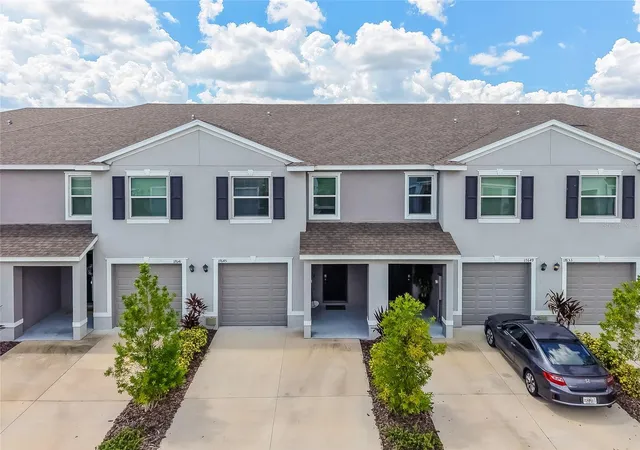
Find Homes by Property Features in Bradenton, FL
Nearby New Homes For Sale

Based on information from Stellar MLS® through Oct 06, 2026, 08:15AM as submitted to and distributed by MLS GRID. All data is obtained from various sources and may not have been verified by the broker or MLS GRID. Supplied Open House Information is subject to change without notice. All information should be independently reviewed and verified for accuracy. Properties may or may not be listed by the office/agent presenting the information. IDX information is provided exclusively for consumers’ personal non-commercial use. It may not be used for any purpose other than to identify prospective properties consumers may be interested in purchasing. The data is deemed reliable but is not guaranteed by MLS GRID. The use of the MLS GRID Data may be subject to an end-user license agreement prescribed by the Member Participant’s applicable MLS, if any, and as amended from time to time. © 2026 Stellar MLS. All Rights Reserved.
 Advertising Broker: Fred McGill | Simple Showing, Inc