- Overview
- Description
- Property Details
- Location
- HOA Management
- Facts & Features
- Getting Around
- Nearby Homes



$479,900
Monthly Est:$2,389
 3 Beds
 2 Baths
2 full baths
 1,583sqft
1217 Chapel Cvs Pvt, Gallatin, TN 37066
$479,900
$2,389/moEst:
Get Pre-Approved
Single Family Residence
Built in 2025
$270/mo HOA
-- sqft lot
$303/sq.ft
Description
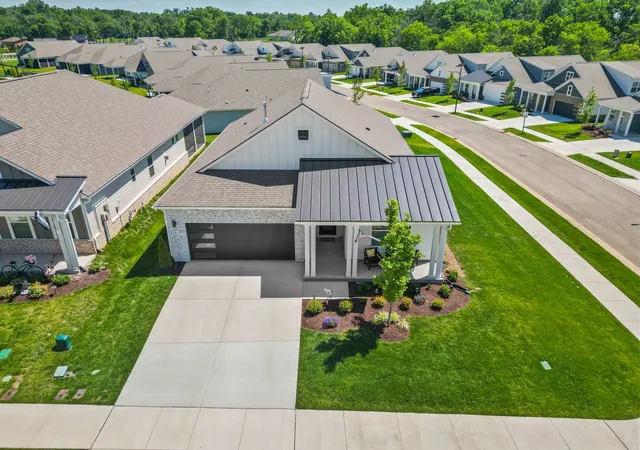
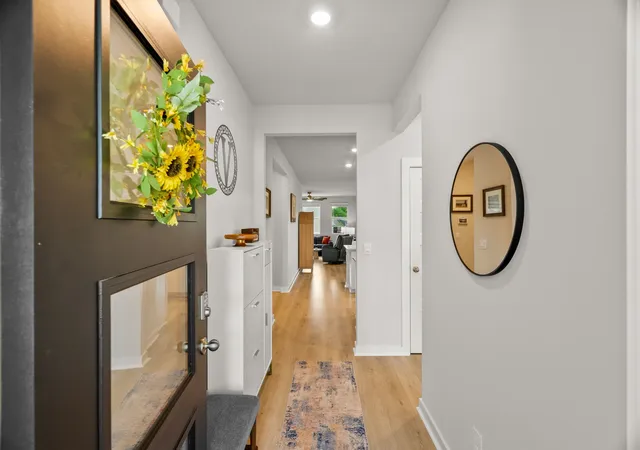
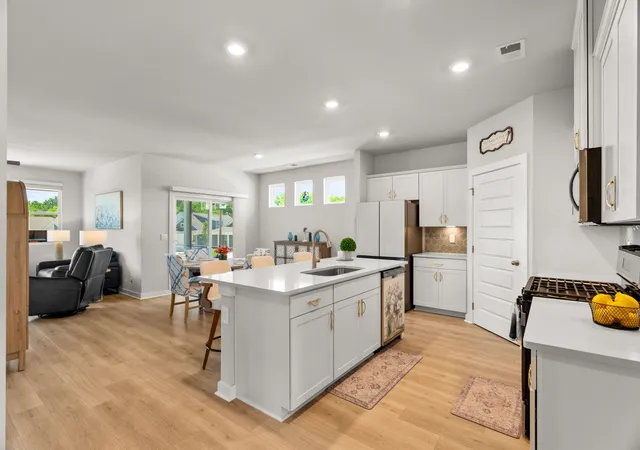
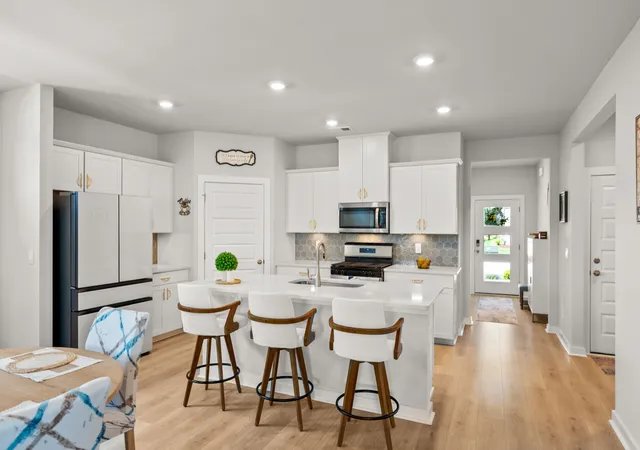
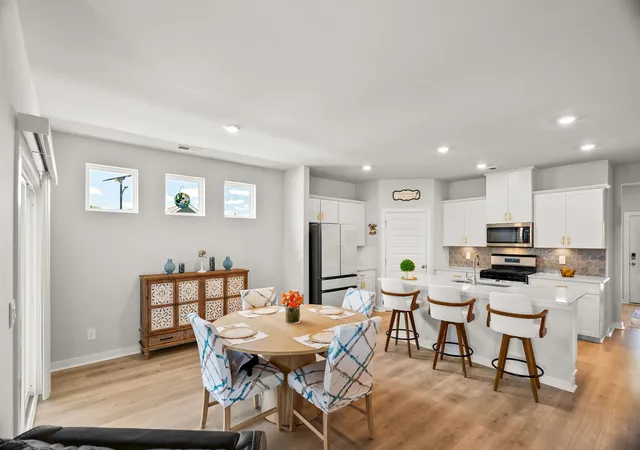
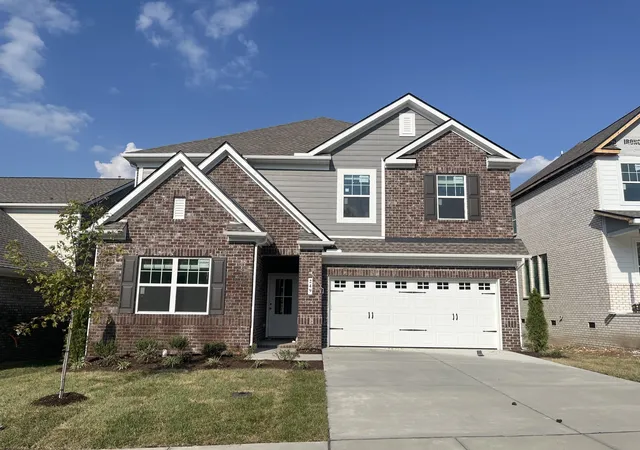
Enjoy sunset views from this corner lot home and know the best part —this section is fully finished, no construction noise, no trucks, and the home is move‑in ready with all upgrades already done! The Arlington floorplan features 9’ ceilings, a thoughtful layout, and key upgrades that let you start enjoying your next chapter the moment you move in. Positioned with no home on one side, the screened in patio delivers postcard worthy sunsets from the 280 sq. ft. of extended outdoor living. Upgrades include full epoxy flooring (15 yr warranty), UV filtering screens (10 yr warranty), dual remote controlled ceiling fans, and LED cafe style lighting for a relaxing evening atmosphere. Inside, the open concept design includes laminate flooring throughout, upgraded Deako smart switches, ceiling fans in key rooms, and a kitchen with white soft close cabinetry, under cabinet lighting, Whirlpool gas range, walk in pantry, and a sleek Samsung refrigerator. The primary suite offers a fully tiled shower and double quartz vanity. Additional items that remain with the home: Whirlpool front load washer/dryer and the 75” wall mounted living room TV, plus a (never-used) Murphy bed located in one of the secondary bedrooms. The garage features semi-gloss painted walls and ceiling mounted storage racks. The HOA covers lawn care, mulch, pruning, irrigation winterization/spring reactivation, and even maintains grass inside a future fenced area. One gig WiFi is also included. Nexus South 55+ amenities include pickleball, tennis, clubhouse, fitness studio, pool, and miles of walking trails. Move in ready without construction wait, well upgraded, and ideally positioned, this home offers immediate comfort and low maintenance living.
- Houzeo last checked: 2 minutes ago
- Listing updated: October 2, 2026 at 11:49 am
- Listing Provided by: Cathy LaCroix (615) 795-8111 DRE #335187, Tiff Burie DRE #379344 | Benchmark Realty, LLC (615) 991-4949
- Source: Nashville (RealTracs Mid) MLS-TN | MLS#: 3225320

Property Details
Status
Active
Type
Single Family Residence
No. of Stories
1
County
City
Neighborhood
--
Year Built
2025
HOA Fees
$270/mo
Finished Area
1,583 sqft
Lot Size
-- sqft lot
Basement Area
- sqft
MLS Name
Nashville (RealTracs Mid) MLS
MLS Number
3225320
MLS Status
Active
Days on Market
135

Continue Your Journey in App
Find your dream home, receive real-time updates, and many more!
Download App
Continue Your Journey in App
Find your dream home, receive real-time updates, and many more!
Location
HOA Management
N/A
HOA Fees
$270/ Monthly
N/A
HOA Fees
$1,500/ One Time
Amenities
 Amenities and services may be covered by one or multiple associations and service providers.
 Bike Trails
 Internet
 Maintenance
 Pool
Pool
 Gym
Gym
 Security Gate
 Tennis
 Club House
 Sports Court
Recreation Facilities
Fifty Five and Up Community
Disclaimer: Amenities are based on third-party information and may vary; buyers must independently verify all amenities, as information is deemed reliable but not guaranteed.
Facts & Features
Rooms
Bedrooms & bathrooms
Bedrooms: 3
Bathrooms: 2
Interior
Sewer
Public Sewer
Heating
Central, Energy Star Qualified Equipment, Electric, Natural Gas
Flooring
Laminate, Tile
Appliances
Gas Oven, Gas Range, Dishwasher, Disposal, Microwave
Exterior Features
Smart Camera(s)/recording, Smart Lock(s)
Cooling
Central Air
Interior Features
Open Floorplan, Pantry, High Speed Internet
Construction
Year Built
Year Built: 2025
Home type
Single Family Residence
Foundation Details
Slab
Construction Materials
Fiber Cement, Stone
Roof
Asphalt
Architectural Style
Contemporary
Utilities & Energy
Water Source
Public
Basement
None
Security Features
Smoke Detector(s)
Utilities
Electricity Available, Natural Gas Available, Water Available
Association Amenities
Fifty Five And Up Community, Clubhouse, Fitness Center, Gated, Pickleball Court(s), Pool, Tennis Court(s), Trail(s)
Parking Features
Attached, Concrete, Driveway
Laundry Features
Electric Dryer Hookup, Washer Hookup
Other Features
Subdivision Name
Nexus South Phase 1 5a
Patio And Porch Features
Patio, Covered, Porch, Screened
Price History
| Date | Event | Price |
|---|---|---|
07/16/2026 Source: | Price Decreased | $499,000 -3.85% $315/sqft |
06/04/2026 Source: | Listed for Sale | $519,000 +8.15% $328/sqft |
06/04/2026 Source: | Price Decreased | $479,900 -7.53% $303/sqft |
06/04/2026 Source: | Price Increased | $519,000 +1.96% $328/sqft |
06/04/2026 Source: | Price Decreased | $509,000 -1.93% $322/sqft |

Show more
Nearby Homes

Find Homes by Property Features in Gallatin, TN
Nearby New Homes For Sale

Based on information from Realtracs® through Oct 18, 2026, 04:45AM. Data courtesy of Realtracs® MLS as distributed by MLS GRID. Some IDX listings have been excluded from this website. All data is obtained from various sources and may not have been verified by the broker or MLS GRID. Supplied Open House Information is subject to change without notice. All information should be independently reviewed and verified for accuracy. Properties may or may not be listed by the office/agent presenting the information. IDX information is provided exclusively for consumers’ personal, noncommercial use. It may not be used for any purpose other than to identify prospective properties consumers may be interested in purchasing. The data is deemed reliable but is not guaranteed by MLS GRID. The use of the MLS GRID Data may be subject to an end-user license agreement prescribed by Realtracs® MLS. © 2026 RealTracs Solutions. All Rights Reserved. Angela Fowler Real Estate, LLC | 423.320.4620 | afowler@catt.com Mailing Address: 452 Kailors Cove Cir, Ringgold, GA 30736
 Advertising Broker: Angela Fowler | Angela Fowler Real Estate, LLC.
