- Overview
- Description
- Property Details
- Location
- HOA Management
- Facts & Features
- Getting Around
- Nearby Homes


$895,000
Monthly Est:$4,455
 5 Beds
 3 Baths
3 full baths
 3,396sqft
1217 Creekside Dr, Wellington, FL 33414
$895,000
$4,455/moEst:
Get Pre-Approved
Single Family Residence
Built in 2004
$395/mo HOA
11,761.2 sqft lot
$264/sq.ft
Description
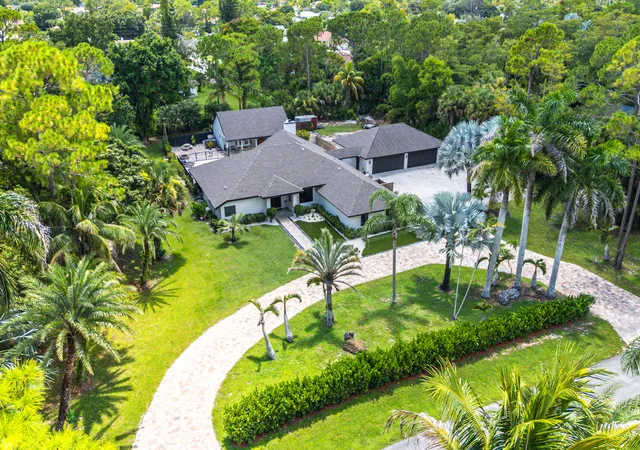
Nestled in a Private Cul-De-Sac: Your Tropical Oasis Awaits! Welcome to your own slice of paradise! This immaculate 5 Spacious bedrooms, 3 Full bathrooms single-family home combines pristine, move-in-ready luxury with an unmatched outdoor escape. Perfectly positioned at the end of a quiet, low-traffic cul-de-sac, this property offers the ultimate blend of privacy, safety, and serene suburban living. An Expansive, Functional Layout home that is designed to accommodate both comfortable daily living and effortless entertaining. The first floor is highly versatile, featuring a 19' ceiling, a dedicated private office, perfect for remote work alongside a large bonus room that can easily serve as, gym, or playroom. Inside, contemporary sophistication meets pristine upkeep. The kitchen is adorned with Brand New Shaker Cabinets, new Stainless Steel Sink & Dishwasher, and features a Gas powered Double-Oven Stove. Two of the three full bathrooms have been fully renovated in a sleek, modern contemporary style, offering premium finishes, elegant fixtures, and a spa-like atmosphere. Enormous Primary suite with two spacious walk-in closets leading to a gigantic Primary Bath. The home comes with a Whole Home 22KW Standby Home Generator! Every corner of this home reflects a true pride of ownership, ensuring a completely turn-key experience for its next fortunate owner. An Outdoor Paradise on an Oversized Lot: Step outside into a massive, meticulously landscaped backyard that feels like a private resort. This rare, oversized lot is a gardener's dream, heavily adorned with a lush variety of thriving tropical fruit trees including 2 Mango Trees, 3 Golden Apple Trees, Star Apple, Sugar Apple, Guava, Sugar Cane, Avocado, Coconut, Pomegranate, Soursop and Mamee Trees . Whether you are harvesting your own fresh fruit or enjoying the expansive green space, this yard offers endless opportunities for outdoor enjoyment. Resort-Style Saltwater Pool The centerpiece of the outdoor space is a gorgeous, private saltwater pool, fully protected by a stunning patio & Screen enclosure. Skip the harsh chemicals and dive into the crystal-clear, skin-friendly saltwater. The spacious screened lanai provides the perfect, pest-free setting for year-round dining, sunbathing, or hosting unforgettable weekend gatherings. Black Diamond is a true Wellington Gem! Beautiful clubhouse, 24hr Manned gate, Resort-Style Community Pool, Tennis Courts, Fitness Center and Playground. A-Rated Schools, close to PBI Airport, conveniently located to all shopping and dining needs. Don't miss this opportunity to own a turnkey home with a private Tropical Oasis. Schedule your showing today!
- Houzeo last checked: 9 hours ago
- Listing updated: October 2, 2026 at 12:27 am
- Listing Provided by: Fayaz Ali DRE #3486447 | Keyes Company (561) 752-5414
- Source: Beaches MLS-FL | MLS#: B26082635

Property Details
Status
Active
Type
Single Family Residence
No. of Stories
2
County
City
Neighborhood
Year Built
2004
HOA Fees
$395/mo
Finished Area
3,396 sqft
Lot Size
11,761.2 sqft lot
Basement Area
- sqft
MLS Name
Beaches MLS
MLS Number
B26082635
MLS Status
Active
Days on Market
8
Cumulative Days on Market
1

Continue Your Journey in App
Find your dream home, receive real-time updates, and many more!
Download App
Continue Your Journey in App
Find your dream home, receive real-time updates, and many more!
Location
HOA Management
Castle Group
HOA Fees
$394.62/ Monthly
Amenities
 Amenities and services may be covered by one or multiple associations and service providers.
 Park Playground
 Maintenance
 Trash Pickup
 Gym
Gym
 Security Gate
 Security Guard
 Pool
Pool
 Club House
 Bike Trails
 Tennis
 Internet
 Walk path
CommonAreas
RecreationFacilities
BilliardRoom
Disclaimer: Amenities are based on third-party information and may vary; buyers must independently verify all amenities, as information is deemed reliable but not guaranteed.
Facts & Features
Rooms
Bedrooms & bathrooms
Bedrooms: 5
Bathrooms: 3
PrimaryBedroom
Level: Second
Area: 315.00 Square Feet
Dimensions: 21 X 15
Kitchen
Level: Main
Area: 221.00 Square Feet
Dimensions: 17 X 13
LivingRoom
Level: Main
Area: 255.00 Square Feet
Dimensions: 15 X 17
Interior
Flooring
Carpet, Engineered Hardwood, Tile, Wood
Sewer
Public Sewer
Appliances
Dryer, Dishwasher, Energy Star Qualified Refrigerator, Energy Star Qualified Washer, Disposal, Gas Range, Gas Water Heater, Ice Maker, Microwave, Range, Refrigerator, Water Heater, Washer
Interior Features
Built In Features, Breakfast Area, Dining Area, Separate Formal Dining Room, Dual Sinks, Entrance Foyer, Eat In Kitchen, Garden Tub Roman Tub, High Ceilings, Jetted Tub, Kitchen Island, Living Dining Room, Pantry, Split Bedrooms, Separate Shower, Upper Level Primary, Vaulted Ceilings, Walk In Closets
Heating
Central, Electric
Cooling
Central Air, Ceiling Fans, Electric
Construction
Year Built
Year Built: 2004
Home type
Single Family Residence
Property Condition
Resale
Roof
Barrel, Spanish Tile, Tile
Construction Materials
Cbs Concrete Block Structure, Block, Stucco
Utilities & Energy
Pool Features
Fenced, Electric Heat, In Ground, Private, Screen Enclosure, Salt Water, Association
Association Amenities
Billiard Room, Clubhouse, Fitness Center, Gated, Maintenance, Playground, Park, Pool, Recreation Facilities, Security, Sidewalks, Tennis Courts, Trails
Parking Features
Attached, Driveway, Garage, Garage Door Opener, Open
Water Source
Public
Laundry Features
Inside
Security Features
Security System, Building Security, Closed Circuit Cameras, Carbon Monoxide Detectors, Security Gate, Gated With Guard, Gated Community, Smoke Detectors, Security Guard
Utilities
Cable Available, Electricity Connected, Natural Gas Available, Phone Available, Water Available
Other Features
Subdivision Name
Black Diamond Ph 1
Community Features
Home Owners Association, Gated
Lot Features
Cul De Sac, Fruit Trees, Landscaped, Oversized Lot, Quarter To Half Acre Lot, Sprinklers Automatic, Sprinkler System
Price History
| Date | Event | Price |
|---|---|---|
12/22/2024 Source: | Listed for Sale | $1,150,000 $339/sqft |
12/22/2024 Source: | Off Market | $1,150,000 +75.28% $339/sqft |
09/28/2021 Source: | Price Increased | $656,100 +4.16% $193/sqft |
09/28/2021 Source: | Price Increased | $629,900 +48.21% $185/sqft |
07/15/2016 Source: | Sold | $425,000 $125/sqft |

Nearby Homes


Find Homes by Property Features in Wellington, FL
Nearby New Homes For Sale


IDX information is provided exclusively for consumers’ personal, non-commercial use, that it may not be used for any purpose other than to identify prospective properties consumers may be interested in purchasing, and that the data is deemed reliable but is not guaranteed accurate by BeachesMLS. All listings featuring the BMLS logo are provided by BeachesMLS, Inc. This data is not verified for authenticity or accuracy and may not reflect all real estate activity in the market. Based on information © 2026 BeachesMLS, Inc. All Rights Reserved.
 Advertising Broker: Moe Mossa (Savvy Avenue) | Savvy Avenue, LLC