- Overview
- Description
- Property Details
- Location
- HOA Management
- Facts & Features
- Getting Around
- Nearby Homes
 New Construction

Street View
$739,900
Monthly Est:$3,683
 3 Beds
 4 Baths
3 full baths + 1 half bath
 2,996sqft
1217 Rockhill Rd, Castle Hayne, NC 28429
$739,900
$3,683/moEst:
Get Pre-Approved
Single Family Residence
Built in 2026
$200/mo HOA
0.22 acre lot
$247/sq.ft
Description
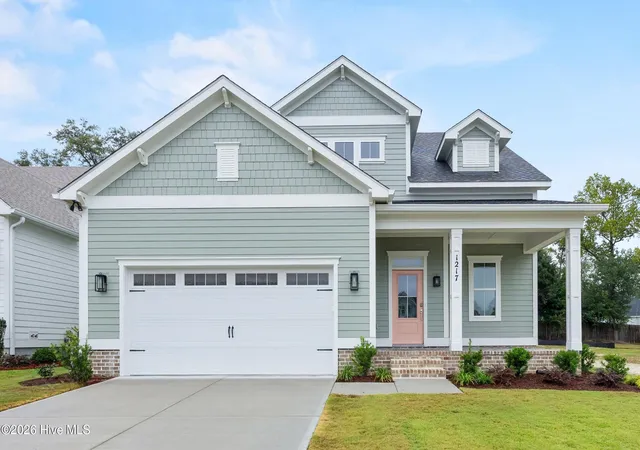
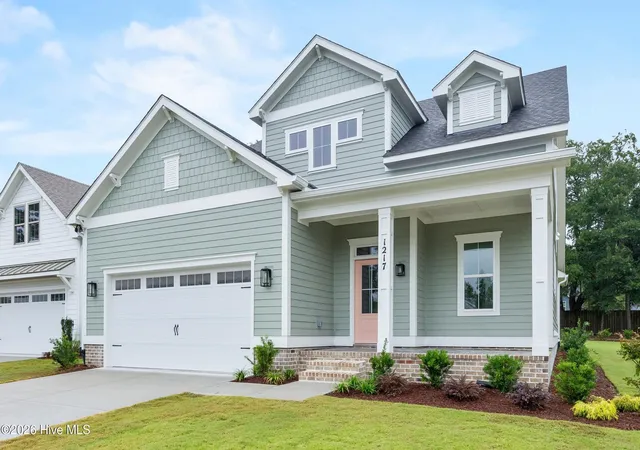
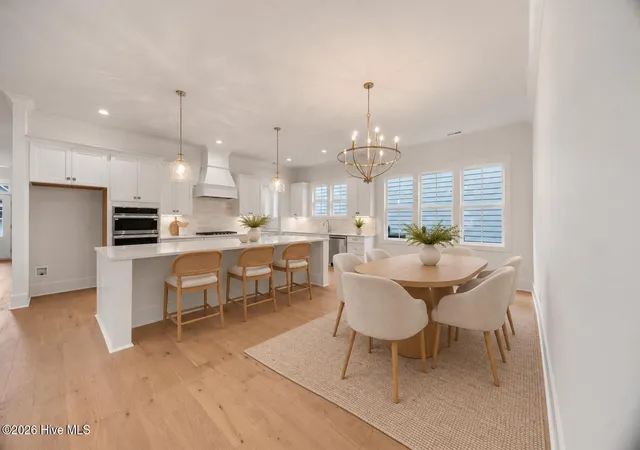
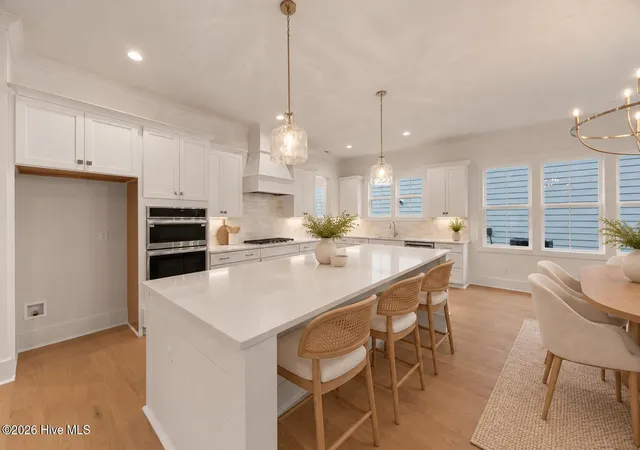
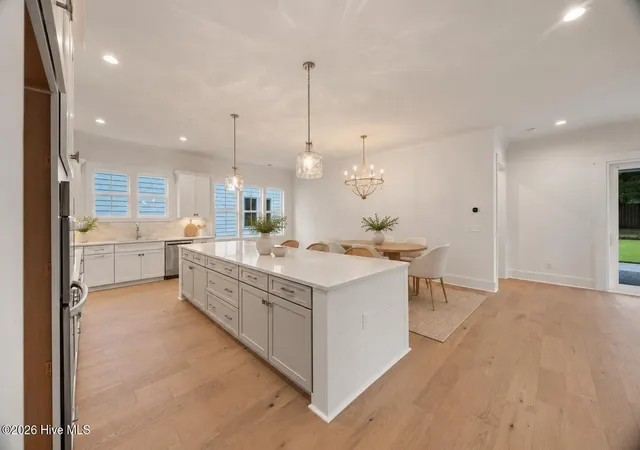
Morning coffee on the porch, friends gathered around the kitchen island, and an evening stroll to the river--life at 1217 Rockhill Road offers plenty of reasons to feel at home. Located in the gated waterfront community of Sunset Reach, the Canterbury by Bridgewater Builders pairs inviting coastal style with room to come together and space to enjoy your own quiet retreat. The open main level keeps conversation flowing from the kitchen through the dining area and into the spacious great room, where a cozy fireplace create a welcoming gathering place. Hardwood floors, soft coastal colors, and a blend of white and sand-toned cabinetry give the home a warm, relaxed feel. The kitchen's large island makes an easy spot for casual breakfasts or catching up while dinner comes together, while a butler's pantry and separate walk-in pantry help keep entertaining essentials close at hand. Open the doors to the rear covered porch and let the evening linger over dinner or a good book. Tucked toward the rear of the home, the first-floor primary suite offers a comfortable place to unwind, with a generous walk-in closet, dual vanities, and a tiled walk-in shower. Upstairs, two additional bedrooms and two full baths give guests room to settle in, while a loft provides space for movie nights or hobbies. A separate office makes working from home easy without taking over the spaces where you relax. Beyond your front door, Sunset Reach invites you to spend more time outside. Explore the walking and biking trails, paddle the 12-acre lake, enjoy a game of pickleball, or head to the riverfront boardwalk to catch the sunset. A community marina with boat slips available for purchase brings boating into the picture, while a lakeside pool and clubhouse with fitness facilities are under construction for summer 2027 completion. Just approximately 10 minutes from downtown Wilmington by boat or car, this is a place to enjoy peaceful days near the water with restaurants, shopping, and entertainment close by. With no city taxes, enjoy the lifestyle of Wilmington on the water without the extra taxes. *Property is not furnished. Some photos have been virtually staged. *LIMITED TIME INCENTIVE: Buyer to receive up to $20,000 towards closing costs or rate buy-down. Buyer must use builder's preferred lender and attorney*
- Houzeo last checked: 3 minutes ago
- Listing updated: November 5, 2026 at 7:37 am
- Listing Provided by: Team Thirty 4 North (910) 777-3931 , Matt T Freeman (910) 777-3931 DRE #255896 | Coldwell Banker Sea Coast Advantage (910) 799-3435
- Source: Hive MLS-NC | MLS#: 100610599

Property Details
Status
Active
Type
Single Family Residence
No. of Stories
2
County
City
Neighborhood
--
Year Built
2026
HOA Fees
$200/mo
Finished Area
2,996 sqft
Lot Size
0.22 acre lot
Basement Area
- sqft
MLS Name
Hive MLS
MLS Number
100610599
MLS Status
Active
Days on Market
21

Continue Your Journey in App
Find your dream home, receive real-time updates, and many more!
Continue Your Journey in App
Find your dream home, receive real-time updates, and many more!
Location
HOA Management
Sunset Reach POA
HOA Fees
$2,400/ Annually
Amenities
 Amenities and services may be covered by one or multiple associations and service providers.
 Water
 Trash Pickup
 Bike Trails
 Security Gate
 Club House
 Pool
 Road Maintenance
 Common Area
 Golf
 Walk path
Sports Court
deck
boat
Management
Recreation Nearby
See Remarks
Disclaimer: Amenities are based on third-party information and may vary; buyers must independently verify all amenities, as information is deemed reliable but not guaranteed.
Facts & Features
Rooms
Bedrooms & bathrooms
Bedrooms: 3
Bathrooms: 4
Great Room
Level: First
Master Bedroom
Level: First
Bedroom 2
Level: Second
Office
Level: Second
Bedroom 3
Level: Second
Kitchen
Level: First
Loft
Level: Second
Dining Room
Level: First
Interior
Interior Features
Master Downstairs, Walk In Closet(s), High Ceilings, Entrance Foyer, Mud Room, Solid Surface, Kitchen Island, Ceiling Fan(s), Pantry, Walk In Shower, Built In Features, Gas Log, Walk In Closet(s)
Flooring
Carpet, Tile, Wood
Heating
Heat Pump, Electric
Cooling
Central Air, Zoned, Heat Pump
Appliances
Gas Cooktop, Built In Microwave, Built In Electric Oven, Disposal, Dishwasher
Construction
Year Built
Year Built: 2026
Home type
Single Family Residence
Construction Materials
Fiber Cement, Wood Frame
Roof
Architectural Shingle
Foundation Details
Raised, Slab
Property Condition
New Construction, Under Construction
Utilities & Energy
Laundry Features
Laundry Room
Association Amenities
Waterfront Community, Boat Dock, Clubhouse, Community Pool, Gated, Jogging Path, Maintenance Common Areas, Maintenance Roads, Management, Marina, Pickleball, Sidewalks, Trail(s), Trash, See Remarks, Private Golf Carts Allowed, Recreation Nearby
Utilities
Cable Available, Natural Gas Connected, Sewer Connected, Water Connected, Fiber Optic, High Speed Internet
Parking Features
Garage Faces Front, Attached, Concrete, Garage Door Opener, Off Street, Garage
Water Source
Public
Fireplace Features
Gas Log
Other Features
Subdivision Name
Sunset Reach
Lot Features
Water Access Comm, Sprinklers In Front, Sprinklers In Rear
Patio And Porch Features
Covered, Patio, Rear Porch
Price History
| Date | Event | Price |
|---|---|---|
10/15/2026 Source: | Listed for Sale | $739,900 +393.27% $247/sqft |
06/02/2025 Source: #100452979 | Listing Removed | $150,000 $50/sqft |
06/27/2024 Source: #100452979 | Off Market | $150,000 $50/sqft |

Nearby Homes
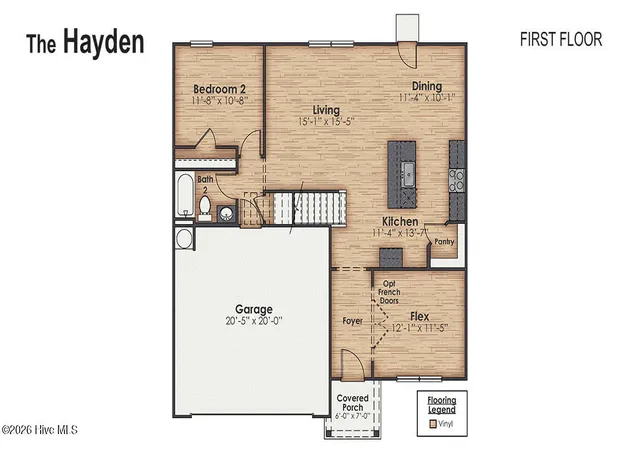
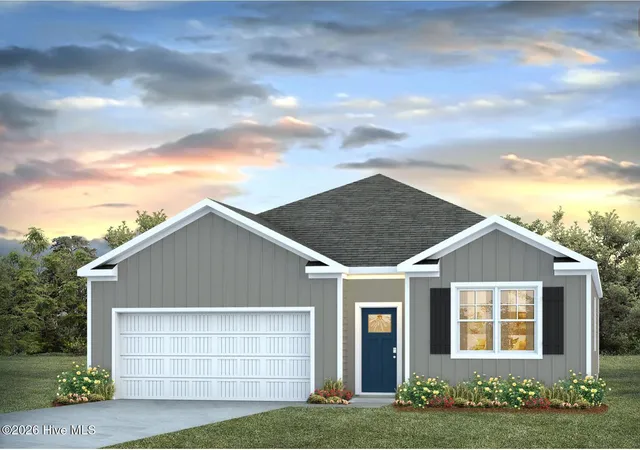
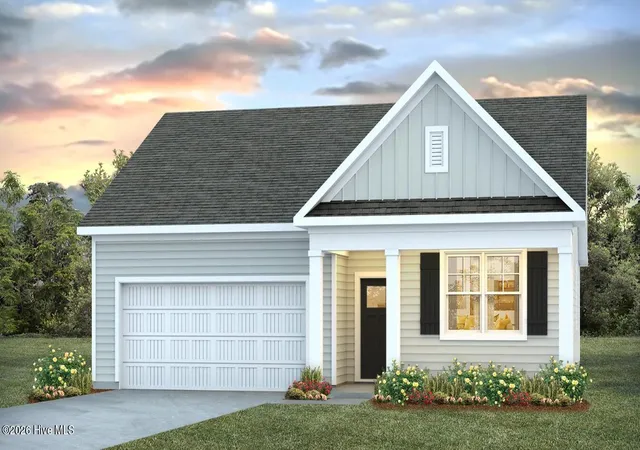
Find Homes by Property Features in Castle Hayne, NC
Nearby New Homes For Sale

Based on information from the Hive MLS, through Nov 06, 2026, 04:00AM. This website may not include listings or property addresses of sellers who have directed their listing brokers to withhold their listing or their property address from display on the Internet. The data relating to real estate on this web site comes in part from the Internet Data Exchange program of Hive MLS, and is updated as of Nov 06, 2026, 04:00AM. All information is deemed reliable but not guaranteed and should be independently verified. All properties are subject to prior sale, change, or withdrawal. Neither listing broker(s) nor Chosen Realty LLC nor Houzeo shall be responsible for any typographical errors, misinformation, or misprints, and shall be held totally harmless from any damages arising from reliance upon these data. IDX information is provided exclusively for personal, non-commercial use, and may not be used for any purpose other than to identify prospective properties consumers may be interested in purchasing. © 2026 Hive MLS. All Rights Reserved.
 Advertising Broker: Nicholas Huscroft | Chosen Realty
