- Overview
- Description
- Property Details
- Location
- HOA Management
- Facts & Features
- Getting Around
- Nearby Homes

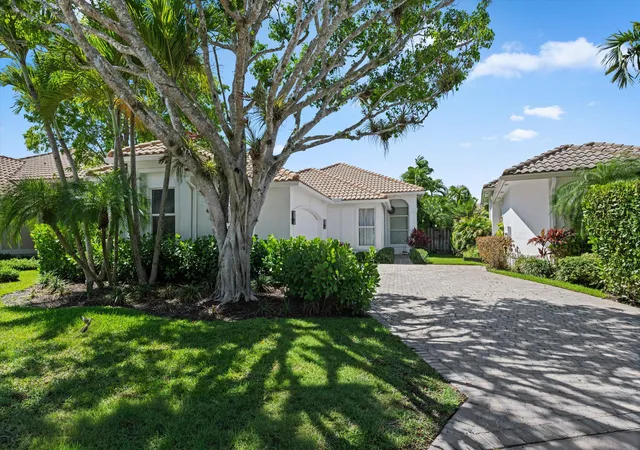
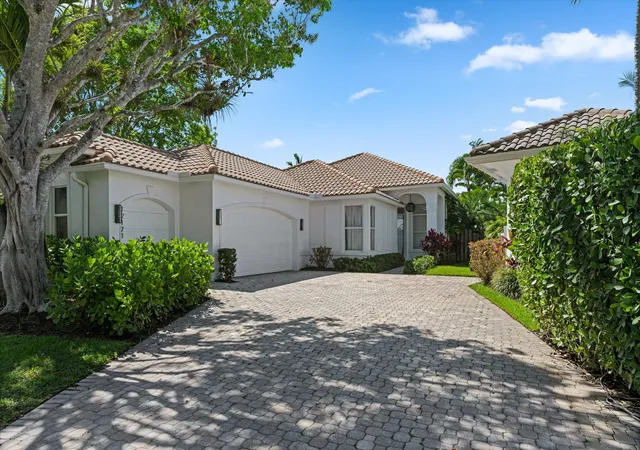
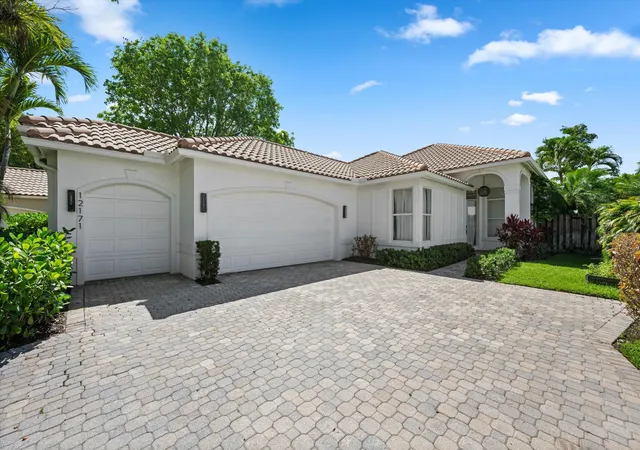
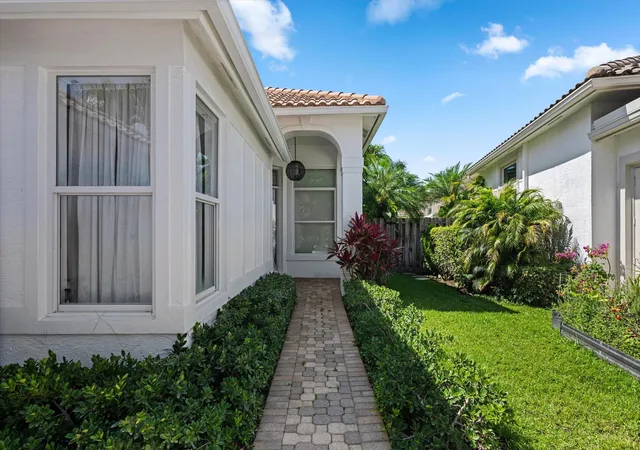


$1,795,000
Monthly Est:$8,934
 3 Beds
 4 Baths
3 full baths + 1 half bath
 2,277sqft
12171 Glen Bay Dr, Wellington, FL 33414
$1,795,000
$8,934/moEst:
Get Pre-Approved
Single Family Residence
Built in 2004
$800/mo HOA
7,405.2 sqft lot
$788/sq.ft
Description
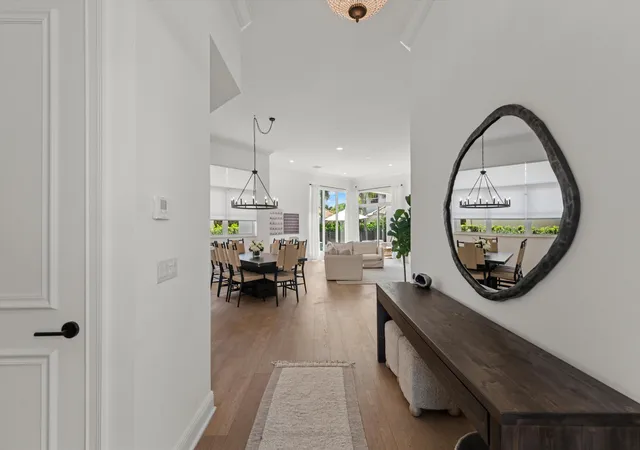
Nestled within the prestigious Palm Beach Polo & Country Club, this beautifully renovated 3-bedroom, 3.5-bath residence offers an exceptional blend of sophistication, comfort, and effortless Florida living. Spanning over 2,200 square feet of thoughtfully designed living space, the home showcases elegant European oak flooring, soaring ceilings, and an open-concept layout filled with natural light. The recently updated kitchen is equipped with all-new appliances and seamlessly connects to the spacious living and dining areas, creating an ideal setting for both everyday living and entertaining. The split-bedroom floor plan provides privacy and functionality, while the generous primary suite offers a peaceful retreat with spa-inspired amenities and custom closet cabinetry. Recent improvements include two new air-conditioning systems, a new water heater, and a new washer and dryer, providing peace of mind for years to come. Step outside to your private tropical oasis featuring a heated pool, spa, covered patio, and beautifully landscaped outdoor living areas designed for relaxation and entertaining. Located within a gated enclave of Palm Beach Polo, residents enjoy access to world-class amenities, championship golf, tennis, fitness facilities, dining, and miles of scenic walking paths. A rare opportunity to own a move-in-ready residence in one of Wellington's most sought-after communities, just minutes from the world-renowned equestrian venues, fine dining, shopping, and Palm Beach International Airport.
- Houzeo last checked: 2 hours ago
- Listing updated: September 23, 2026 at 12:07 pm
- Listing Provided by: Darren Marotta DRE #3329845 | Engel & Volkers Wellington (561) 791-2220
- Source: Beaches MLS-FL | MLS#: B26039056

Property Details
Status
Active
Type
Single Family Residence
No. of Stories
1
County
City
Neighborhood
Year Built
2004
HOA Fees
$800/mo
Finished Area
2,277 sqft
Lot Size
7,405.2 sqft lot
Basement Area
- sqft
MLS Name
Beaches MLS
MLS Number
B26039056
MLS Status
Active
Days on Market
121
Cumulative Days on Market
106

Continue Your Journey in App
Find your dream home, receive real-time updates, and many more!
Download App
Continue Your Journey in App
Find your dream home, receive real-time updates, and many more!
Location
HOA Management
SynergyCams
HOA Fees
$2,400/ Quarterly
Amenities
 Amenities and services may be covered by one or multiple associations and service providers.
 Park Playground
 Tennis
 Maintenance
 Security Guard
 Gym
Gym
 Bike Trails
 Golf
Golf
 Sports Court
Restaurant
Walk path
PuttingGreens
CommonAreas
Disclaimer: Amenities are based on third-party information and may vary; buyers must independently verify all amenities, as information is deemed reliable but not guaranteed.
Facts & Features
Rooms
Bedrooms & bathrooms
Bedrooms: 3
Bathrooms: 4
Bedroom3
Level: First
Area: 144.00 Square Feet
Dimensions: 12 X 12
Bedroom2
Level: First
Area: 169.00 Square Feet
Dimensions: 13 X 13
PrimaryBedroom
Level: First
Area: 270.00 Square Feet
Dimensions: 15 X 18
Kitchen
Level: First
Area: 252.00 Square Feet
Dimensions: 18 X 14
DiningRoom
Level: First
Area: 144.00 Square Feet
Dimensions: 12 X 12
LivingRoom
Level: First
Area: 418.00 Square Feet
Dimensions: 19 X 22
Interior
Sewer
Public Sewer
Interior Features
Bathtub, Closet Cabinetry, Dual Sinks, Garden Tub Roman Tub, High Ceilings, Living Dining Room, Split Bedrooms, Soaking Tub, Separate Shower, Walk In Closets
Appliances
Cooktop, Dryer, Dishwasher, Electric Cooktop, Electric Range, Electric Water Heater, Disposal, Ice Maker, Microwave, Oven, Refrigerator, Water Heater, Washer
Window Features
Blinds, Drapes, Storm Windows
Exterior Features
Outdoor Living Area
Flooring
Wood
Cooling
Central Air
Heating
Central
Construction
Year Built
Year Built: 2004
Home type
Single Family Residence
Property Condition
Resale
Roof
Barrel, Tile
Construction Materials
Block, Stucco
Utilities & Energy
Security Features
Gated With Guard, Gated Community, Security Guard
Water Source
Public
Laundry Features
Laundry Room
Utilities
Cable Available, Electricity Connected, Underground Utilities, Water Connected
Association Amenities
Dog Park, Fitness Center, Golf Course, Maintenance, Playground, Pickleball, Putting Greens, Restaurant, Security, Sidewalks, Tennis Courts, Trails
Parking Features
Attached, Driveway, Garage, Golf Cart Garage
Pool Features
Automatic Chlorination, Fenced, Heated, In Ground, Private, Pool Spa Combo, Waterfall
Other Features
Community Features
Home Owners Association, Gated
Patio And Porch Features
Covered, Deck, Patio
Lot Features
Sprinklers Automatic, Less Than Quarter Acre
Subdivision Name
Eagles Landing Of P B Polo And Country Club Wellin
Price History
| Date | Event | Price |
|---|---|---|
06/09/2026 Source: | Listed for Sale | $1,795,000 $788/sqft |
06/09/2026 Source: | Off Market | $1,795,000 +20.07% $788/sqft |
02/14/2025 Source: | Price Decreased | $1,495,000 -4.47% $657/sqft |
12/27/2024 Source: | Listed for Sale | $1,565,000 $687/sqft |
12/27/2024 Source: | Contingent (Active Under Contract) | $1,565,000 $687/sqft |

Show more
Nearby Homes


Find Homes by Property Features in Wellington, FL
Nearby New Homes For Sale


IDX information is provided exclusively for consumers’ personal, non-commercial use, that it may not be used for any purpose other than to identify prospective properties consumers may be interested in purchasing, and that the data is deemed reliable but is not guaranteed accurate by BeachesMLS. All listings featuring the BMLS logo are provided by BeachesMLS, Inc. This data is not verified for authenticity or accuracy and may not reflect all real estate activity in the market. Based on information © 2026 BeachesMLS, Inc. All Rights Reserved.
 Advertising Broker: Moe Mossa (Savvy Avenue) | Savvy Avenue, LLC