- Overview
- Description
- Property Details
- Location
- HOA Management
- Facts & Features
- Getting Around
- Nearby Homes


$300,000
Monthly Est:$1,493
 4 Beds
 3 Baths
2 full baths + 1 half bath
 2,248sqft
12171 High Rock Way, Parrish, FL 34219
$300,000
$1,493/moEst:
Get Pre-Approved
Single Family Residence
Built in 2021
$135/mo HOA
5,139 sqft lot
$133/sq.ft
Description
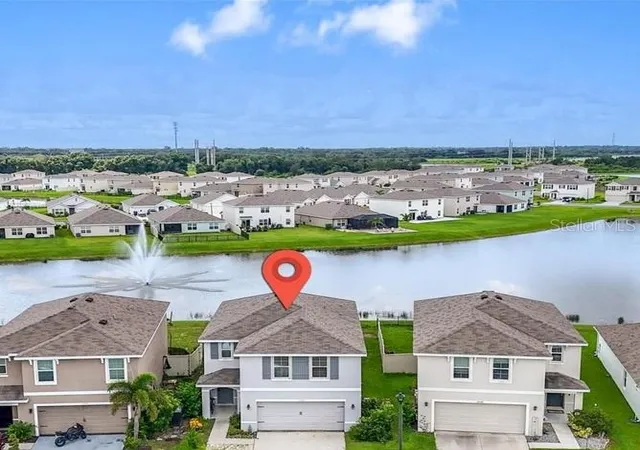
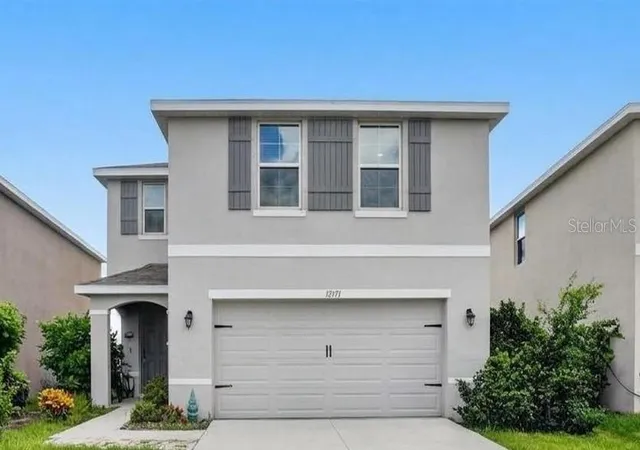
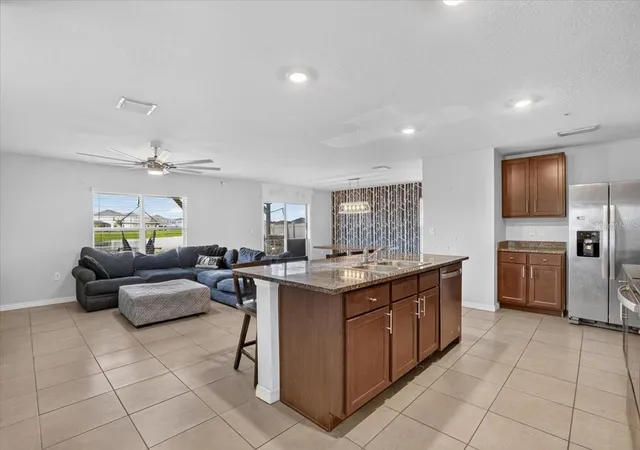
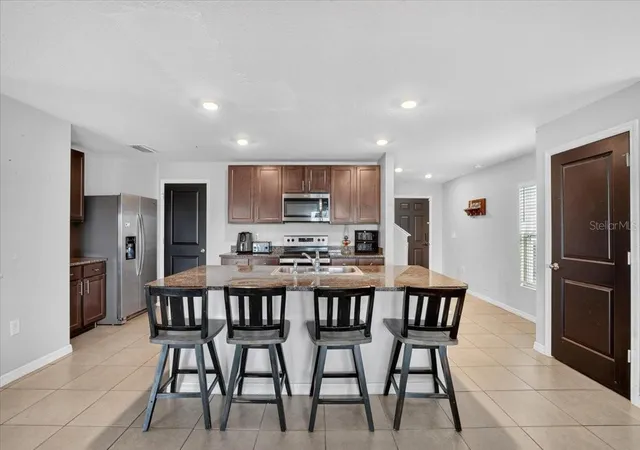
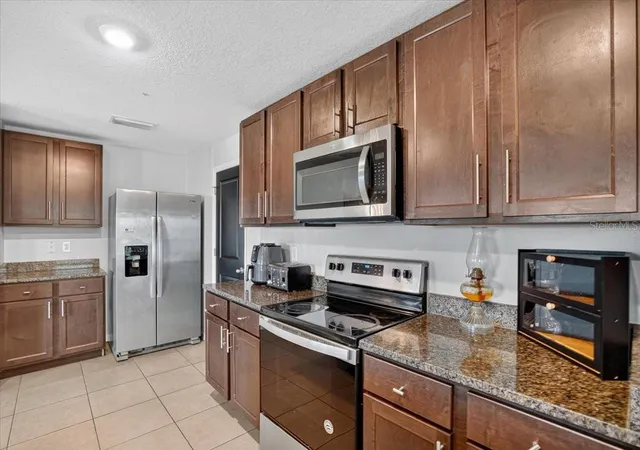
MOTIVATED SELLER—2021 BUILD WITH INCREDIBLE VALUE AND POTENTIAL! This spacious two-story home in the desirable Bella Lago community offers 4 bedrooms, 2.5 bathrooms, over 2,200 square feet of living space, and a beautiful pond view. The home needs some TLC, making it an excellent opportunity for a buyer who is ready to add their own style, complete the improvements, and create instant value. Two bedrooms are currently being reconfigured to include walk-in closets, and the work remains unfinished—giving the new owner the opportunity to customize the spaces to fit their needs. The open kitchen features granite countertops, stainless steel appliances, a large center island, and plenty of space for cooking and entertaining. It flows into the expansive living and dining areas, creating an open and inviting layout. Upstairs, a versatile loft offers additional space for a home office, playroom, media room, or relaxing retreat. The spacious primary suite includes an oversized walk-in closet and an en-suite bathroom with a dual vanity and a walk-in shower. Three additional generously sized bedrooms share a second full bathroom with a tub-and-shower combination and dual vanity. Outside, enjoy peaceful pond views and a spacious backyard with plenty of room to add a pool and design your own outdoor oasis. Bella Lago offers low monthly HOA fees and community amenities including two pools, a fitness center, clubhouse, playground, and dog park. Whether you’re looking for a home you can personalize or an investment opportunity with outstanding potential, this property offers space, value, and endless possibilities. Bring your vision and make it your own—schedule your private showing today!
- Houzeo last checked: 12 hours ago
- Listing updated: September 27, 2026 at 10:47 am
- Listing Provided by: Irina McKay (815) 483-5052 | MCKAY MANAGEMENT & REALTY (815) 483-5052
- Source: Stellar MLS-FL | MLS#: A4707333

Property Details
Status
Active
Type
Single Family Residence
No. of Stories
-
County
City
Neighborhood
--
Year Built
2021
HOA Fees
$135/mo
Finished Area
2,248 sqft
Lot Size
5,139 sqft lot
Basement Area
- sqft
MLS Name
Stellar MLS
MLS Number
A4707333
MLS Status
Active
Days on Market
14
Cumulative Days on Market
1

Continue Your Journey in App
Find your dream home, receive real-time updates, and many more!
Download App
Continue Your Journey in App
Find your dream home, receive real-time updates, and many more!
Location
HOA Management
Megan Provost
HOA Fees
$134.61/ Monthly
Amenities
 Amenities and services may be covered by one or multiple associations and service providers.
 Insurance
 Pool
Pool
 Park Playground
 Club House
 Gym
Gym
 Maintenance
 Common Area Taxes
Disclaimer: Amenities are based on third-party information and may vary; buyers must independently verify all amenities, as information is deemed reliable but not guaranteed.
Facts & Features
Rooms
Bedrooms & bathrooms
Bedrooms: 4
Bathrooms: 3
Living Room
Level: First
Area: 272.00 Square Feet
Dimensions: 17x16
Kitchen
Level: First
Area: 242.00 Square Feet
Dimensions: 22x11
Primary Bedroom
Level: Second
Area: 225.00 Square Feet
Dimensions: 15x15
Primary Bathroom
Level: Second
Area: 143.00 Square Feet
Dimensions: 13x11
Bedroom 2
Level: Second
Area: 154.00 Square Feet
Dimensions: 11x14
Bedroom 3
Level: Second
Area: 210.00 Square Feet
Dimensions: 14x15
Bedroom 4
Level: Second
Area: 240.00 Square Feet
Dimensions: 16x15
Bathroom 2
Level: Second
Area: 55.00 Square Feet
Dimensions: 5x11
Dining Room
Level: First
Area: 228.00 Square Feet
Dimensions: 12x19
Interior
Sewer
Public Sewer
Interior Features
Ceiling Fans(s), Eat In Kitchen, Kitchen/family Room Combo, Open Floorplan, Walk In Closet(s)
Appliances
Dishwasher, Disposal, Dryer, Electric Water Heater, Freezer, Microwave, Range, Refrigerator, Washer
Window Features
Blinds, Shutters
Flooring
Carpet, Other, Tile
Cooling
Central Air
Exterior Features
Hurricane Shutters, Sidewalk
Heating
Central, Electric
Construction
Year Built
Year Built: 2021
Home type
Single Family Residence
Roof
Shingle
Foundation Details
Slab
Architectural Style
Florida, Traditional
Construction Materials
Block, Stucco
Property Condition
Completed
Utilities & Energy
Parking Features
Driveway
Security Features
Smoke Detector(s)
Association Amenities
Clubhouse, Fitness Center, Playground, Pool
Water Source
Public
Utilities
Bb/hs Internet Available, Cable Available, Electricity Connected, Sewer Connected, Water Connected
Laundry Features
Electric Dryer Hookup, Inside, Laundry Room, Washer Hookup
Other Features
Lot Features
Landscaped, Sidewalk, Paved
Subdivision Name
Bella Lago Ph I
Community Features
Buyer Approval Required, Community Mailbox, Dog Park, Fitness Center, Golf Carts Ok, Irrigation Reclaimed Water, Park, Playground, Pool, Sidewalks
Vegetation
Mature Landscaping
Patio And Porch Features
Covered, Front Porch, Rear Porch
Price History
| Date | Event | Price |
|---|---|---|
09/26/2026 Source: | Listed for Sale | $300,000 +9.09% $133/sqft |
04/08/2021 Source: | Sold | $274,990 $122/sqft |

Nearby Homes
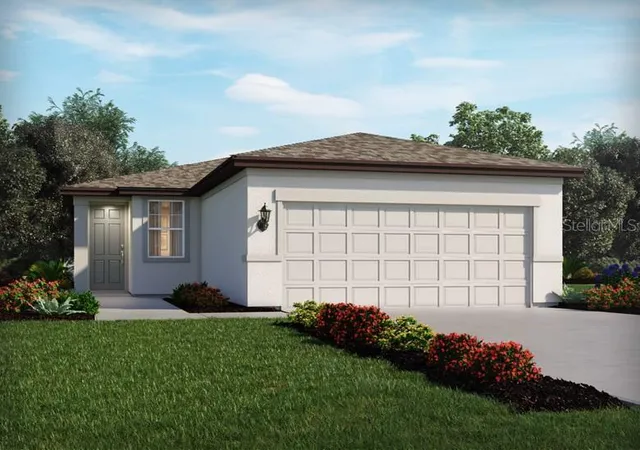
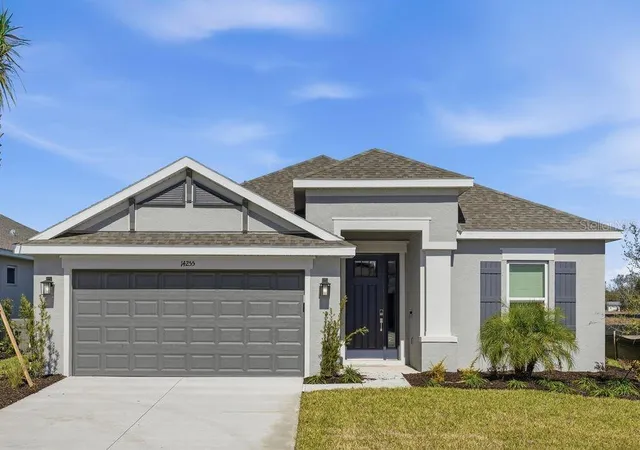
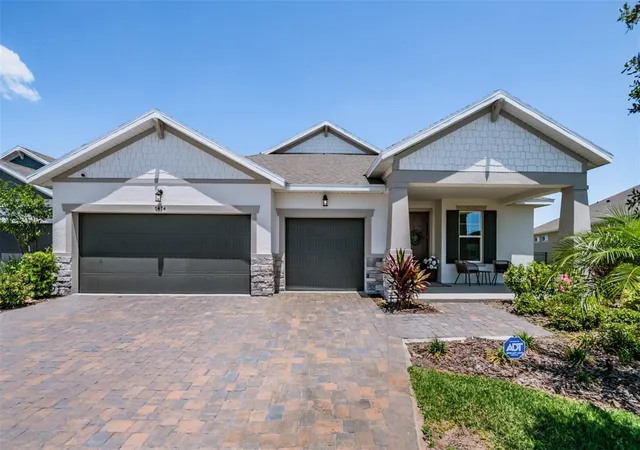
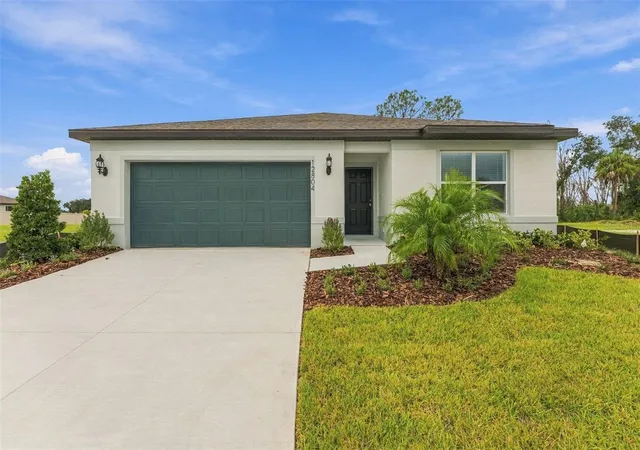
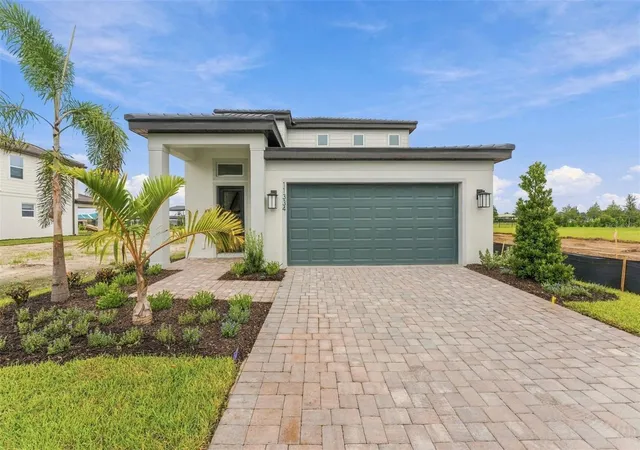
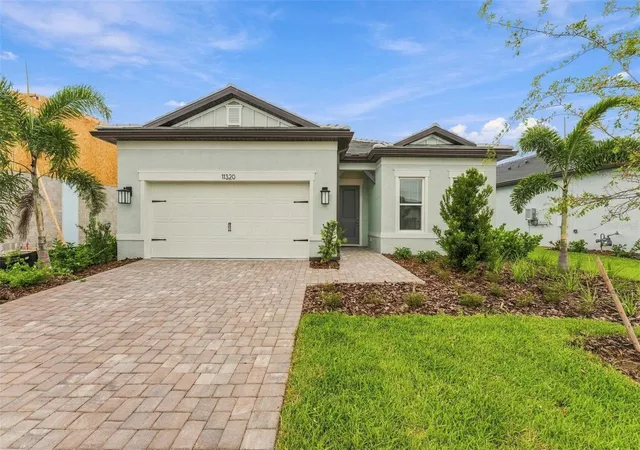
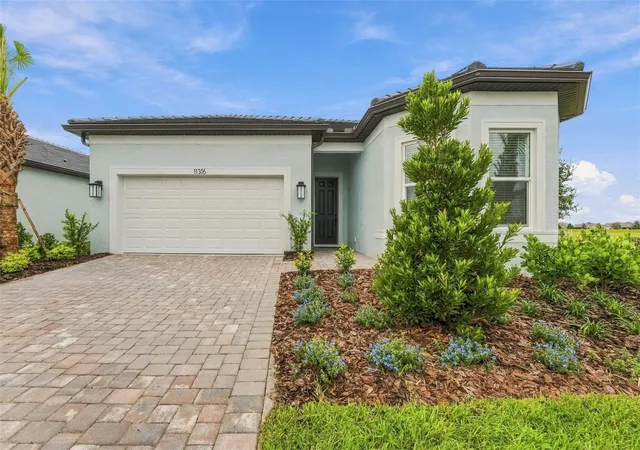
Find Homes by Property Features in Parrish, FL
Nearby New Homes For Sale

Based on information from Stellar MLS® through Oct 09, 2026, 02:30PM as submitted to and distributed by MLS GRID. All data is obtained from various sources and may not have been verified by the broker or MLS GRID. Supplied Open House Information is subject to change without notice. All information should be independently reviewed and verified for accuracy. Properties may or may not be listed by the office/agent presenting the information. IDX information is provided exclusively for consumers’ personal non-commercial use. It may not be used for any purpose other than to identify prospective properties consumers may be interested in purchasing. The data is deemed reliable but is not guaranteed by MLS GRID. The use of the MLS GRID Data may be subject to an end-user license agreement prescribed by the Member Participant’s applicable MLS, if any, and as amended from time to time. © 2026 Stellar MLS. All Rights Reserved.
 Advertising Broker: Fred McGill | Simple Showing, Inc