- Overview
- Description
- Property Details
- Location
- Facts & Features
- Getting Around
- Nearby Homes
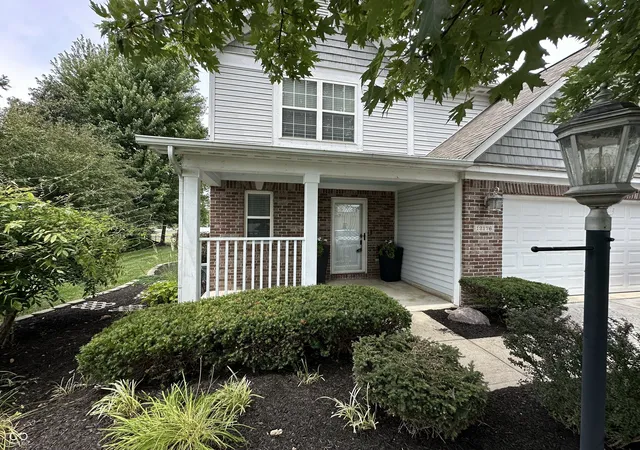
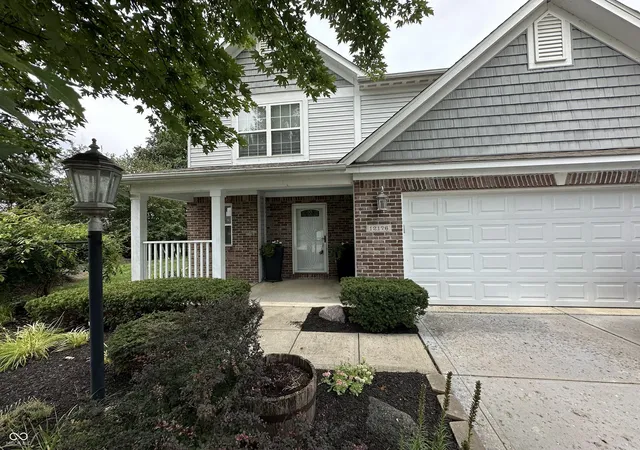
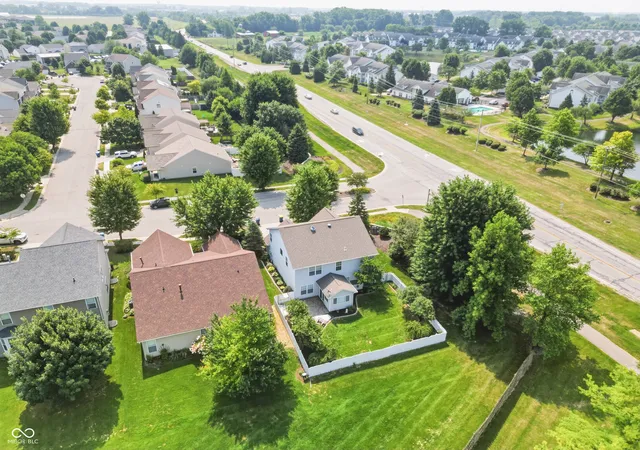
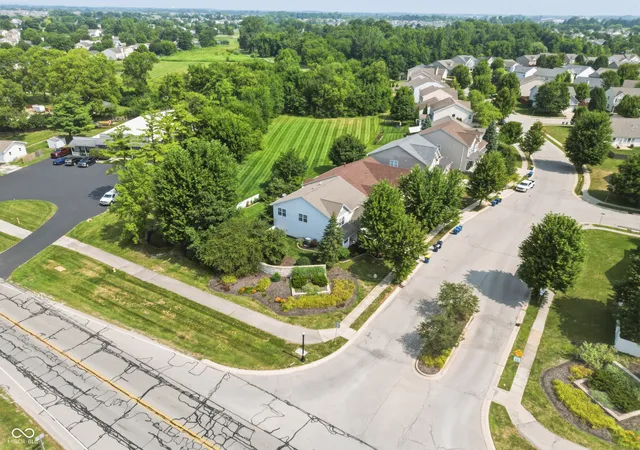
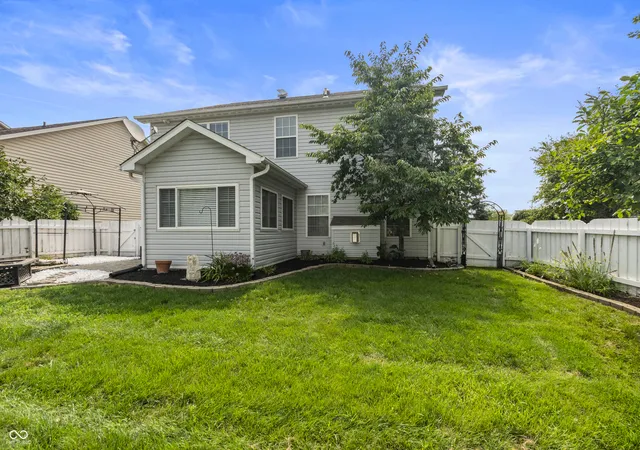

Street View
$372,500
Monthly Est:$1,854
 4 Beds
 3 Baths
2 full baths + 1 half bath
 2,476sqft
12176 Cold Strm Rd, Noblesville, IN 46060
$372,500
$1,854/moEst:
Get Pre-Approved
Single Family Residence
Built in 2007
$-- HOA
6,098 sqft lot
$150/sq.ft
Description
Look at this house. Just look at it. On the outside, it's a picture-perfect sanctuary nestled in the highly coveted Hamilton Southeastern school district. Lush, mature landscaping frames the front lawn, wrapping around to a backyard retreat complete with a serene koi pond. Beyond your fence line? A sprawling green space common area that stretches out like an open secret. It's quiet. Too quiet. Until you step inside. This isn't just a 4-bedroom, 3-bathroom home. It's a masterclass in modern living. The heart of the house-the newly updated kitchen-boasts razor-sharp quartz countertops ready for midnight snacks or high-stakes dinner parties. Head upstairs to the owner's suite, where luxury takes over. We're talking a custom-built Container Store walk-in closet designed for absolute precision, and a master bath featuring a custom shower, pristine new sinks, updated faucets, and matching quartz countertops. Need an escape? The upper-level loft calls your name. Outfitted with a sleek built-in entertainment center and bathed in natural light from a soaring skylight, it's the ultimate command center. Here's the truth: the real beauty is in what you don't see. The critical mechanics are locked down: New Roof (2021): Built to weather any storm. HVAC & Water Systems (2018): Gas furnace, tankless gas water heater, central A/C, and water softener-all installed and operating at peak performance. Location is everything. And this location? Unbeatable. You're literally steps from Deer Creek Elementary-meaning morning school runs are a walk in the park. Literally. Beyond the classroom, the neighborhood is an action-packed compound: a community pool, playgrounds, tennis courts, a basketball court, a soccer field, tranquil ponds, and miles of walking trails. Four bedrooms. Three baths. Total peace of mind. The clock is ticking. The deal is set. Possession at closing.
- Houzeo last checked: 3 hours ago
- Listing updated: September 17, 2026 at 4:42 pm
- Listing Provided by: Daniel MacDonald (765) 748-5583 | Epique Inc (317) 252-1254
- Source: Metropolitan Indianapolis Board of REALTORS (MIBOR) MLS-IN | MLS#: 22117571

Property Details
Status
Pending
Type
Single Family Residence
No. of Stories
-
County
City
Neighborhood
--
Year Built
2007
HOA Fees
-
Finished Area
2,476 sqft
Lot Size
6,098 sqft lot
Basement Area
- sqft
MLS Name
Metropolitan Indianapolis Board of REALTORS (MIBOR) MLS
MLS Number
22117571
MLS Status
Pending
Days on Market
62
Cumulative Days on Market
47

Continue Your Journey in App
Find your dream home, receive real-time updates, and many more!
Download App
Continue Your Journey in App
Find your dream home, receive real-time updates, and many more!
Location
Facts & Features
Rooms
Bedrooms & bathrooms
Bedrooms: 4
Bathrooms: 3
Living Room
Level: Main
Area: 368.00 Square Feet
Dimensions: 16x23
Dining Room
Level: Main
Area: 165.00 Square Feet
Dimensions: 11x15
Kitchen
Level: Main
Area: 165.00 Square Feet
Dimensions: 11x15
Laundry
Level: Main
Area: 165.00 Square Feet
Dimensions: 11x15
Master Bedroom
Level: Upper
Area: 221.00 Square Feet
Dimensions: 13x17
Bedroom 2
Level: Upper
Area: 168.00 Square Feet
Dimensions: 12x14
Bedroom 3
Level: Upper
Area: 160.00 Square Feet
Dimensions: 10x16
Bedroom 4
Level: Upper
Area: 156.00 Square Feet
Dimensions: 12x13
Interior
Appliances
Electric Cooktop, Dishwasher, Disposal, Gas Water Heater, Microwave, Electric Oven, Refrigerator, Tankless Water Heater, Water Softener Owned
Interior Features
Eat In Kitchen, Walk In Closet(s), Pantry, Bath Sinks Double Main, Vaulted Ceiling(s)
Heating
Forced Air, Natural Gas
Cooling
Central Air
Construction
Year Built
Year Built: 2007
Home type
Single Family Residence
Architectural Style
Traditional
Construction Materials
Vinyl With Brick, Stone
Foundation Details
Crawl Space, Slab
Utilities & Energy
Utilities
Electricity Connected, Natural Gas Connected, Sewer Connected, Water Connected
Water Source
Public
Parking Features
Attached
Other Features
Subdivision Name
Deer Path
Price History
| Date | Event | Price |
|---|---|---|
09/17/2026 Source: | Pending | $372,500 $150/sqft |
07/31/2026 Source: | Listed for Sale | $372,500 $150/sqft |

Nearby Homes
Find Homes by Property Features in Noblesville, IN
Nearby New Homes For Sale

Based on information from MIBOR REALTOR® Association through Oct 01, 2026, 05:45AM. The Broker Listing Cooperative® listing service's Listing information is deemed reliable but is not guaranteed accurate by the Broker Listing Cooperative® listing service. All data is obtained from various sources and may not have been verified by broker or Broker Listing Cooperative listing service. Supplied Open House Information is subject to change without notice. All information should be independently reviewed and verified for accuracy. Properties may or may not be listed by the office/agent presenting the information.. All Rights Reserved. © 2026 MIBOR REALTOR® Association.
 Advertising Broker: Jonah Hartsburg | Hoosier Hub Realty