- Overview
- Description
- Property Details
- Location
- HOA Management
- Facts & Features
- Getting Around
- Nearby Homes



$399,000
Monthly Est:$1,986
 4 Beds
 3 Baths
3 full baths
 2,220sqft
12177 Tower Forest, San Antonio, TX 78253
$399,000
$1,986/moEst:
Get Pre-Approved
Single Family Residence
Built in 2019
$-- HOA
6,011.28 sqft lot
$180/sq.ft
Description
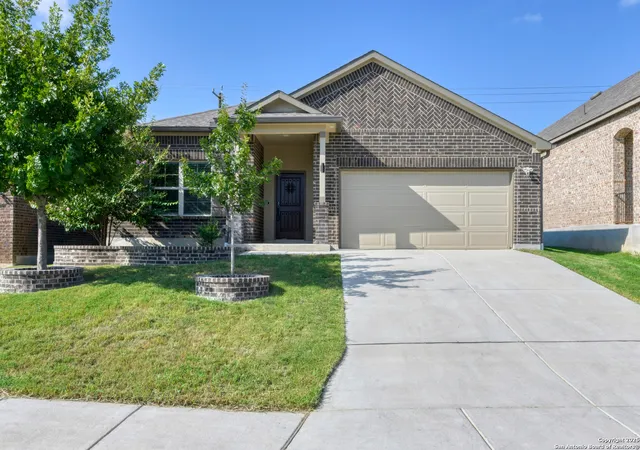
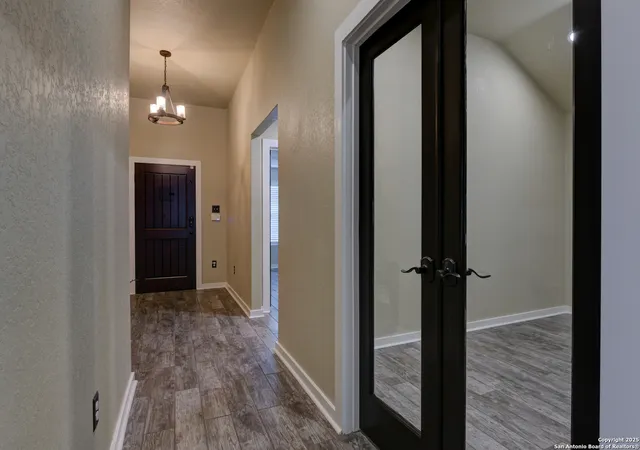
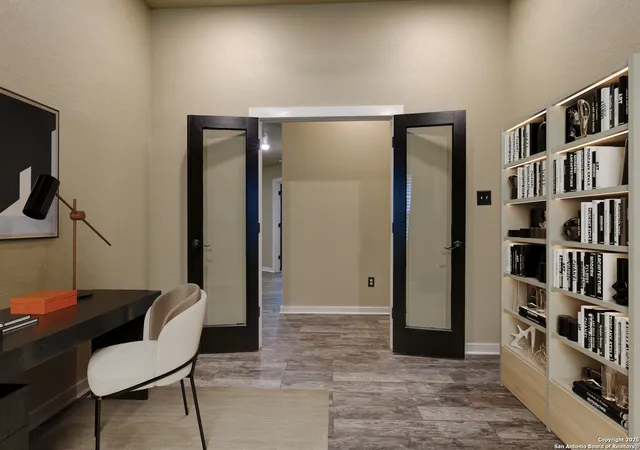
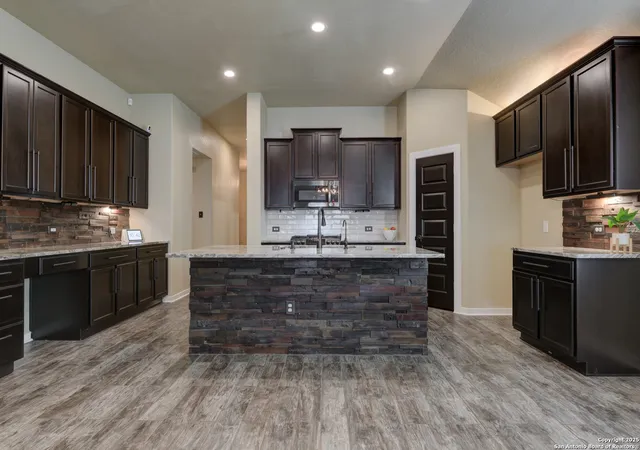
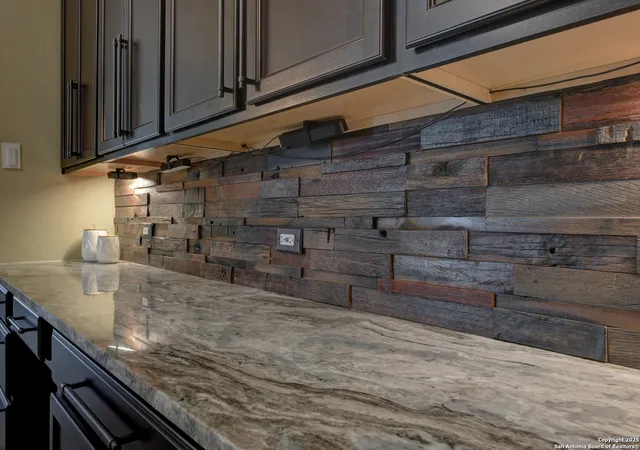
As you drive into the neighborhood, this cozy one-story property feels right at home. The yard is nicely kept, with mature trees adding a touch of nature, and the covered front entry invites you to step inside and unwind. When you open the stylish wooden front door, you're welcomed by a spacious entry hall. The warm neutral colors and wood-look tile underfoot create a relaxed vibe. Just off the entry, glass double doors lead to a private office. Morning light streams through a big window, making it a great spot to work from home. High ceilings and recessed lighting keep the space feeling open and airy. As you move further in, you'll find the heart of the home - the island kitchen. The dark cabinets stand out against the shiny granite countertops and stacked stone accents, with a full backsplash tying it all together. There's plenty of counter space for cooking, and under-cabinet lighting adds a warm glow in the evenings. The island has bar seating, extra storage, and even a built-in desk for managing household tasks or helping with homework. The pantry has been smartly remodeled for easy organization. From the kitchen, you step into a large living and dining area. The vaulted ceiling adds to the airy feel, with sunlight streaming through the windows and a glass door leading to the backyard. The wood-look tile flooring continues throughout, connecting the space as you imagine hosting friends for dinner or kids playing board games. At the back of the house, the primary suite feels like a private getaway. The wood-look tile continues underfoot, and a bold feature wall adds personality. Three windows let in soft natural light, and sliding barn doors add rustic charm as they open to the spa-like bath and large walk-in closet. The en-suite bath features marble-look tile on the floors and shower surround, with sliding glass doors leading to a spacious walk-in shower. The double vanity has sleek counters and a framed mirror that reflects the room's gentle light. Built-in cabinetry keeps essentials organized, and the walk-in closet offers plenty of shelving and hanging space. Down the hall, there's a spacious second living area that can be anything you need - a game room, media space, or playroom. The easy-care tile flooring is both practical and stylish. This area connects to a full secondary bathroom with designer touches like a black stone vessel sink, hex tile floors, and a modern tub/shower with marble-look tile and matte black fixtures. Three more bedrooms line the hall, ready for family, guests, or another home office. Sleek wood-look flooring, neutral walls, and stylish light fixtures make them move-in ready. Nearby, the laundry room is both functional and stylish, with upper cabinets for storage and a bold herringbone tile backsplash. Throughout the home, thoughtful upgrades make daily life easier - a whole-house surge protector, wire drops for TVs, a water softener, a tankless water heater, extra attic storage, a remodeled pantry, soffit lighting, and epoxy flooring in the garage. Step through the back door, and the comfort continues. The private backyard is enclosed by a wooden fence and bordered by a stone retaining wall for privacy. There's a storage shed along the fence and plenty of lawn space for kids, pets, or barbecues. All of this is just minutes from shopping and highways, making your commute easy and your weekends full of possibilities. This is more than a house - it's a place to truly live, relax, and call your own. Please be aware that some photos have been virtually staged.
- Houzeo last checked: 12 hours ago
- Listing updated: October 8, 2025 at 5:35 pm
- Listing Provided by: Melissa Stagers | M. Stagers Realty Partners (210) 305-5665
- Source: LERA MLS-TX | MLS#: 1907292

Property Details
Status
Pending
Type
Single Family Residence
No. of Stories
-
County
City
Neighborhood
--
Year Built
2019
HOA Fees
-
Finished Area
2,220 sqft
Lot Size
6,011.28 sqft lot
Basement Area
- sqft
MLS Name
LERA MLS
MLS Number
1907292
MLS Status
PND
Days on Market
412

Continue Your Journey in App
Find your dream home, receive real-time updates, and many more!
Continue Your Journey in App
Find your dream home, receive real-time updates, and many more!
Location
HOA Management
SPECTRUM HOA
HOA Fees
$145.2/
Amenities
 Amenities and services may be covered by one or multiple associations and service providers.
 Park Playground
 Pool
Disclaimer: Amenities are based on third-party information and may vary; buyers must independently verify all amenities, as information is deemed reliable but not guaranteed.
Facts & Features
Rooms
Bedrooms & bathrooms
Bedrooms: 4
Bathrooms: 3
Interior
Window Features
Some
Utilities & Energy
Association Amenities
Pool, Park
Fireplace Features
Na
Other Features
Subdivision Name
Fronterra At Westpointe Bexar County
Price History
| Date | Event | Price |
|---|---|---|
10/08/2025 Source: | Pending | $399,000 $180/sqft |
09/29/2025 Source: | Contingent (Active Under Contract) | $399,000 $180/sqft |
09/10/2025 Source: | Price Decreased | $399,000 -0.23% $180/sqft |
08/05/2025 Source: | Price Decreased | $399,900 -4.76% $180/sqft |
06/09/2025 Source: | Price Decreased | $419,900 -1.18% $189/sqft |

Show more
Nearby Homes









Find Homes by Property Features in San Antonio, TX
Nearby New Homes For Sale

Based on information from the San Antonio Board of REALTORS® MLS through Nov 02, 2026, 02:15PM. Information is provided exclusively for consumers’ personal, non-commercial use, and it may not be used for any purpose other than to identify prospective properties consumers may be interested in purchasing. The data is deemed reliable but is not guaranteed. © 2026 San Antonio Board of REALTORS - All Rights Reserved.
 Advertising Broker: David Montalvo | CapTex Realty
