- Overview
- Description
- Property Details
- Location
- Facts & Features
- Getting Around
- Nearby Homes

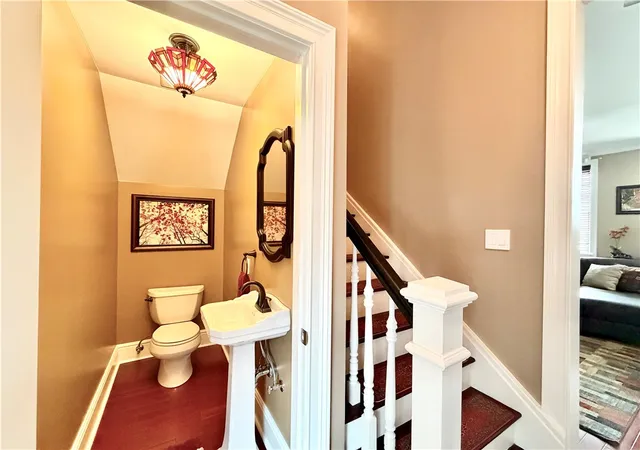


$559,000
Monthly Est:$2,782
 4 Beds
 3 Baths
2 full baths + 1 half bath
 2,351sqft
1218 Brighton Rd, Central North Side, PA 15233
$559,000
$2,782/moEst:
Get Pre-Approved
Single Family Residence
Built in 1900
$-- HOA
0.03 acre lot
$238/sq.ft
Description
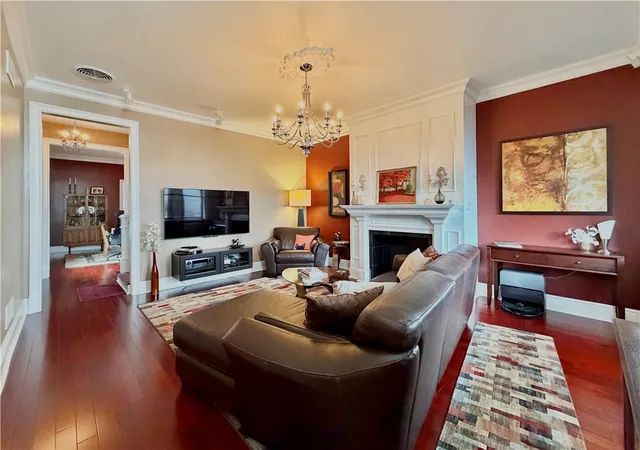
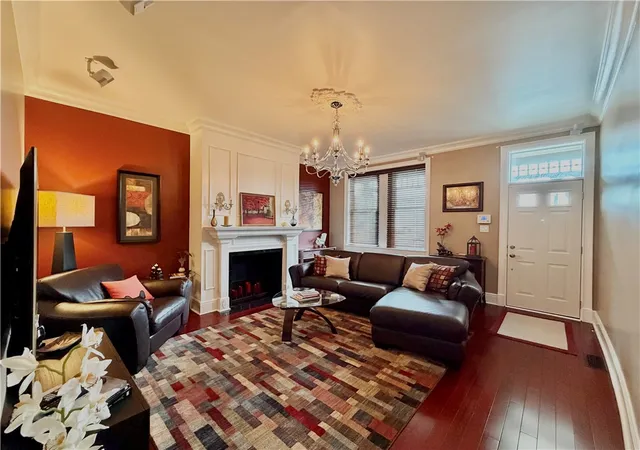
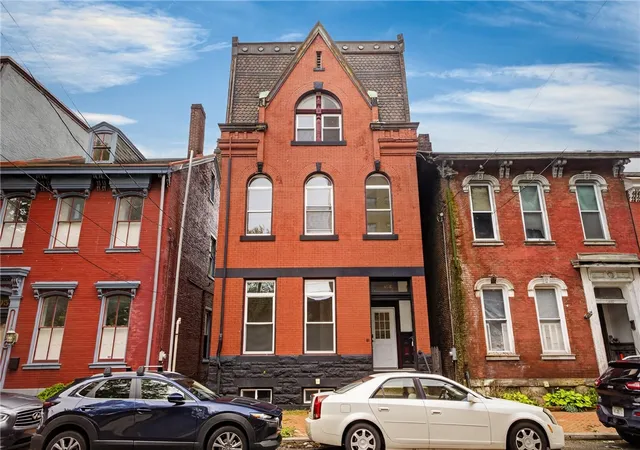
Beautifully renovated Mexican War Streets charmer! Fully renovated from the studs in 2016, you will find elegant, exaggerated woodwork throughout the entire home, from crown molding and detailed window casing to decorative fireplaces. To provide modern convenience and efficiency, thoughtful custom built-ins and smart-home upgrades are seamlessly integrated throughout this 4 bedroom, 2.5 bath home.
The first floor features a cozy living room, dining room, half bath, and a fully equipped kitchen with brand-new Samsung Bespoke appliances, including an induction range, microwave/convection oven, refrigerator with dual ice dispensers/auto-fill pitcher, and an island with seating for the audience while the chef is cooking!
On the second floor, two bedrooms offer versatility, with the possibility of a full-floor owner’s suite or individual rooms. The expansive primary bathroom is a spa-like retreat, featuring a jetted tub, heated toilet seat, a double vanity, and a glass-enclosed walk-in shower with a custom tile surround.
The third floor houses two more bedrooms, another fully-renovated bathroom with a classic white tiled shower/tub, and a laundry closet equipped with high-end smart washer and steam dryer. Skylights in the hallway ensure maximum natural light flow.
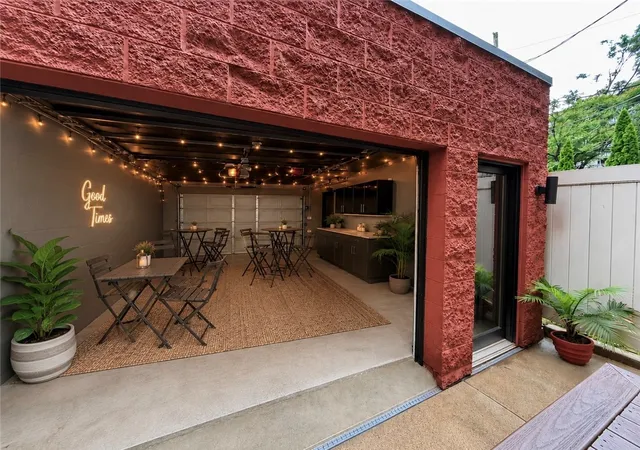
Step outside to discover a charming small fully enclosed courtyard between the house and the garage. This intimate space provides room for some light gardening and a convenient spot for your pets to take a quick bathroom break. The oversized 1-car garage is a showstopper, featuring two overhead garage doors. One door is solid against the alley, while the other is fully glass, providing a seamless transition to the courtyard. This versatile garage can be used as a seasonal outdoor entertaining space or as a parking area. Additionally, the garage roof was built to accommodate a rooftop deck, adding to its functionality.
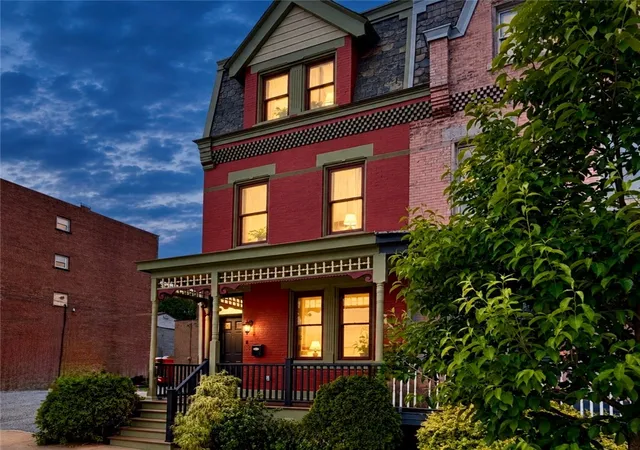
The front facade of the house just completed a full restoration including total refurbishment of the slate mansard roof, new copper gutters & flashing, and composite porch floor, all designed to be maintenance free. A new hybrid heat pump H2O tank was recently installed to enhance energy efficiency. Great dry storage space, work areas, and cabinets can be found in the basement. Smart switches, cameras, doorbells convey along with the smart hub they operate through. Ethernet is run through much of the house for networking success!
This home is located in one of Pittsburgh’s most walkable neighborhoods, just a short stroll away from charming shops, restaurants, museums, and the sports stadiums. The neighborhood also boasts beautiful public park space, offering residents a chance to enjoy nature and recreation!
- Houzeo last checked: 4 hours ago
- Listing updated: October 9, 2026 at 3:38 pm
- Listing Provided by: Aaron Garland (412) 307-7394 DRE #RS300985 | COMPASS PENNSYLVANIA, LLC (412) 307-7394
- Source: West Penn MLS-PA | MLS#: 1760687

Property Details
Status
Active
Type
Single Family Residence
No. of Stories
3
County
City
Neighborhood
--
Year Built
1900
HOA Fees
-
Finished Area
2,351 sqft
Lot Size
0.03 acre lot
Basement Area
- sqft
MLS Name
West Penn MLS
MLS Number
1760687
MLS Status
Active
Days on Market
126

Continue Your Journey in App
Find your dream home, receive real-time updates, and many more!
Download App
Continue Your Journey in App
Find your dream home, receive real-time updates, and many more!
Location
Facts & Features
Rooms
Bedrooms & bathrooms
Bedrooms: 4
Bathrooms: 3
Laundry
Level: Upper
Area: -- Square Feet
Dimensions: 3rdFl
Bedroom4
Level: Upper
Area: 180.00 Square Feet
Dimensions: 12x15
Bedroom3
Level: Upper
Area: 180.00 Square Feet
Dimensions: 12x15
Bedroom2
Level: Upper
Area: 255.00 Square Feet
Dimensions: 15x17
PrimaryBedroom
Level: Upper
Area: 180.00 Square Feet
Dimensions: 15x12
Kitchen
Level: Main
Area: 154.00 Square Feet
Dimensions: 11x14
DiningRoom
Level: Main
Area: 195.00 Square Feet
Dimensions: 15x13
LivingRoom
Level: Main
Area: 240.00 Square Feet
Dimensions: 15x16
Interior
Heating
Forced Air, Gas
Flooring
Ceramic Tile, Hardwood, Carpet
Sewer
Public Sewer
Cooling
Central Air
Appliances
Some Electric Appliances, Convection Oven, Dryer, Dishwasher, Disposal, Microwave, Refrigerator, Stove, Washer
Construction
Year Built
Year Built: 1900
Home type
Single Family Residence
Architectural Style
Three Story
Construction Materials
Brick
Property Condition
Resale
Utilities & Energy
Basement
Walk Up Access
Parking Features
Detached, Garage, Garage Door Opener
Water Source
Public
Other Features
Community Features
Public Transportation
Price History
| Date | Event | Price |
|---|---|---|
09/07/2026 Source: | Price Decreased | $574,900 -4.02% $245/sqft |
06/18/2026 Source: | Listed for Sale | $599,000 +7.16% $255/sqft |
06/18/2026 Source: | Price Increased | $559,000 +1371.05% $238/sqft |
09/30/2013 Source: | Price Decreased | $38,000 -22.45% $16/sqft |
08/15/2013 Source: | Sold | $49,000 $21/sqft |

Nearby Homes


Find Homes by Property Features in Central North Side, PA

Based on information from the West Penn Mutli-List, INC through Oct 22, 2026, 03:46PM. Information is provided exclusively for consumers’ personal, non-commercial use and may not be used for any purpose other than to identify prospective properties consumers may be interested in purchasing. Information is deemed reliable but not guaranteed. © 2026 West Penn Multi-List, Inc. All Rights Reserved.
 Advertising Broker: Daniel Demers | Sell Your Home Services
