- Overview
- Description
- Property Details
- Location
- Facts & Features
- Getting Around
- Nearby Homes
 Hot
 Price Drop: $2K (10/25)


Street View
$257,900
Monthly Est:$1,284
 3 Beds
 2 Baths
2 full baths
 1,437sqft
1218 Rona Pkwy Dr, Fairborn, OH 45324
$257,900
$1,284/moEst:
Get Pre-Approved
Single Family Residence
Built in 1963
$-- HOA
10,220 sqft lot
$179/sq.ft
Description
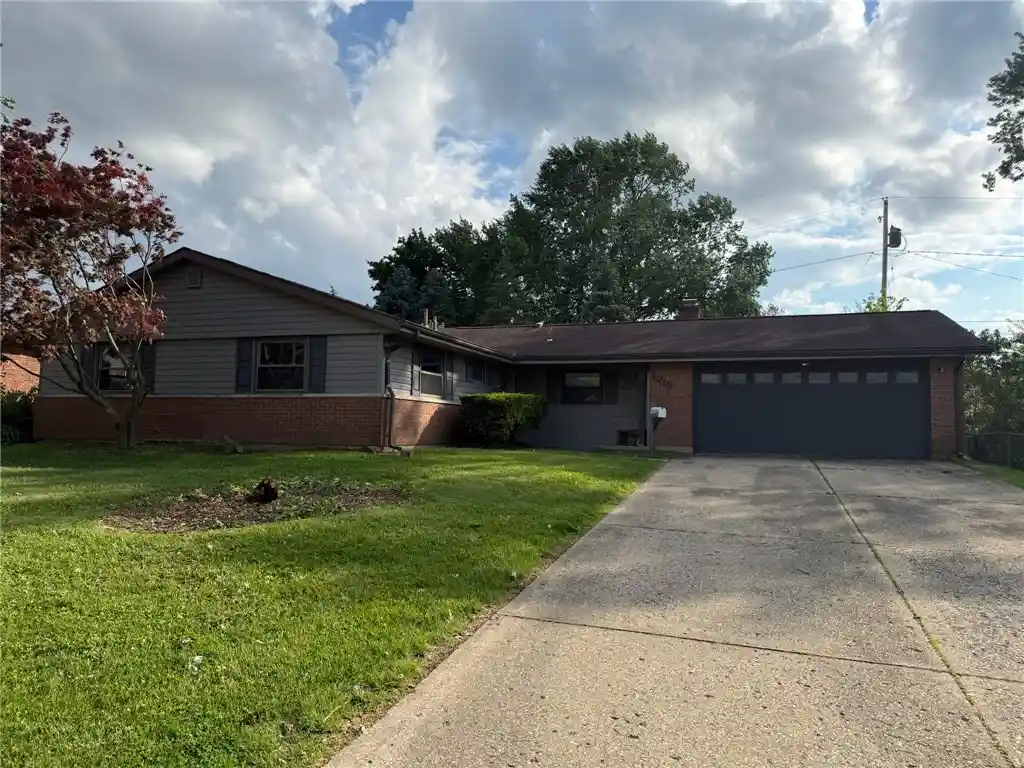
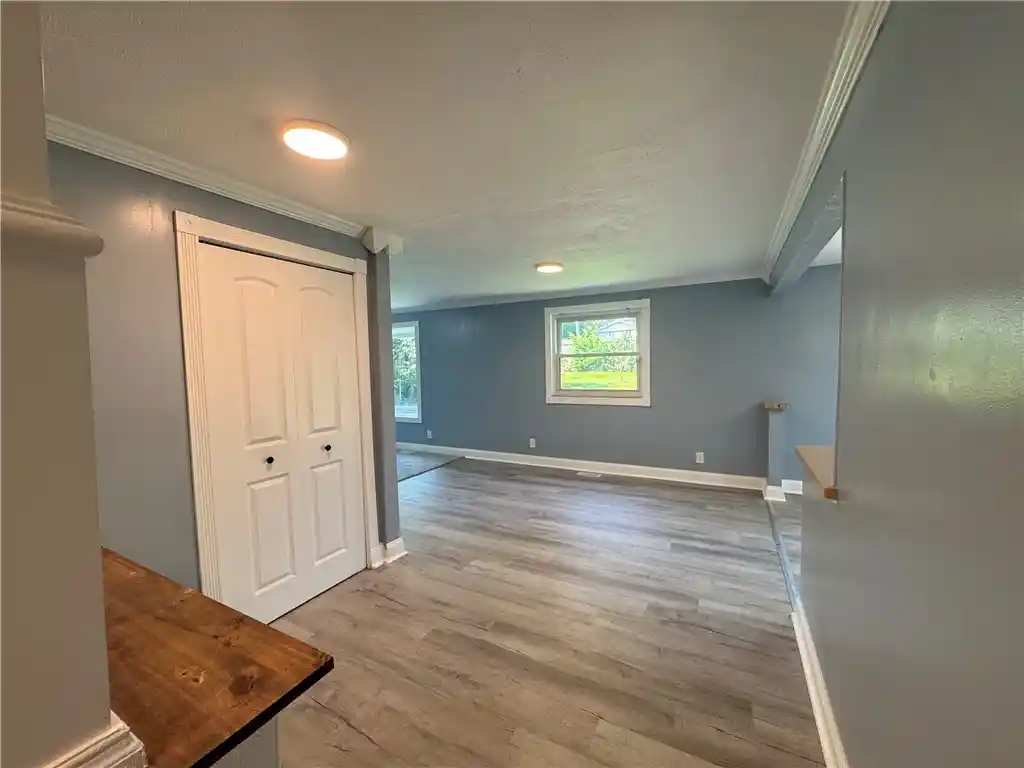
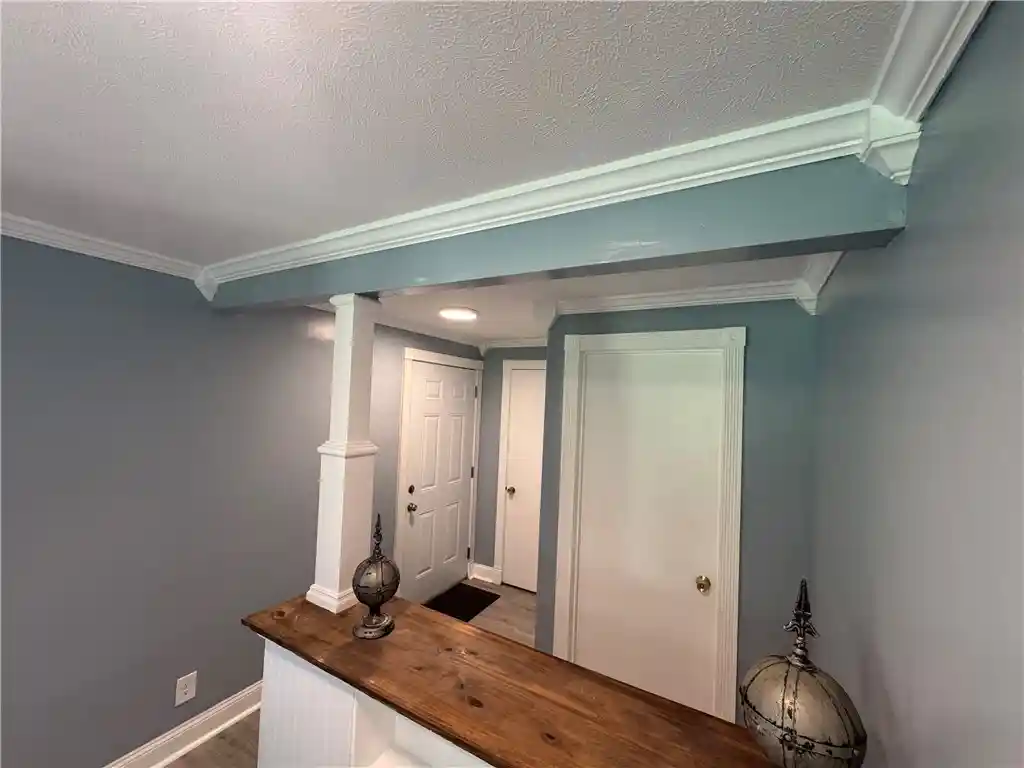
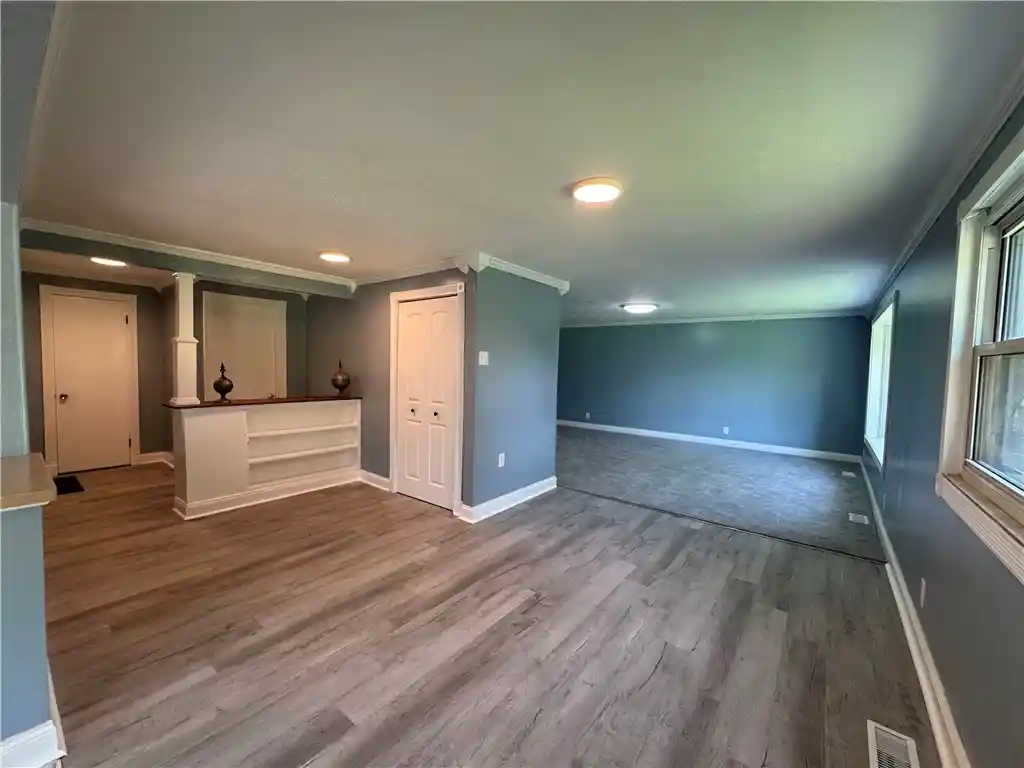
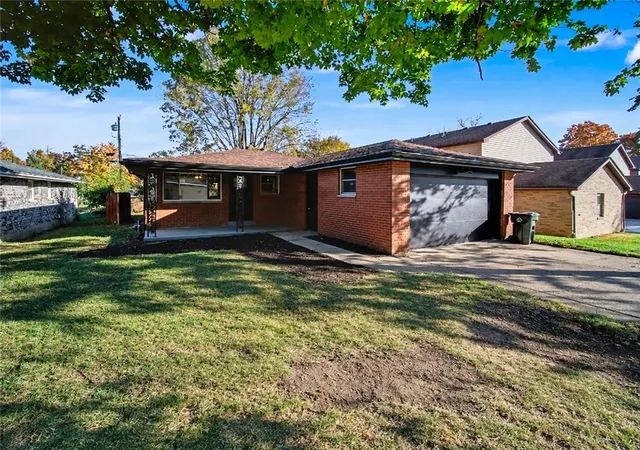
Price Improvement!! Discover unparalleled comfort in this charming ranch-style residence, where every detail contributes to a serene living experience. This delightful 3-bedroom, 2-bathroom offering a perfect blend of space and intimacy for daily life. The inviting living area showcases versatile flooring options, from plush carpeting to elegant laminate plank flooring, complemented by crown molding and a distinctive brick fireplace that promises cozy evenings. Natural light floods the space through bright windows, including a lovely bay window, creating an airy and welcoming atmosphere. The spacious kitchen is a culinary enthusiast's dream, equipped with modern appliances including an oven/range and refrigerator all set amidst ample cabinetry. Each tranquil bedroom provides a comfortable personal retreat with plush carpeting and bright windows. The functional bathrooms feature clean designs with durable flooring and essential fixtures, ensuring practicality and ease. Step outside to a private patio and porch, extending your living space into the fresh air, perfect for relaxation or entertaining. This home is situated in a quaint neighborhood with convenient access to local amenities in Fairborn, Ohio. With its thoughtful design and prime location, this property offers an exceptional opportunity for a vibrant lifestyle.
- Houzeo last checked: 2 hours ago
- Listing updated: October 25, 2026 at 2:38 pm
- Listing Provided by: Tiffany A Lobertini (937) 215-7394 | Howard Hanna Real Estate Serv (937) 435-6000
- Source: Dayton Realtors MLS-OH | MLS#: 957810

Property Details
Status
Active Under Contract
Type
Single Family Residence
No. of Stories
1
County
City
Neighborhood
--
Year Built
1963
HOA Fees
-
Finished Area
1,437 sqft
Lot Size
10,220 sqft lot
Basement Area
- sqft
MLS Name
Dayton Realtors MLS
MLS Number
957810
MLS Status
ActiveUnderContract
Days on Market
189

Continue Your Journey in App
Find your dream home, receive real-time updates, and many more!
Continue Your Journey in App
Find your dream home, receive real-time updates, and many more!
Location
Facts & Features
Rooms
Bedrooms & bathrooms
Bedrooms: 3
Bathrooms: 2
Other
Level: Main
Area: 108.00 Square Feet
Dimensions: 18 x 6
UtilityRoom
Level: Main
Area: 70.00 Square Feet
Dimensions: 10 x 7
Bedroom
Level: Main
Area: 110.00 Square Feet
Dimensions: 11 x 10
Bedroom
Level: Main
Area: 130.00 Square Feet
Dimensions: 13 x 10
PrimaryBedroom
Level: Main
Area: 156.00 Square Feet
Dimensions: 13 x 12
Kitchen
Level: Main
Area: 240.00 Square Feet
Dimensions: 20 x 12
DiningRoom
Level: Main
Area: 117.00 Square Feet
Dimensions: 13 x 9
LivingRoom
Level: Main
Area: 210.00 Square Feet
Dimensions: 15 x 14
Interior
Exterior Features
Fence, Patio
Window Features
Bay Windows, Skylights
Interior Features
Butcher Block Counters, Laminate Counters, Skylights
Heating
Forced Air, Natural Gas
Cooling
Central Air
Appliances
Microwave, Range, Refrigerator, Tankless Water Heater
Construction
Year Built
Year Built: 1963
Home type
Single Family Residence
Construction Materials
Brick
Foundation Details
Slab
Utilities & Energy
Fireplace Features
Gas
Parking Features
Attached, Garage, Two Car Garage
Water Source
Public
Utilities
Natural Gas Available, Sewer Available, Water Available
Other Features
Patio And Porch Features
Patio
Subdivision Name
Rona Hills Estates
Disclosures
Principal Is Real Estate Licensed
Price History
| Date | Event | Price |
|---|---|---|
10/25/2026 Source: | Contingent (Active Under Contract) | $257,900 $179/sqft |
10/20/2026 Source: | Price Decreased | $257,900 -0.77% $179/sqft |
09/09/2026 Source: | Price Decreased | $259,900 -1.89% $181/sqft |
07/15/2026 Source: | Price Decreased | $264,900 -1.85% $184/sqft |
07/08/2026 Source: | Price Decreased | $269,900 -1.82% $188/sqft |

Show more
Nearby Homes
Find Homes by Property Features in Fairborn, OH
Nearby New Homes For Sale

Based on information from Dayton Realtors® MLS through Nov 05, 2026, 12:45PM. Information is provided exclusively for consumers’ personal, non-commercial use, that it may not be used for any purpose other than to identify prospective properties consumers may be interested in purchasing. The data is deemed reliable but is not guaranteed accurate by the MLS. The MLS may, at its discretion, require use of other disclaimers as necessary to protect participants and/or the MLS from liability. This website may not include listings or property addresses of sellers who have directed their listing brokers to withhold their listing or their property address from display on the Internet. © 2026 Dayton Area Board of Realtors®, Inc. All rights reserved.
 Advertising Broker: Nicholas Huscroft | Chosen Realty
