- 0
- 10
- Overview
- Description
- Property Details
- Location
- HOA Management
- Facts & Features
- Getting Around
- Nearby Homes

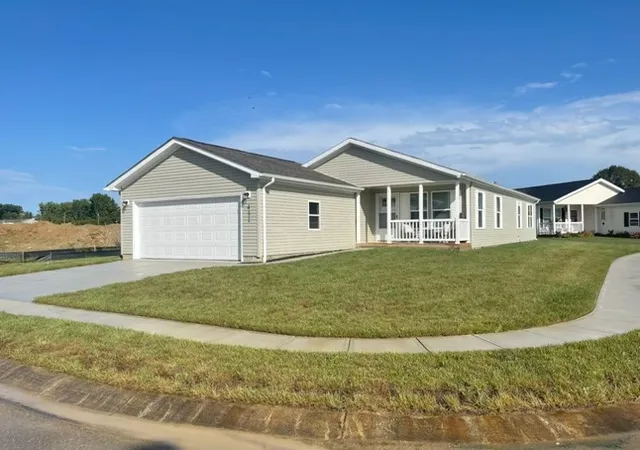


$214,999
Monthly Est:$1,070
 3 Beds
 2 Baths
2 full baths
 1,512sqft
431 Park Hills #31, Fairborn, OH 45324
$214,999
$1,070/moEst:
Get Pre-Approved
Single Family Residence
Built in 2026
$-- HOA
-- sqft lot
$142/sq.ft
Description
Discover the epitome of modern living within this newly constructed residence located in the premier 55+ senior community of Park Hills Crossing where thoughtful design harmoniously converges with everyday comfort. A welcoming front porch gracefully ushers you into a home where an integrated electric fireplace in the living area provides a sophisticated ambiance, complemented by a front door featuring elegant glass inserts. The heart of this distinguished abode is an expansive open-concept living space, seamlessly blending an elegant fireplace with a meticulously appointed kitchen, ideally suited for refined entertaining. This culinary haven boasts a central island with dual sinks, along with state-of-the-art stainless steel appliances including a dishwasher, microwave, refrigerator, and range, ensuring culinary endeavors are an absolute delight. Sliding glass doors in the dining area offer refined access to the outdoors, unveiling serene vistas of open land and elegantly extending your living space. Each bedroom serves as a comfortable personal retreat, spacious and bathed in natural illumination, featuring plush carpeting and modern ceiling fans for unparalleled comfort. The primary bathroom presents a well-lit, contemporary design with a generously proportioned walk-in shower and exquisite tile work, while the second bathroom offers dual vanities and a pristine shower-tub combination. Ample wire shelving within the walk-in closets provides impeccably organized storage solutions. This residence, complete with an attached garage and a meticulously paved driveway, epitomizes an ideal blend of sophisticated style and unparalleled functionality.
- Houzeo last checked: 12 hours ago
- Listing updated: October 4, 2026 at 8:05 pm
- Listing Provided by: Pauline M Weaver (937) 477-0669 | RE/MAX Victory + Affiliates (937) 874-5787
- Source: Dayton Realtors MLS-OH | MLS#: 965056

Property Details
Status
Active
Type
Single Family Residence
No. of Stories
1
County
City
Neighborhood
--
Year Built
2026
HOA Fees
-
Finished Area
1,512 sqft
Lot Size
-- sqft lot
Basement Area
- sqft
MLS Name
Dayton Realtors MLS
MLS Number
965056
MLS Status
Active
Days on Market
74

Continue Your Journey in App
Find your dream home, receive real-time updates, and many more!
Download App
Continue Your Journey in App
Find your dream home, receive real-time updates, and many more!
Location
HOA Management
Zeman Homes
HOA Fees
$-/
Amenities
 Amenities and services may be covered by one or multiple associations and service providers.
 Bike Trails
 Club House
 Meeting Room
FitnessFacility
Other
AssociationManagement
Disclaimer: Amenities are based on third-party information and may vary; buyers must independently verify all amenities, as information is deemed reliable but not guaranteed.
Facts & Features
Rooms
Bedrooms & bathrooms
Bedrooms: 3
Bathrooms: 2
Bedroom
Level: Main
Area: 130.00 Square Feet
Dimensions: 13 x 10
Laundry
Level: Main
Area: 84.00 Square Feet
Dimensions: 14 x 6
DiningRoom
Level: Main
Area: 132.00 Square Feet
Dimensions: 12 x 11
LivingRoom
Level: Main
Area: 234.00 Square Feet
Dimensions: 18 x 13
Kitchen
Level: Main
Area: 176.00 Square Feet
Dimensions: 16 x 11
Bedroom
Level: Main
Area: 99.00 Square Feet
Dimensions: 11 x 9
PrimaryBedroom
Level: Main
Area: 156.00 Square Feet
Dimensions: 13 x 12
Interior
Heating
Heat Pump
Appliances
Electric Water Heater
Window Features
Insulated Windows, Vinyl
Interior Features
Ceiling Fans, Kitchen Island, Laminate Counters, Walk In Closets
Exterior Features
Porch, Patio
Cooling
Heat Pump
Construction
Year Built
Year Built: 2026
Home type
Single Family Residence
Property Condition
New Construction
Construction Materials
Shingle Siding, Vinyl Siding, Wood Siding
Architectural Style
Ranch
Utilities & Energy
Association Amenities
Meeting Banquet Party Room, Other, Party Room, Trails
Parking Features
Attached, Garage, Two Car Garage, Garage Door Opener
Security Features
Smoke Detectors
Fireplace Features
Electric
Basement
Crawl Space
Other Features
Patio And Porch Features
Patio, Porch
Subdivision Name
Park Hills Crossing
Price History
| Date | Event | Price |
|---|---|---|
07/25/2026 | Listed for Sale | $214,999 $142/sqft |
Source: | ||

Getting Around 431 Park Hills
Bike Score®

Somewhat Bikeable
20/100
Walk Score®

Car-Dependent
3/100
Data provided by Redfin
Nearby Homes





Find Homes by Property Features in Fairborn, OH
Nearby New Homes For Sale

Based on information from Dayton Realtors® MLS through Oct 07, 2026, 06:00AM. Information is provided exclusively for consumers’ personal, non-commercial use, that it may not be used for any purpose other than to identify prospective properties consumers may be interested in purchasing. The data is deemed reliable but is not guaranteed accurate by the MLS. The MLS may, at its discretion, require use of other disclaimers as necessary to protect participants and/or the MLS from liability. This website may not include listings or property addresses of sellers who have directed their listing brokers to withhold their listing or their property address from display on the Internet. © 2026 Dayton Area Board of Realtors®, Inc. All rights reserved.
 Advertising Broker: Nicholas Huscroft | Chosen Realty