Realty Solution
Powered by 
- 0
- 6
- Overview
- Description
- Property Details
- Location
- HOA Management
- Facts & Features
- Getting Around
- Nearby Homes


Listed by: Abra Rider (858) 224-2272 DRE #01878197 | LPT Realty (877) 366-2213
$465,000
Monthly Est:$2,314
 3 Beds
 2 Baths
2 full baths
 1,629sqft
1219 E Barham Dr #127, San Marcos, CA 92078
$465,000
$2,314/moEst:
Get Pre-Approved
Manufactured On Land
Built in 1999
$205/mo HOA
17.27 acres lot
$285/sq.ft
Description
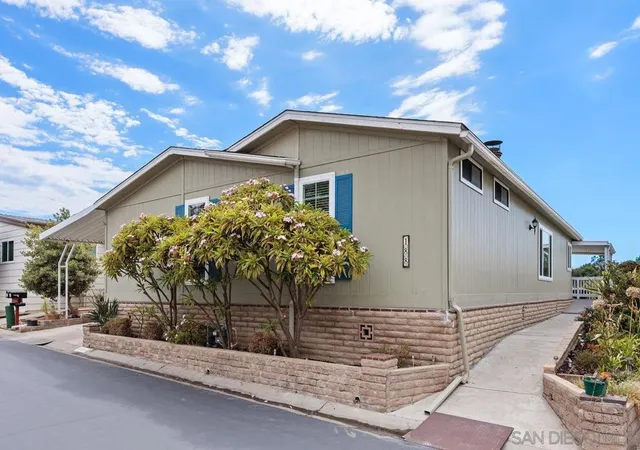
You OWN the LAND! This large 3 bedroom home has several incredibly unique features and a host of conveniences! The custom designed paver walkway & driveway, private putting green, plus an additional assigned private parking space won’t be found anywhere else. Low maintenance landscaping with a raspberry bush & a raised garden bed for your herbs. Front deck to enjoy the breezes. Inside you will find vaulted ceilings with fans, laminate flooring with pillowed seams for easy cleaning, separate dining area, spacious kitchen with center island and tons of counter space, laundry room with additional storage, & baths decked out with a garden tub, shower/tub combo unit, and an accessible tub/shower to cover every contingency. Driveway has a disability lift, shed/workshop, & room for a golf cart. 2 pets allowed, you may walk them on leash in the community, & there is a spectacular fully fenced dog park with large trees for your pets to exercise & socialize. $205 per month HOA includes trash & water! FHA, VA, & Conventional financing available. Permanent Foundation with 433A recorded. Casitas Del Sol is friendly community close to shopping, dining, Costco, Palomar Hospital, Kaiser Hospital, & Jacks Pond Park & Nature Center. They have an amazing clubhouse with dance floor, stage with sound system, commercial style kitchen, dining hall, shuffleboard courts, 3 billiard tables, workout equipment, ping pong, lending library, movie room with flat screen TV, computer access, card room, game tables, reading area with fireplace, friendly neighbors, frequent on-site dinners with fun entertainment, pot lucks, BBQ's, luncheons, year round heated pool, indoor spa, his & hers saunas, attractive landscaping, RV parking & a guest house that can be rented for family & friends at only $35 per night. Recently installed solar arrays will help keep HOA costs among the lowest in the County. This home is close to guest parking, a level walk to all the amenities & located in one of the quietest areas of this exceptional land owned community.
- Houzeo last checked: 6 minutes ago
- Listing updated: August 22, 2026 at 12:15 am
- Source: California Regional MLS-CA | MLS#: NDP2606870

Property Details
Status
Active
Type
Manufactured Mobile Home
No. of Stories
1
County
City
Neighborhood
--
Year Built
1999
HOA Fees
$205/mo
Finished Area
1,629 sqft
Lot Size
17.27 acres lot
Basement Area
- sqft
MLS Name
California Regional MLS
MLS Number
NDP2606870
MLS Status
Active
Days on Market
84
Cumulative Days on Market
34

Continue Your Journey in App
Find your dream home, receive real-time updates, and many more!
Download App
Continue Your Journey in App
Find your dream home, receive real-time updates, and many more!
Location
HOA Management
Casitas Del Sol
HOA Fees
$205/ Monthly
Amenities
 Amenities and services may be covered by one or multiple associations and service providers.
 Pool
Pool
 Gym
Gym
 Park Playground
 Club House
 Trash Pickup
 Spa
Spa
 Water
Water
 Game Room
Meeting Room
BilliardRoom
PicnicArea
OutdoorCookingArea
PetRestrictions
RecreationRoom
Barbecue
Disclaimer: Amenities are based on third-party information and may vary; buyers must independently verify all amenities, as information is deemed reliable but not guaranteed.
Facts & Features
Rooms
Bedrooms & bathrooms
Bedrooms: 3
Bathrooms: 2
Interior
Exterior Features
Awnings
Flooring
Carpet, Laminate, Vinyl
Appliances
Dishwasher, Gas Cooking, Disposal, Gas Water Heater, Microwave, Refrigerator, Range Hood, Water Heater, Dryer, Washer
Cooling
Central Air
Heating
Central, Forced Air
Interior Features
Ceiling Fans, Separate Formal Dining Room, High Ceilings, Pantry, Storage, All Bedrooms Down, Bedroom On Main Level, Main Level Primary
Construction
Year Built
Year Built: 1999
Home type
Manufactured On Land
Foundation Details
Pier Jacks, Permanent
Architectural Style
Contemporary
Roof
Composition
Utilities & Energy
Parking Features
Attached Carport, Detached Carport
Laundry Features
Electric Dryer Hookup, Gas Dryer Hookup, Laundry Room
Association Amenities
Billiard Room, Clubhouse, Fitness Center, Game Room, Meeting Room, Meeting Banquet Party Room, Outdoor Cooking Area, Barbecue, Picnic Area, Pool, Pet Restrictions, Recreation Room, Rv Parking, Sauna, Spa Hot Tub, Trash, Water
Pool Features
Community, Heated, Association
Utilities
Cable Available, Electricity Connected
Fireplace Features
None
Other Features
Community Features
Biking, Dog Park, Foothills, Hiking, Pool
Patio And Porch Features
Covered, Deck
Lot Features
Landscaped
Disclosures
Covenants Restrictions Disclosure, Pet Restrictions
Price History
| Date | Event | Price |
|---|---|---|
08/11/2026 Source: | Price Decreased | $465,000 -2.72% $285/sqft |
07/18/2026 Source: | Listed for Sale | $478,000 $293/sqft |

Nearby Homes




Find Homes by Property Features in San Marcos, CA


Based on information from California Regional Multiple Listing Service, Inc. as of Oct 12, 2026, 12:15AM and /or other sources. All data, including all measurements and calculations of area, is obtained from various sources and has not been, and will not be, verified by broker or MLS. All information should be independently reviewed and verified for accuracy. Properties may or may not be listed by the office/agent presenting the information. Information being provided is for consumers’ personal, non-commercial use and may not be used for any purpose other than to identify prospective properties consumers may be interested in purchasing. This website may not include listings or property addresses of sellers who have directed their listing brokers to withhold their listing or their property address from display on the Internet. © 2026 California Regional Multiple Listing Service. All Rights Reserved.
 Advertising Broker: William Johnson DRE #01463271 | William Johnson Brokerage