- Overview
- Description
- Property Details
- Location
- Facts & Features
- Getting Around
- Nearby Homes

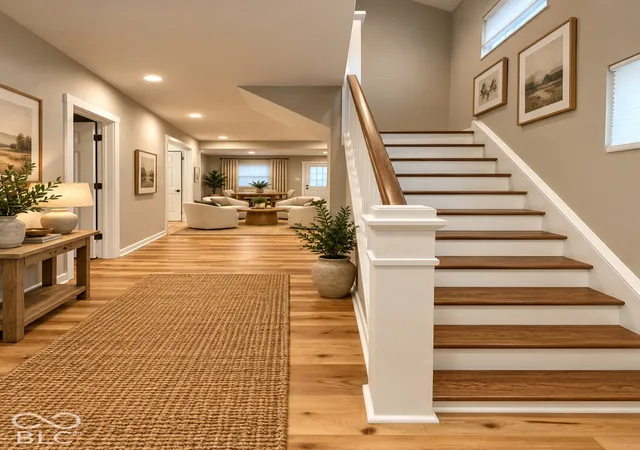

Street View
$219,900
Monthly Est:$1,095
 3 Beds
 2 Baths
2 full baths
 1,555sqft
1219 E Nelson Ave, Indianapolis, IN 46203
$219,900
$1,095/moEst:
Get Pre-Approved
Single Family Residence
Built in 1918
$-- HOA
4,748 sqft lot
$141/sq.ft
Description
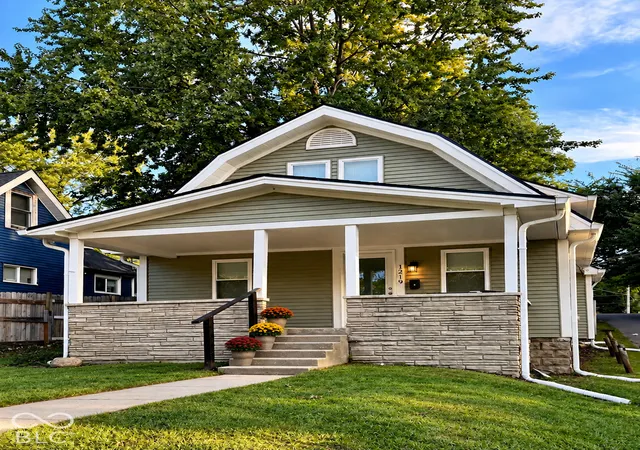
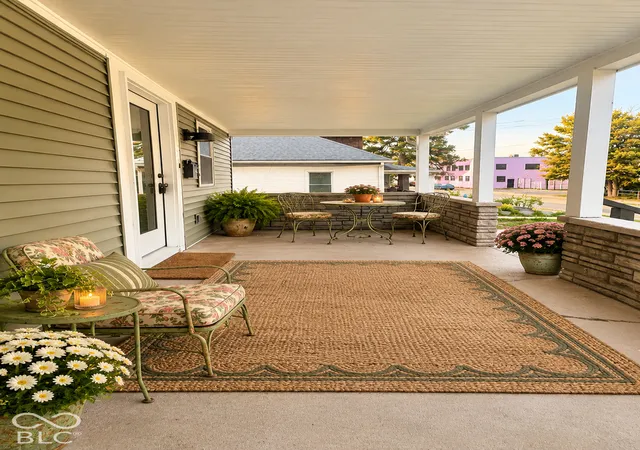
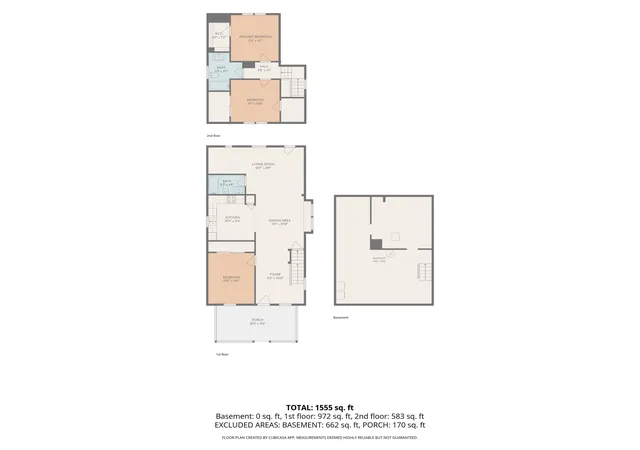
WOW-this one is truly move-in ready! Completely gutted & thoughtfully rebuilt, this 3-bedroom, 2-bath home offers the feel of a nearly new home in Garfield Park. Located by the Tube Factory & the Contemporary Art Museum of Indianapolis (CAMI), & just steps from Garfield Park & all it has to offer, the location is hard to beat. Nearly everything is less than four years old-including HVAC, appliances, walls, flooring and lighting-& the freshly painted interior means there is truly nothing left to do but move in & enjoy. The open-concept main level provides exceptional flexibility for everyday living & entertaining. A convenient main-floor bedroom & full bath offer options for guests, or one-level living. The kitchen features stainless steel appliances, new cabinets, tile backsplash, pantry storage & plenty of workspace, while continuous luxury vinyl plank flooring enhances the home's open, spacious feel. Abundant LED lighting keeps every room bright & inviting. Upstairs you'll find comfortable bedrooms, generous closet space & a bathroom designed with room to actually move around. From top to bottom, virtually every surface has been replaced, updated or refreshed. Outside, relax on the welcoming front porch or head to the large concrete rear patio, for easy indoor/outdoor entertaining. A large 2-car garage adds the storage & off-street parking everyone wants. Updated, spacious & ready to enjoy-this is an opportunity to simply unpack & start living in Garfield Park.
- Houzeo last checked: 2 hours ago
- Listing updated: October 1, 2026 at 4:27 pm
- Listing Provided by: Doug Dilling , Joe Lackner | United Real Estate Indpls (317) 216-8800
- Source: Metropolitan Indianapolis Board of REALTORS (MIBOR) MLS-IN | MLS#: 22129081

Property Details
Status
Active
Type
Single Family Residence
No. of Stories
-
County
City
Neighborhood
Year Built
1918
HOA Fees
-
Finished Area
1,555 sqft
Lot Size
4,748 sqft lot
Basement Area
- sqft
MLS Name
Metropolitan Indianapolis Board of REALTORS (MIBOR) MLS
MLS Number
22129081
MLS Status
Active
Days on Market
1
Cumulative Days on Market
1

Continue Your Journey in App
Find your dream home, receive real-time updates, and many more!
Download App
Continue Your Journey in App
Find your dream home, receive real-time updates, and many more!
Location
Facts & Features
Rooms
Bedrooms & bathrooms
Bedrooms: 3
Bathrooms: 2
Dining Room
Level: Main
Area: 182.00 Square Feet
Dimensions: 14x13
Kitchen
Level: Main
Area: 121.00 Square Feet
Dimensions: 11x11
Laundry
Level: Basement
Area: 144.00 Square Feet
Dimensions: 12x12
Master Bedroom
Level: Main
Area: 143.00 Square Feet
Dimensions: 13x11
Bedroom 2
Level: Upper
Area: 132.00 Square Feet
Dimensions: 12x11
Bedroom 3
Level: Upper
Area: 132.00 Square Feet
Dimensions: 12x11
Foyer
Level: Main
Area: 154.00 Square Feet
Dimensions: 14x11
Living Room
Level: Main
Area: 276.00 Square Feet
Dimensions: 23x12
Interior
Heating
Forced Air, Natural Gas
Window Features
Vinyl Windows
Cooling
Central Air
Appliances
Dishwasher, Dryer, Gas Water Heater, Micro Hood, Electric Oven, Refrigerator, Washer, Water Heater, Microwave
Interior Features
Hi Speed Internet Availbl, Pantry, Walk In Closet(s), Wood Work Painted
Construction
Year Built
Year Built: 1918
Home type
Single Family Residence
Construction Materials
Vinyl Siding
Property Condition
Updated/remodeled
Architectural Style
Dutch Colonial
Foundation Details
Block
Utilities & Energy
Parking Features
Detached
Basement
Partial, Unfinished
Utilities
Cable Available, Electricity Connected, Natural Gas Connected, Sewer Connected, Water Connected
Electric
100 Amp Service, Circuit Breakers
Laundry Features
In Basement
Water Source
Public
Other Features
Lot Features
City Lot, Curbs, Not In Subdivision, Sidewalks, Storm Sewer, Mature Trees
Subdivision Name
Holiday
Patio And Porch Features
Covered, Patio, Porch
Price History
| Date | Event | Price |
|---|---|---|
10/01/2026 Source: | Listed for Sale | $219,900 $141/sqft |

Nearby Homes
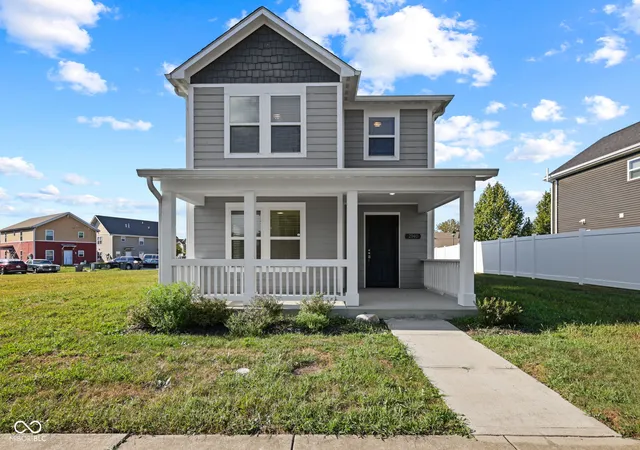
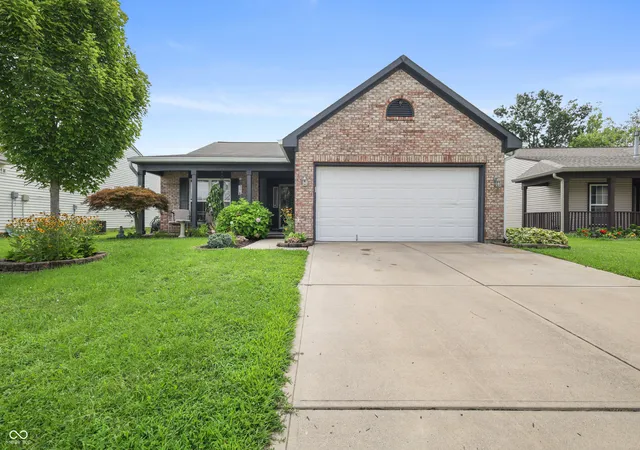
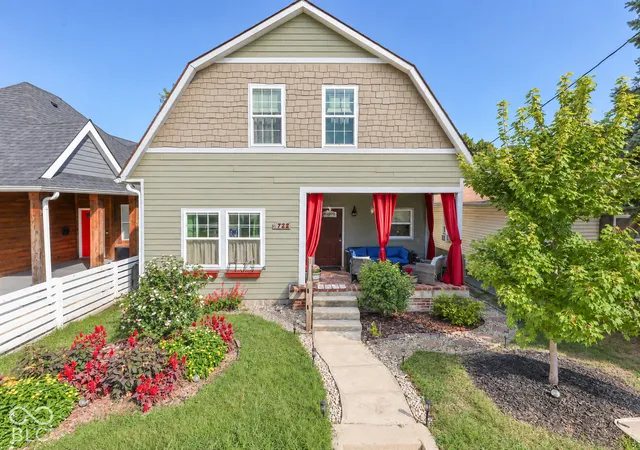
Find Homes by Property Features in Indianapolis, IN
Nearby New Homes For Sale

Based on information from MIBOR REALTOR® Association through Oct 01, 2026, 02:46PM. The Broker Listing Cooperative® listing service's Listing information is deemed reliable but is not guaranteed accurate by the Broker Listing Cooperative® listing service. All data is obtained from various sources and may not have been verified by broker or Broker Listing Cooperative listing service. Supplied Open House Information is subject to change without notice. All information should be independently reviewed and verified for accuracy. Properties may or may not be listed by the office/agent presenting the information.. All Rights Reserved. © 2026 MIBOR REALTOR® Association.
 Advertising Broker: Jonah Hartsburg | Hoosier Hub Realty