- Overview
- Description
- Property Details
- Location
- HOA Management
- Facts & Features
- Getting Around
- Nearby Homes

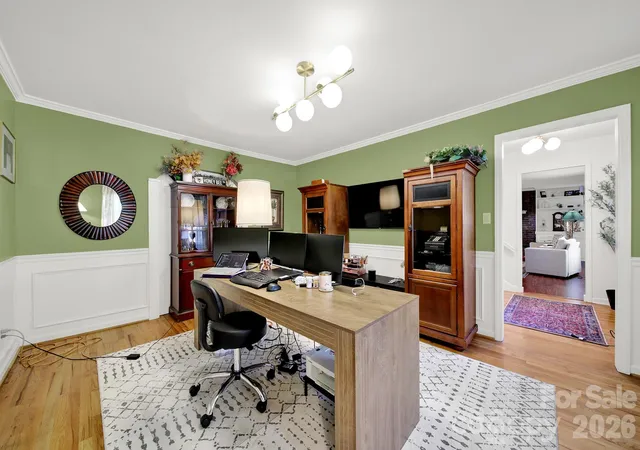

Street View
$689,900
Monthly Est:$3,434
 4 Beds
 4 Baths
3 full baths + 1 half bath
 3,089sqft
1219 Honeybee Trl, Fort Mill, SC 29715
$689,900
$3,434/moEst:
Get Pre-Approved
Single Family Residence
Built in 1985
$4.17/mo HOA
0.78 acre lot
$223/sq.ft
Description
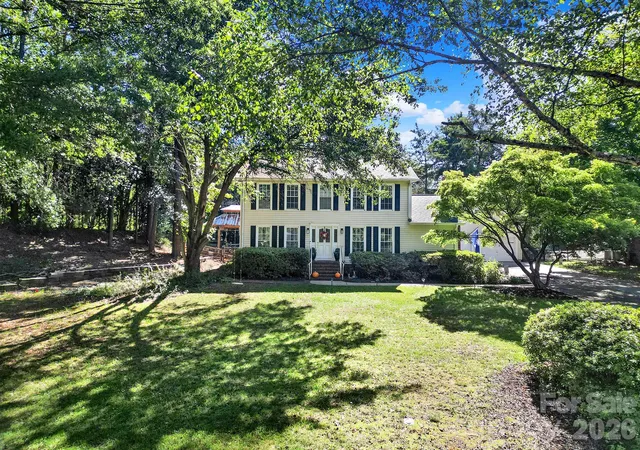
Tucked away in the desirable Old Orchard neighborhood of Fort Mill, 1219 Honeybee Trail offers the perfect blend of privacy, space, and everyday living. Set on over ¾ of an acre, this beautifully cared-for home provides the peaceful feel of a private retreat while keeping you close to Fort Mill’s award-winning schools, shopping, dining, and conveniences.
Step outside and discover your own backyard paradise, complete with a private pool and hot tub, cabana bar, firepit, mature natural surroundings, and plenty of space to entertain. Property extends behind the pool area, suitable for boat/RV storage with separate entrance.
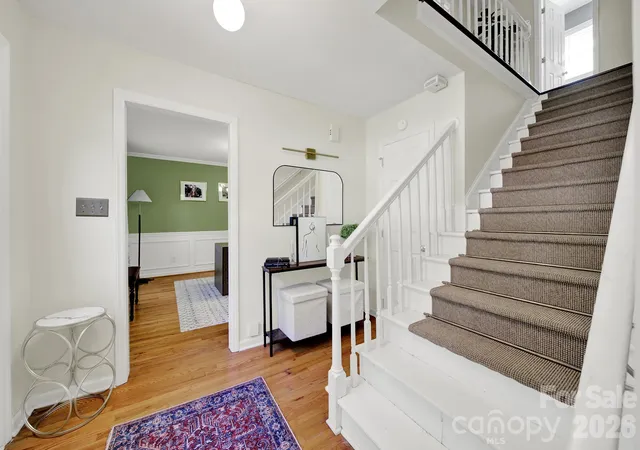
Inside, warm updates and thoughtful touches create a welcoming atmosphere throughout. The open kitchen features beautiful oak cabinetry, granite countertops, a large center island, and a new gas stove installed in 2022, making it the perfect gathering place for family and friends. Beautiful flooring and spacious living areas add to the home’s charm.
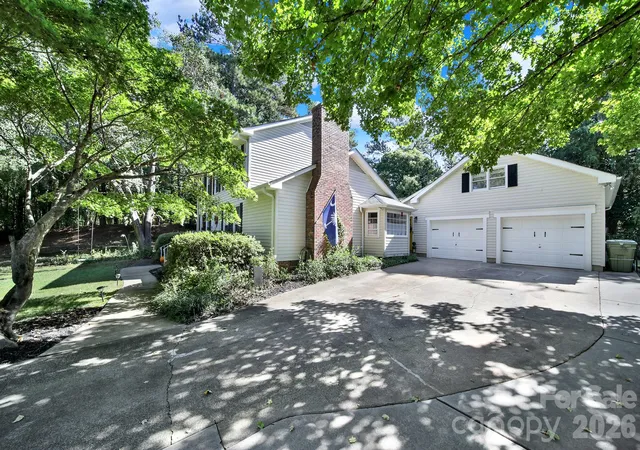
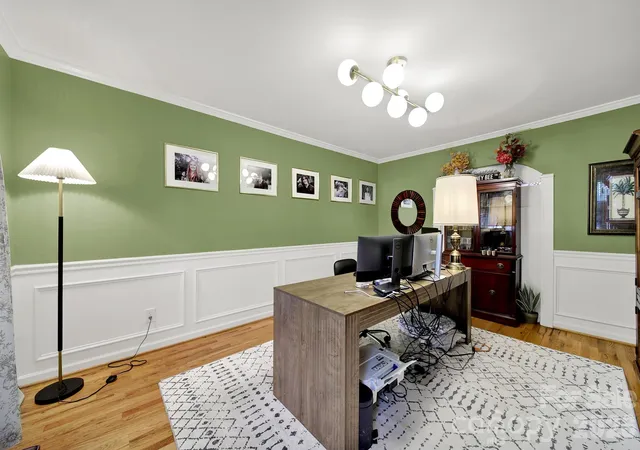
The gracious primary suite offers a comfortable private retreat, while the 4th bedroom/bonus room with its own full bath is ideal for guests, home office, entertainment room and is located above the spacious garage.
Additional highlights include a 20KW house generator, new HVAC installed in 7/2023, new water heater in 7/2023, new pool pump in 2026, above garage hot water heater replaced in 2025, 2nd hot water heater replaced in 2023, and private storage at the rear of the property.
If you’ve been looking for a home that offers space, privacy, entertaining, and the wonderful sense of community Fort Mill is known for, this may be the one. Come experience 1219 Honeybee Trail for yourself—you may just find the place you’ve been waiting to call home!
- Houzeo last checked: 4 minutes ago
- Listing updated: October 9, 2026 at 12:28 am
- Listing Provided by: Debbie Sullivan (843) 684-1217 | Assist2sell Buyers & Sellers 1st Choice LLC (803) 548-4995
- Source: Canopy MLS | MLS#: 4432004

Property Details
Status
Active
Type
Single Family Residence
No. of Stories
-
County
City
Neighborhood
--
Year Built
1985
HOA Fees
$4.17/mo
Finished Area
3,089 sqft
Lot Size
0.78 acre lot
Basement Area
- sqft
MLS Name
Canopy MLS
MLS Number
4432004
MLS Status
Active
Days on Market
1

Continue Your Journey in App
Find your dream home, receive real-time updates, and many more!
Download App
Continue Your Journey in App
Find your dream home, receive real-time updates, and many more!
Location
HOA Management
N/A
HOA Fees
$50/ Annually
Disclaimer: Amenities are based on third-party information and may vary; buyers must independently verify all amenities, as information is deemed reliable but not guaranteed.
Facts & Features
Rooms
Bedrooms & bathrooms
Bedrooms: 4
Bathrooms: 4
Interior
Sewer
Public Sewer
Exterior Features
Fence, Fire Pit, Hot Tub, Storage
Interior Features
Attic Finished, Breakfast Bar, Cable Prewire, Entrance Foyer, Kitchen Island, Split Bedroom, Storage, Walk In Closet(s)
Flooring
Carpet, Tile, Wood
Cooling
Central Air, Electric
Heating
Central
Appliances
Other
Construction
Year Built
Year Built: 1985
Home type
Single Family Residence
Foundation Details
Crawl Space
Architectural Style
Colonial, Traditional
Roof
Architectural Shingle
Construction Materials
Brick Partial, Vinyl
Utilities & Energy
Fireplace Features
Wood Burning
Pool Features
In Ground, Pool/spa Combo
Parking Features
Driveway, Attached Garage, Garage Faces Front
Water Source
City
Utilities
Cable Available
Laundry Features
Main Level
Other Features
Lot Features
Wooded
Subdivision Name
Old Orchard
Patio And Porch Features
Front Porch, Rear Porch
Price History
| Date | Event | Price |
|---|---|---|
10/09/2026 Source: | Listed for Sale | $689,900 +10.38% $223/sqft |
01/19/2024 Source: | Sold | $625,000 $202/sqft |

Nearby Homes
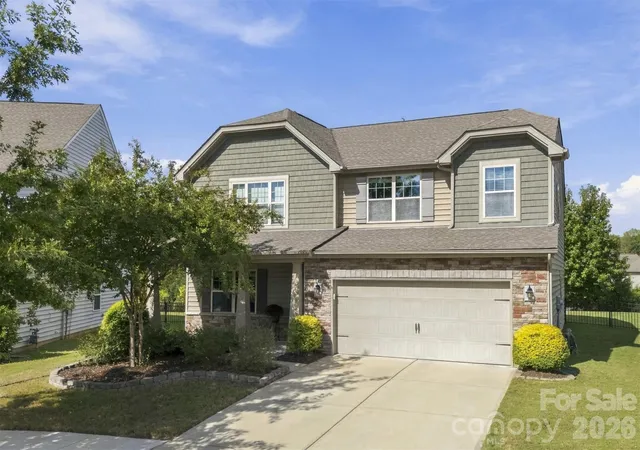
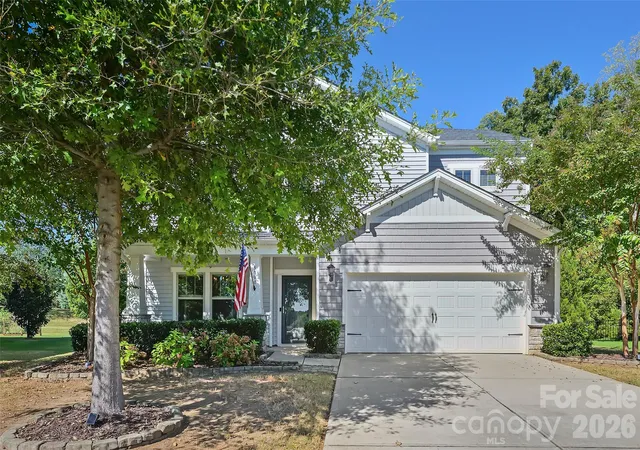
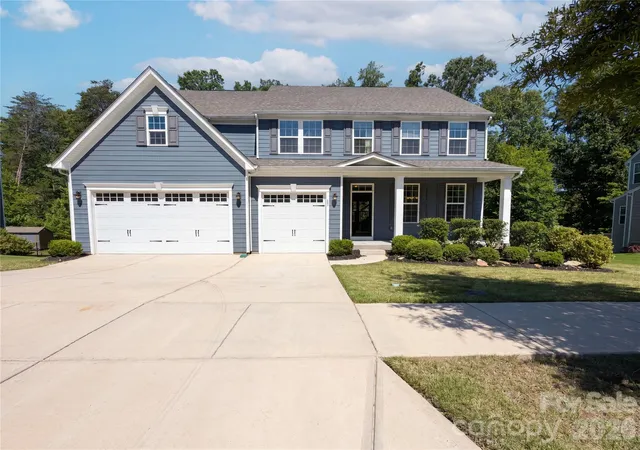
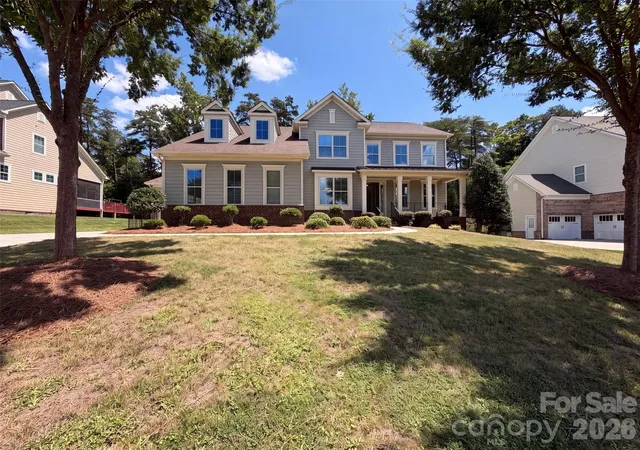
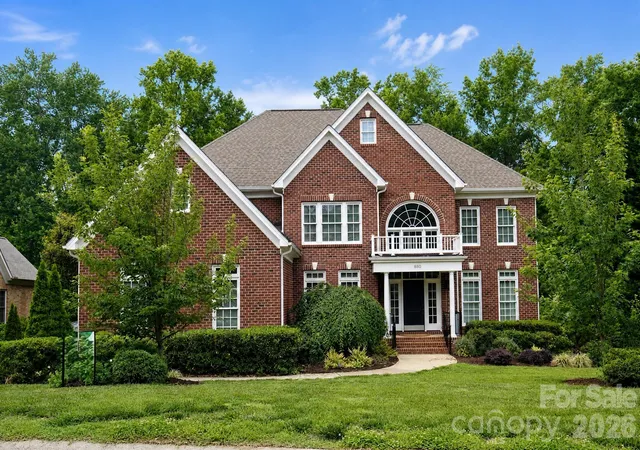
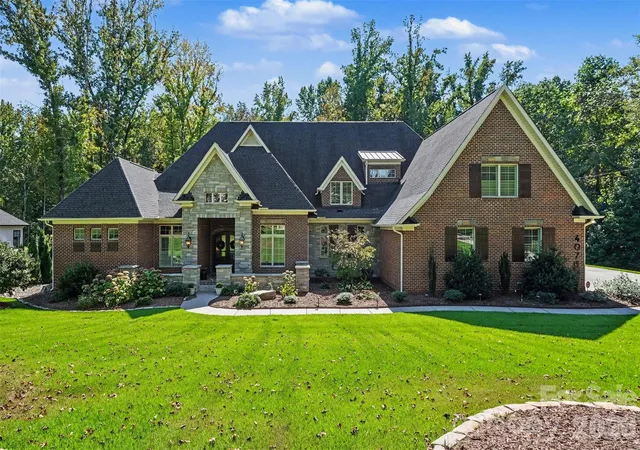
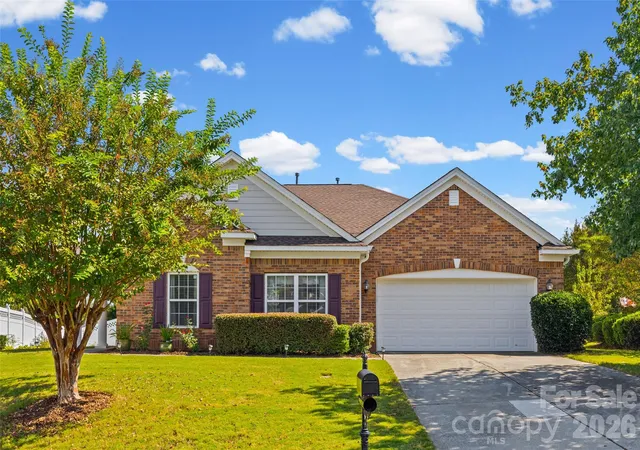
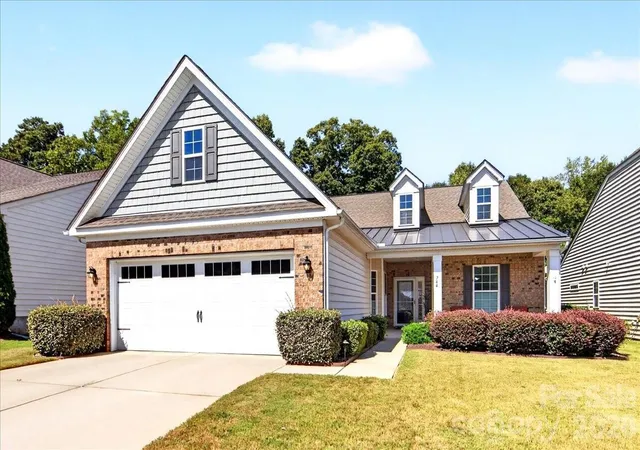
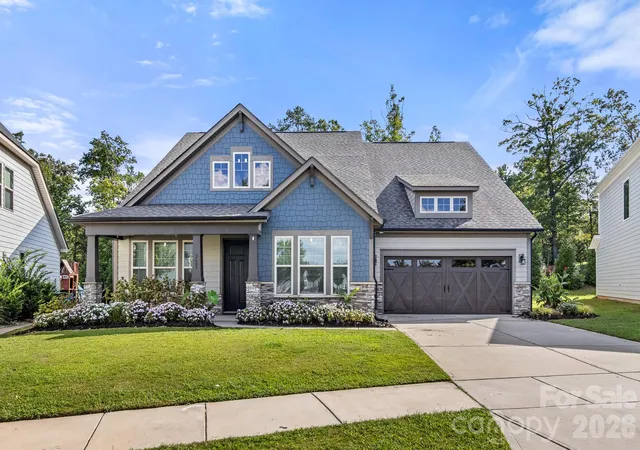
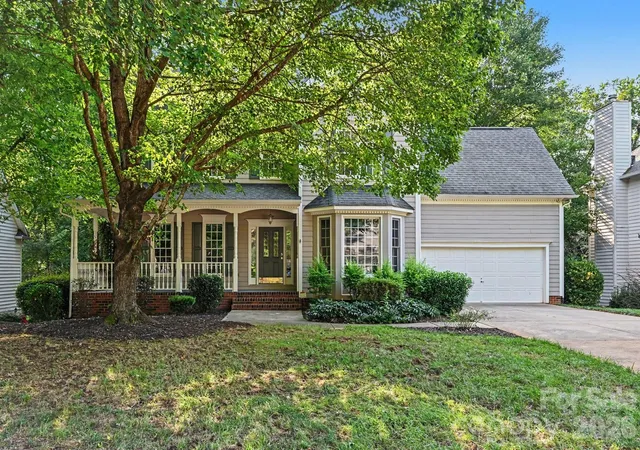
Find Homes by Property Features in Fort Mill, SC
Nearby New Homes For Sale

Based on information submitted to the MLS GRID from Canopy MLS through Oct 09, 2026, 07:15AM. All data is obtained from various sources and may not have been verified by the broker or MLS GRID. Supplied Open House Information is subject to change without notice. All information should be independently reviewed and verified for accuracy. Properties may or may not be listed by the office/agent presenting the information. IDX information is provided exclusively for consumers’ personal, noncommercial use. It may not be used for any purpose other than to identify prospective properties which the consumers may be interested in purchasing. The data is deemed reliable but is not guaranteed by MLS GRID. The use of the MLS GRID Data may be subject to an end-user license agreement prescribed by the Member Participant’s applicable MLS, if any, and as amended from time to time. ©2026 Canopy MLS. All Rights Reserved.
 Advertising Broker: Nicholas Huscroft | Chosen Realty