- Overview
- Description
- Property Details
- Location
- HOA Management
- Facts & Features
- Getting Around
- Nearby Homes
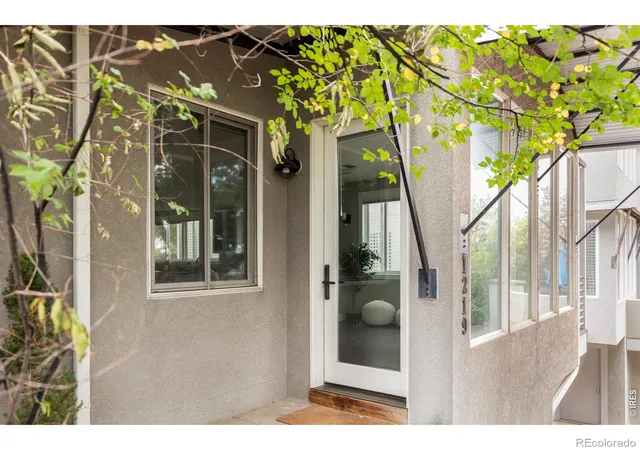

Street View
$949,000
Monthly Est:$4,724
 3 Beds
 3 Baths
2 full baths
 1,816sqft
1219 Linden Ave, Boulder, CO 80304
$949,000
$4,724/moEst:
Get Pre-Approved
Condominium
Built in 2001
$375/mo HOA
14,321 sqft lot
$523/sq.ft
Description
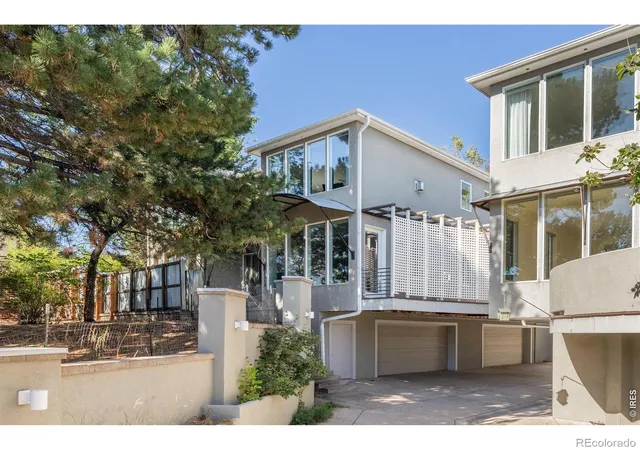
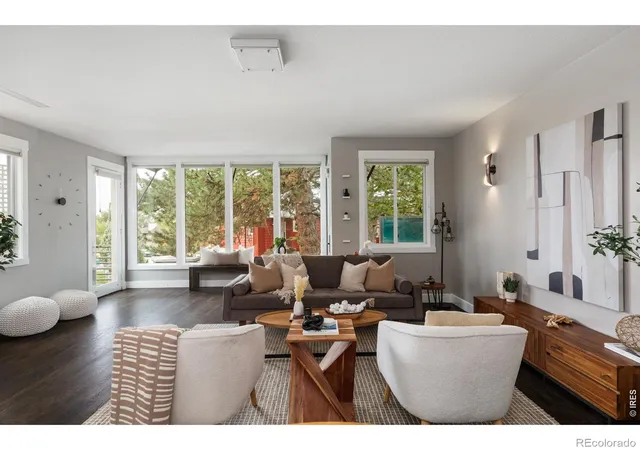
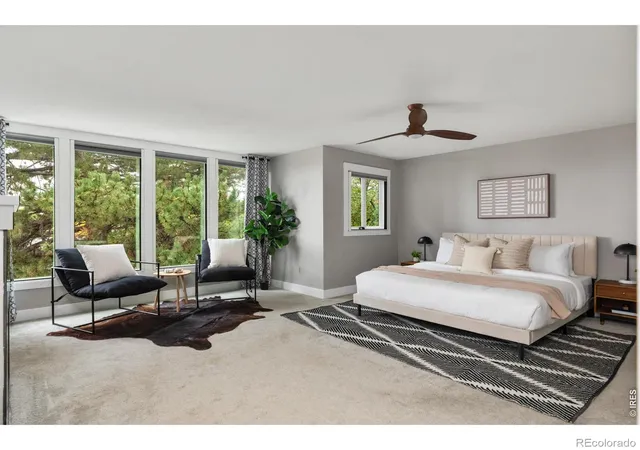
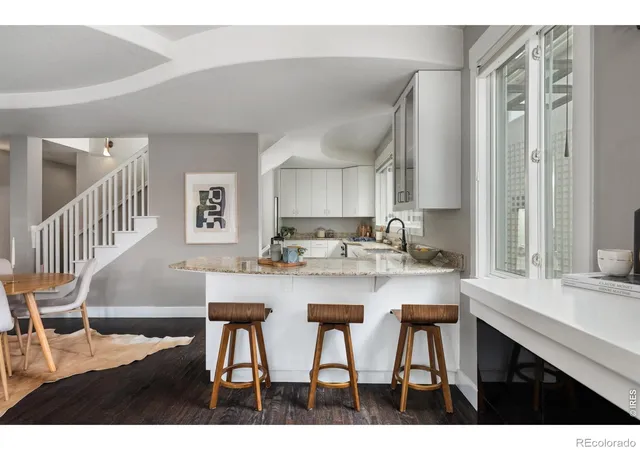
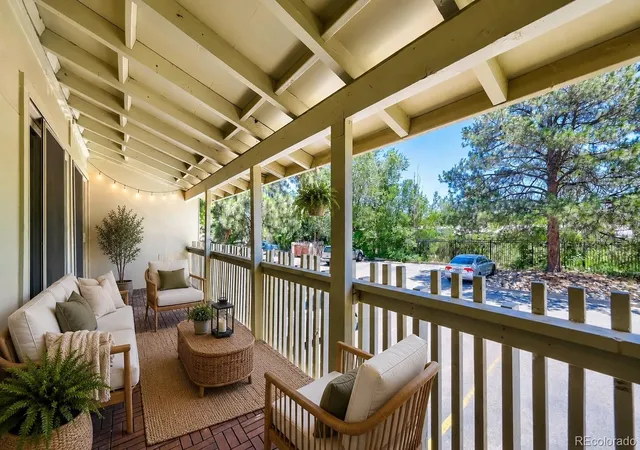
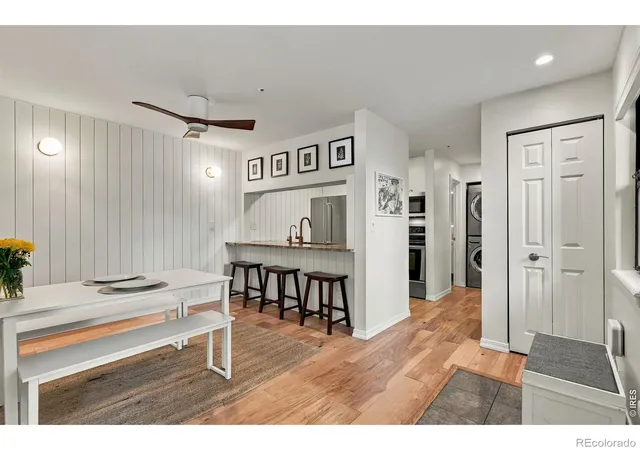
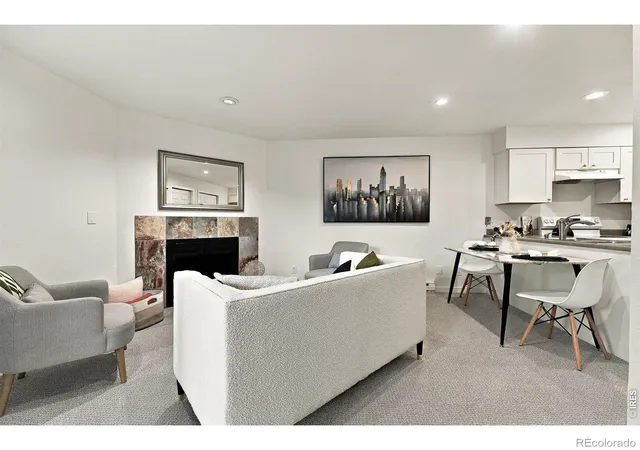
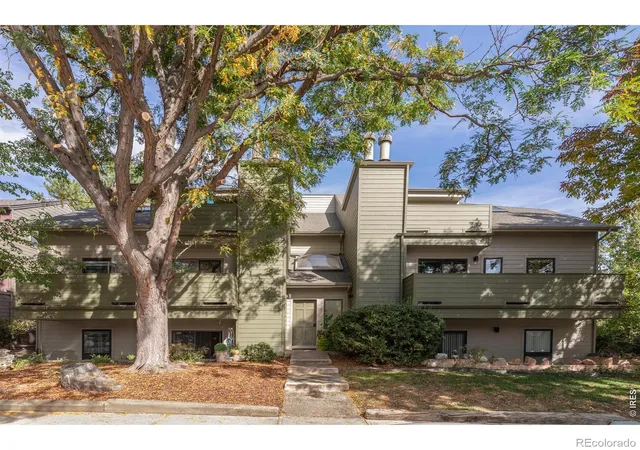
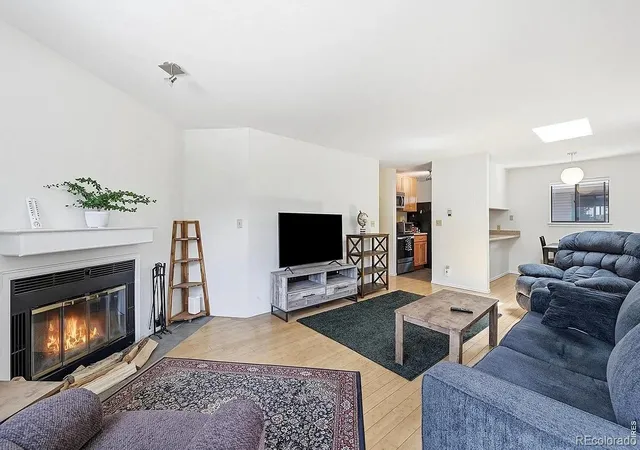
Welcome to 1219 Linden Avenue, an updated contemporary townhome just east of Broadway in North Boulder, set between Wonderland Lake and the North Boulder Recreation Center. With three bedrooms, three bathrooms, and downtown Boulder a straight shot away, it's an easy, inviting place to call home. Inside, the main level is open and bright, with dark hardwood floors, high ceilings, and large windows that bring in steady natural light. A gas fireplace anchors the living room, where a built-in 4K projector, retractable screen, and smart lighting create a home theater in moments. The kitchen flows to the dining area and offers granite countertops with bar seating, white cabinetry with glass-front uppers, high-end appliances including a five-burner gas cooktop, a walk-in pantry, and a reverse osmosis system with its own dedicated tap. Just outside, a long deck runs beneath a pergola, screened by lattice. A main-floor bedroom with a three-quarter bathroom, accessible from both the bedroom and the hallway, works well for guests or as a home office. Upstairs, the primary suite includes a gas fireplace, Hunter Douglas motorized blackout shades, a walk-in closet, and a five-piece bathroom with double vanities, a tub, and a separate shower. The second upstairs bedroom has two closets and a full bathroom, with a laundry room and Samsung front-load washer and dryer in between. From there, a stairway climbs to the home's most distinctive space: a finished rooftop deck with decking and artificial turf, the only one in the complex, set among the treetops with views of the mountains, the city, and the plains. A Nest thermostat and keypad entry simplify everyday living. The attached garage fits up to three cars with room left for bikes, skis, and gear, and a separate storage room adds more space. The HOA covers snow removal, lawn care, and exterior maintenance, making it easy to lock and leave for a weekend in the mountains.
- Houzeo last checked: 2 hours ago
- Listing updated: October 22, 2026 at 2:42 pm
- Listing Provided by: The Zach Zeldner Team (720) 480-7650 , William Greig | Compass - Boulder (303) 487-5472
- Source: DENVER (RE COLORADO) MLS-CO | MLS#: IR1070923

This condo is in:
Property Details
Status
Active
Type
Condominium
No. of Stories
-
County
City
Neighborhood
--
Year Built
2001
HOA Fees
$375/mo
Finished Area
1,816 sqft
Lot Size
14,321 sqft lot
Basement Area
- sqft
MLS Name
DENVER (RE COLORADO) MLS
MLS Number
IR1070923
MLS Status
Active
Days on Market
6

Continue Your Journey in App
Find your dream home, receive real-time updates, and many more!
Continue Your Journey in App
Find your dream home, receive real-time updates, and many more!
Location
HOA Management
Linden Avenue Condos
HOA Fees
$375/ Monthly
Amenities
 Amenities and services may be covered by one or multiple associations and service providers.
 Water
 Snow Removal
 Maintenance
 Reserves
Disclaimer: Amenities are based on third-party information and may vary; buyers must independently verify all amenities, as information is deemed reliable but not guaranteed.
Facts & Features
Rooms
Bedrooms & bathrooms
Bedrooms: 3
Bathrooms: 3
Bedroom
Level: Upper
Area: Square Feet
Dimensions: 323.00
Bedroom
Level: Upper
Area: Square Feet
Dimensions: 192.00
Bedroom
Level: Main
Area: Square Feet
Dimensions: 144.00
Dining Room
Level: Main
Area: Square Feet
Dimensions: 110.00
Kitchen
Level: Main
Area: Square Feet
Dimensions: 180.00
Laundry
Level: Upper
Area: Square Feet
Dimensions: 20.00
Living Room
Level: Main
Area: Square Feet
Dimensions: 304.00
Bathroom Full
Level: Upper
Bathroom Full
Level: Upper
Bathroom Three Quarter
Level: Main
Interior
Heating
Forced Air
Flooring
Tile, Wood
Sewer
Public Sewer
Appliances
Dishwasher, Dryer, Microwave, Oven, Refrigerator, Washer
Cooling
Ceiling Fan(s), Central Air
Interior Features
Eat In Kitchen, Pantry, Walk In Closet(s)
Exterior Features
Balcony
Construction
Year Built
Year Built: 2001
Home type
Condominium
Construction Materials
Stucco, Frame
Roof
Membrane
Utilities & Energy
Water Source
Public
Basement
None
Utilities
Electricity Available, Natural Gas Available
Fireplace Features
Gas
Other Features
Subdivision Name
Linden Ave Condos
Patio And Porch Features
Deck
Price History
| Date | Event | Price |
|---|---|---|
10/22/2026 Source: | Listed for Sale | $949,000 $523/sqft |
10/20/2026 Source: | Coming Soon | $949,000 -9.62% $523/sqft |
07/29/2021 Source: | Sold | $1,050,000 $578/sqft |

Getting Around 1219 Linden Ave
Bike Score®

Very Bikeable
71/100
Walk Score®

Somewhat Walkable
55/100
Transit Score®

Some Transit
40/100
Data provided by Redfin
Nearby Homes
Find Homes by Property Features in Boulder, CO

Based on information from REcolorado®, Inc.through Oct 29, 2026, 06:30AM. Not all properties were listed and/or closed by Company. This representation is based in whole or in part on content supplied by REcolorado®, Inc. REcolorado®, Inc. does not guarantee nor is it in any way responsible for its accuracy. Content maintained by REcolorado®, Inc. may not reflect all real estate activity in the market. Some IDX listings have been excluded from this website. Any use search of data on the website, other than by a consumer looking to purchase real estate, is prohibited. If Houzeo suspect “scraping” of the data has occurred, the suspicion and any evidence will be reported to the MLS. IDX information is provided exclusively for consumers' personal non-commercial use. It may not be used for any purpose other than to identify prospective properties consumers may be interested in purchasing. The data is deemed reliable but is not guaranteed by REcolorado®. The use of the IDX Data may be subject to an end user license agreement prescribed by REcolorado® as amended from time to time.
Based on information submitted to the MLS GRID as of Oct 29, 2026, 06:30AM. All data is obtained from various sources and may not have been verified by broker or MLS GRID. Supplied Open House information is subject to change without notice. All information should be independently reviewed and verified for accuracy. Properties may or may not be listed by the office/agent presenting the information. ©2026 REcolorado®, Inc. All Rights Reserved.
 Advertising Broker: Albert Gollas | Gollas and Company, Inc.
