- Overview
- Description
- Property Details
- Location
- HOA Management
- Facts & Features
- Getting Around
- Nearby Homes



$768,000
Monthly Est:$3,823
 3 Beds
 2 Baths
2 full baths
 1,552sqft
1683 Yellow Pine Ave, Boulder, CO 80304
$768,000
$3,823/moEst:
Get Pre-Approved
Condominium
Built in 2004
$650/mo HOA
-- sqft lot
$495/sq.ft
Description
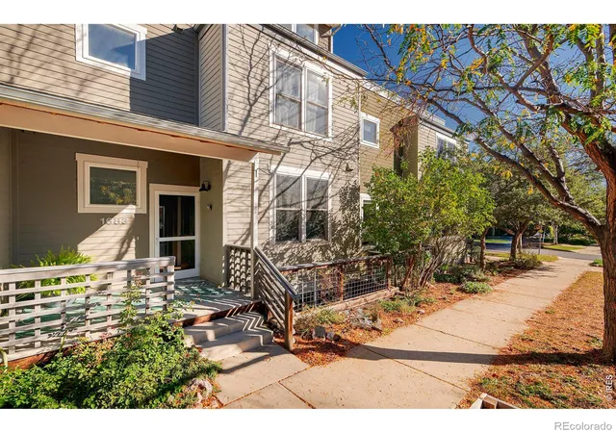
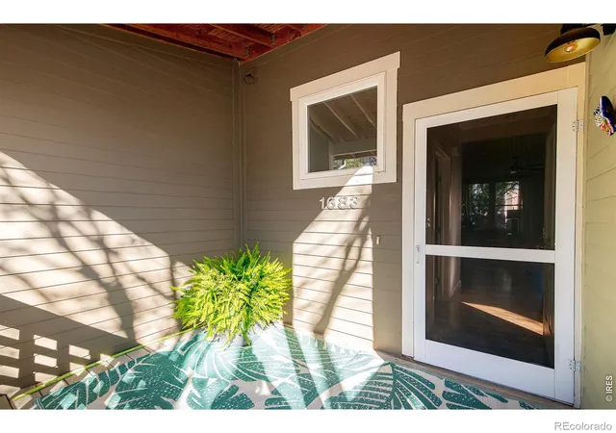
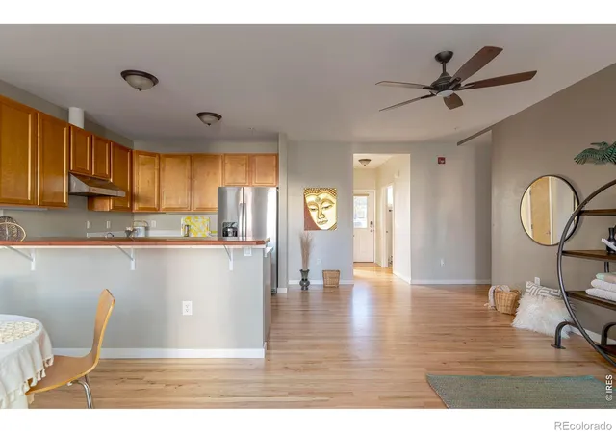
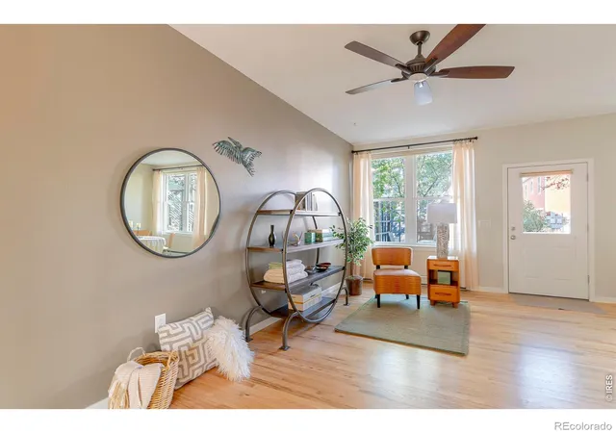
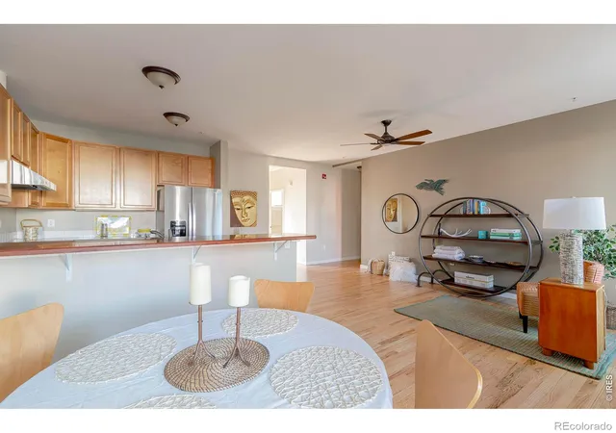
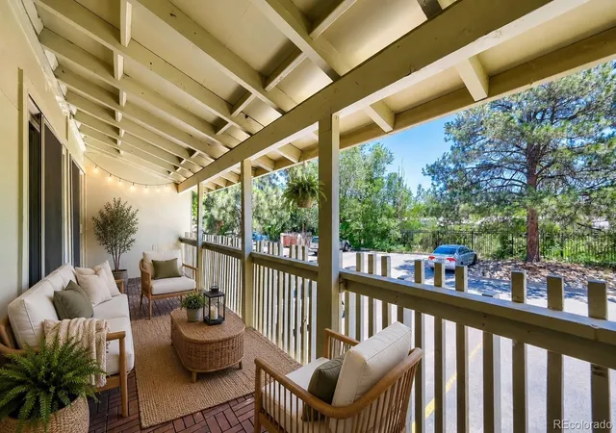
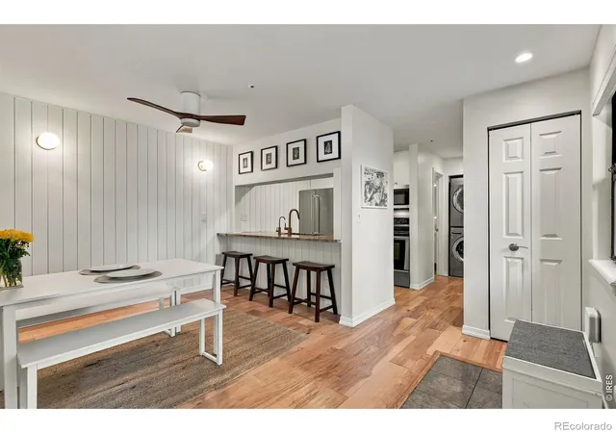
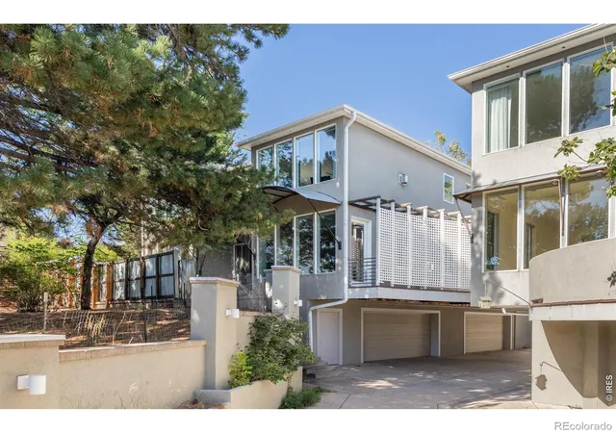
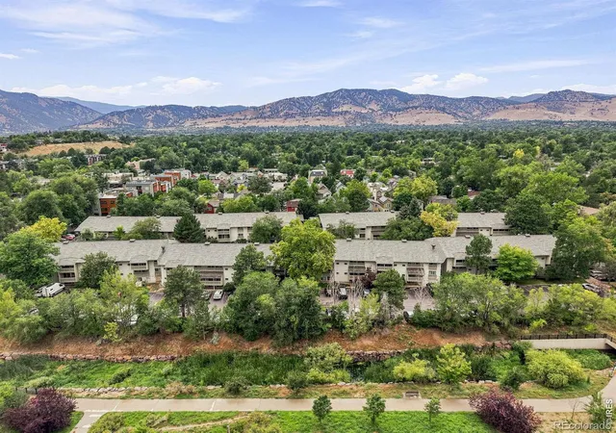
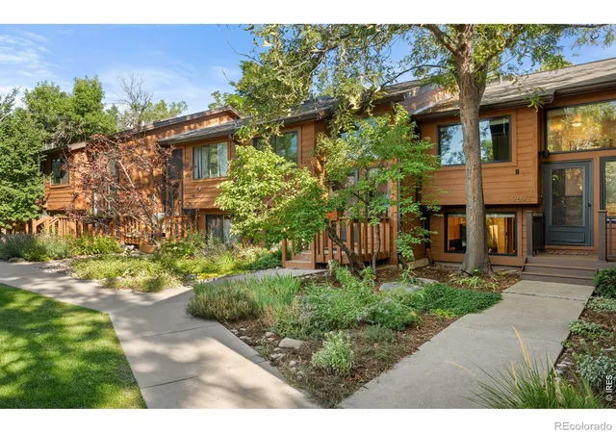
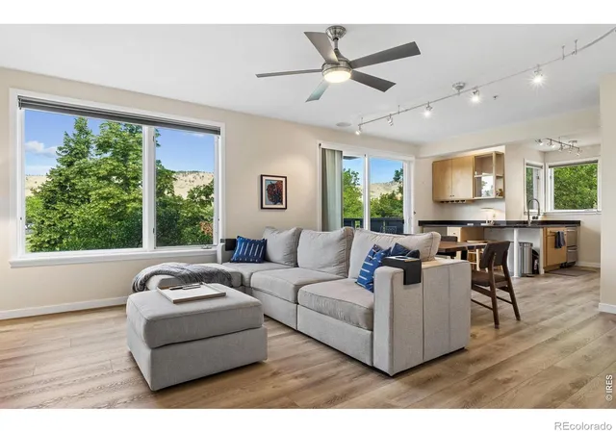
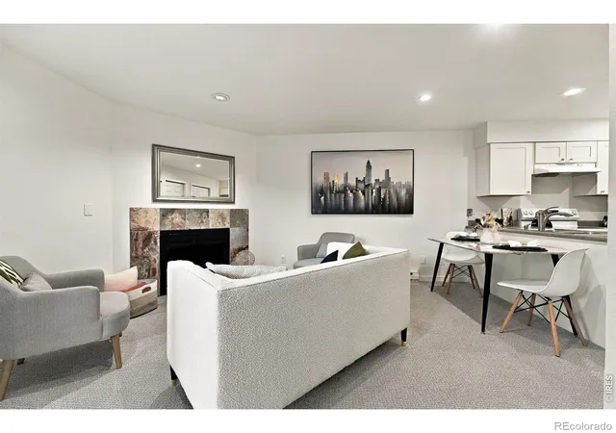
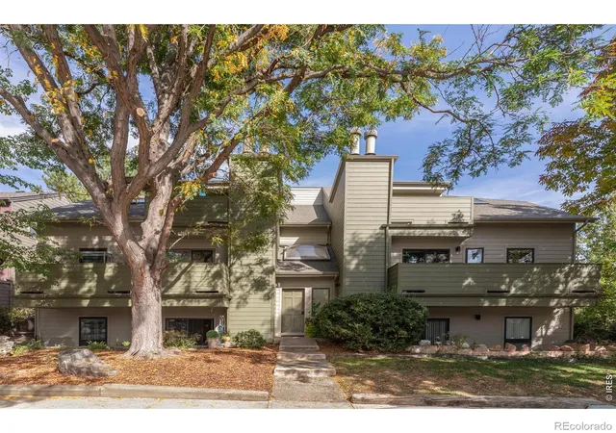
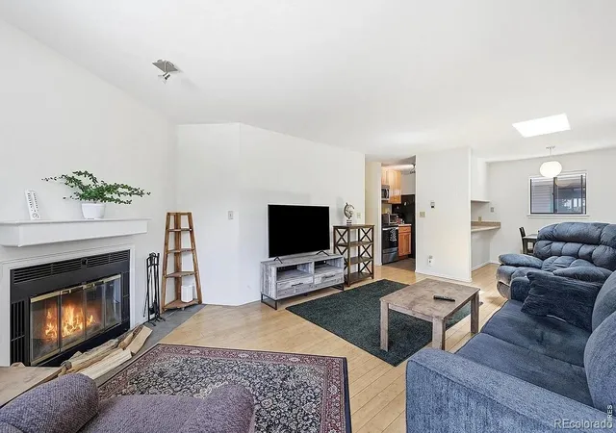
Enjoy instant community in a forward-thinking, multi-generational, hip Holiday neighborhood! PLUS Seller will buy-down your rate! A south-facing entry with charming covered porch boasts flower and vegetable beds to greet your guests and neighbors. Built green and energy efficient with a bright and modern open floor plan,this 1552 ranch-style townhouse has a convenient and easily accessed main floor primary bedroom and full bath. Also on the main level, a spacious great room with newly refinished hardwood flooring opens directly onto a shady outdoor patio and detached garage. Tucked away in the daylight lower level are two addtl bedrooms with huge egress windows and a central media/game room (all w/ new carpet), plus laundry and a second full bath. HOA includes use of the 3500sf community building, great for meeting neighbors in the mailroom, sharing weekly meals, or even hosting workshops. The Common House has a professional chef's kitchen, hot tub, cozy living room with fireplace, playroom, gym, theater room, guest rooms, fully outfitted woodworking shop, EV chargers, community garden and grassy yard. HOA fee also includes HEAT (gas), water/sewer, EcoPass for the bus, recycling/compost/trash, and high-speed internet...based on one person; HOA dues are $60/month per additional person. Common House upkeep, property insurance, and maintenance of common elements including roofing, windows, siding, and walkways are also included in the HOA fee. A short walk to the library, NoBo restaurants, and in close proximity to public transport and nearby hiking/biking trails.Pets are welcome, so bring Fido and Mittens along to join this vibrant and inclusive community! Wild Sage is an intentional cohousing community where residents are expected to participate in keeping the community functioning both socially and practically by taking part in community meals or other gatherings, participating in community workdays, and working on team projects.Learn more at wildsagecohousing.org!
- Houzeo last checked: 2 hours ago
- Listing updated: October 27, 2026 at 5:02 pm
- Listing Provided by: Susan Baca (720) 434-9142 | RE/MAX of Boulder, Inc (303) 449-7000
- Source: DENVER (RE COLORADO) MLS-CO | MLS#: IR1070928

Property Details
Status
Active
Type
Condominium
No. of Stories
-
County
City
Neighborhood
--
Year Built
2004
HOA Fees
$650/mo
Finished Area
1,552 sqft
Lot Size
-- sqft lot
Basement Area
- sqft
MLS Name
DENVER (RE COLORADO) MLS
MLS Number
IR1070928
MLS Status
Active
Days on Market
8

Continue Your Journey in App
Find your dream home, receive real-time updates, and many more!
Continue Your Journey in App
Find your dream home, receive real-time updates, and many more!
Location
HOA Management
Wild Sage Cohousing
HOA Fees
$650/ Monthly
Amenities
 Amenities and services may be covered by one or multiple associations and service providers.
 Snow Removal
 Insurance
 Laundry
 Heating
 Trash Pickup
 Spa
 Water
 Maintenance
 Park Playground
 Gym
Disclaimer: Amenities are based on third-party information and may vary; buyers must independently verify all amenities, as information is deemed reliable but not guaranteed.
Facts & Features
Rooms
Bedrooms & bathrooms
Bedrooms: 3
Bathrooms: 2
Bedroom
Level: Main
Area: Square Feet
Dimensions: 120.00
Bathroom Full
Level: Basement
Family Room
Level: Basement
Area: Square Feet
Dimensions: 144.00
Bathroom Full
Level: Main
Living Room
Level: Main
Area: Square Feet
Dimensions: 190.00
Laundry
Level: Basement
Area: Square Feet
Dimensions: 40.00
Kitchen
Level: Main
Area: Square Feet
Dimensions: 99.00
Dining Room
Level: Main
Area: Square Feet
Dimensions: 81.00
Bedroom
Level: Basement
Area: Square Feet
Dimensions: 120.00
Bedroom
Level: Basement
Area: Square Feet
Dimensions: 132.00
Interior
Heating
Baseboard, Hot Water
Flooring
Wood
Sewer
Public Sewer
Window Features
Double Pane Windows, Window Coverings
Appliances
Dishwasher, Dryer, Oven, Refrigerator, Washer
Cooling
Ceiling Fan(s)
Interior Features
Open Floorplan
Construction
Year Built
Year Built: 2004
Home type
Condominium
Construction Materials
Frame
Roof
Composition
Utilities & Energy
Water Source
Public
Basement
Crawl Space, Full
Laundry Features
In Unit
Utilities
Electricity Available, Electricity Connected, Natural Gas Available, Natural Gas Connected
Association Amenities
Fitness Center, Laundry, Park, Playground, Spa/hot Tub
Other Features
Subdivision Name
Wild Sage Cohousing 2nd Supp
Lot Features
Level
Patio And Porch Features
Patio
Price History
| Date | Event | Price |
|---|---|---|
10/20/2026 Source: | Listed for Sale | $768,000 -0.78% $495/sqft |
01/11/2023 Source: | Sold | $774,000 $499/sqft |

Getting Around 1683 Yellow Pine Ave
Bike Score®

Biker's Paradise
91/100
Walk Score®

Somewhat Walkable
55/100
Transit Score®

Some Transit
40/100
Data provided by Redfin
Nearby Homes
Find Homes by Property Features in Boulder, CO

Based on information from REcolorado®, Inc.through Oct 29, 2026, 06:30AM. Not all properties were listed and/or closed by Company. This representation is based in whole or in part on content supplied by REcolorado®, Inc. REcolorado®, Inc. does not guarantee nor is it in any way responsible for its accuracy. Content maintained by REcolorado®, Inc. may not reflect all real estate activity in the market. Some IDX listings have been excluded from this website. Any use search of data on the website, other than by a consumer looking to purchase real estate, is prohibited. If Houzeo suspect “scraping” of the data has occurred, the suspicion and any evidence will be reported to the MLS. IDX information is provided exclusively for consumers' personal non-commercial use. It may not be used for any purpose other than to identify prospective properties consumers may be interested in purchasing. The data is deemed reliable but is not guaranteed by REcolorado®. The use of the IDX Data may be subject to an end user license agreement prescribed by REcolorado® as amended from time to time.
Based on information submitted to the MLS GRID as of Oct 29, 2026, 06:30AM. All data is obtained from various sources and may not have been verified by broker or MLS GRID. Supplied Open House information is subject to change without notice. All information should be independently reviewed and verified for accuracy. Properties may or may not be listed by the office/agent presenting the information. ©2026 REcolorado®, Inc. All Rights Reserved.
 Advertising Broker: Albert Gollas | Gollas and Company, Inc.
