- Overview
- Description
- Property Details
- Location
- HOA Management
- Facts & Features
- Getting Around
- Nearby Homes


$350,000
Monthly Est:$1,742
 3 Beds
 2 Baths
2 full baths
 1,400sqft
122 Boyd St, Ashland City, TN 37015
$350,000
$1,742/moEst:
Get Pre-Approved
Single Family Residence
Built in 2019
$95/mo HOA
-- sqft lot
$250/sq.ft
Description
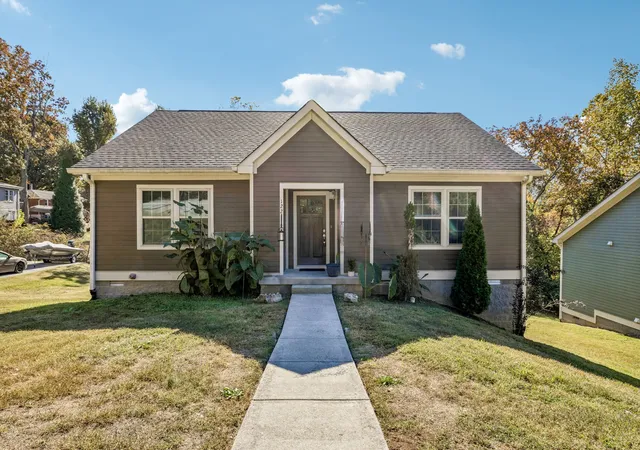
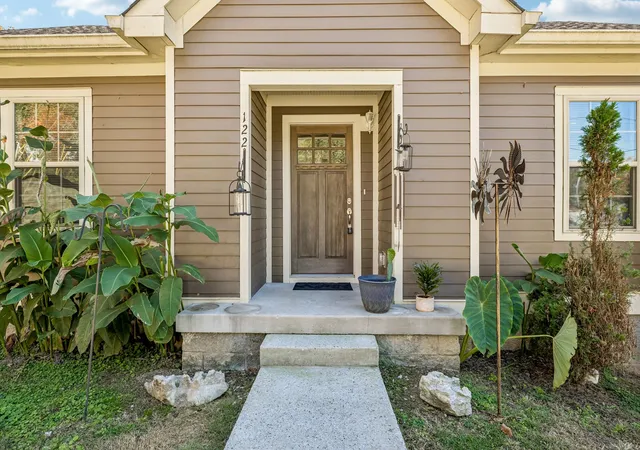
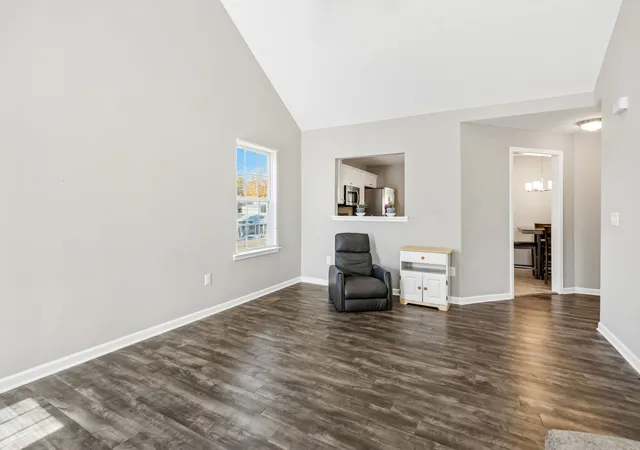
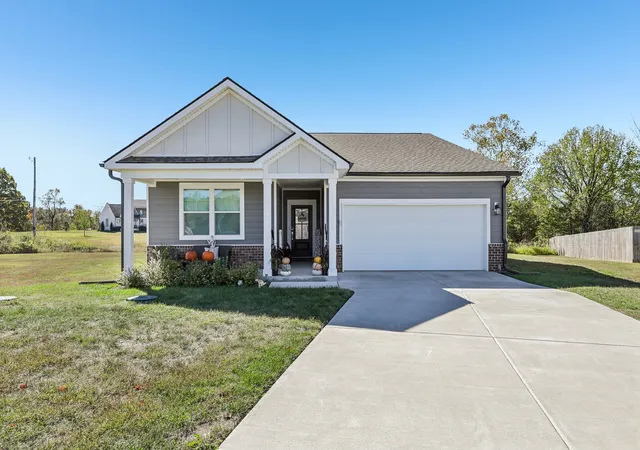
LIKE-NEW CONDITION, MOVE-IN READY & CONVENIENT TO EVERYTHING ASHLAND CITY HAS TO OFFER! Welcome to 122 Boyd Street in Turner Commons, where modern comfort, low-maintenance living and an exceptional location come together! Built in 2019, this beautifully designed, single-level home offers approximately 1,400 square feet with 3 bedrooms and 2 full baths, making it an excellent choice for buyers seeking the appeal of newer construction without the wait. Step inside to discover an inviting living area with vaulted ceilings, attractive flooring and a thoughtfully designed floor plan that maximizes usable space. The kitchen features granite countertops, stainless steel appliances and a functional layout ideal for everyday living and entertaining. The primary suite includes a walk-in closet and private bath, while two additional bedrooms provide flexibility for guests, a home office or hobbies. Fiber cement siding, a rear deck, concrete parking and a level yard add to the home's appeal. Enjoy the advantages of an established HOA community with grounds maintenance and trash pickup included in the association services, allowing more time to enjoy life and less time worrying about upkeep. Public water and sewer add everyday convenience. LOCATION, LOCATION, LOCATION! Just minutes from downtown Ashland City, shopping, restaurants, grocery stores, schools, medical services and everyday essentials. Enjoy nearby Riverbluff Park, the Cumberland River, boating, fishing, walking trails and outdoor recreation. Convenient access to Highway 12 provides a practical commute to Nashville, making this an appealing alternative to higher-priced metropolitan living. Whether you're purchasing your first home, downsizing, relocating or simply looking for a move-in-ready property with modern finishes and manageable outdoor space, 122 Boyd Street delivers comfort, convenience and value. Why wait for new construction when you can enjoy like-new living today?
- Houzeo last checked: 1 minute ago
- Listing updated: November 2, 2026 at 5:55 pm
- Listing Provided by: Amanda L. Bell (615) 406-9988 DRE #287001 | At Home Realty (615) 792-6100
- Source: Nashville (RealTracs Mid) MLS-TN as distributed by MLS GRID | MLS#: 3630096

Property Details
Status
Active
Type
Single Family Residence
No. of Stories
1
County
City
Neighborhood
--
Year Built
2019
HOA Fees
$95/mo
Finished Area
1,400 sqft
Lot Size
-- sqft lot
Basement Area
- sqft
MLS Name
Nashville (RealTracs Mid) MLS
MLS Number
3630096
MLS Status
Active
Days on Market
9

Continue Your Journey in App
Find your dream home, receive real-time updates, and many more!
Continue Your Journey in App
Find your dream home, receive real-time updates, and many more!
Location
HOA Management
N/A
HOA Fees
$95/ Monthly
Amenities
 Amenities and services may be covered by one or multiple associations and service providers.
 Trash Pickup
 Maintenance
Disclaimer: Amenities are based on third-party information and may vary; buyers must independently verify all amenities, as information is deemed reliable but not guaranteed.
Facts & Features
Rooms
Bedrooms & bathrooms
Bedrooms: 3
Bathrooms: 2
Interior
Cooling
Central Air, Electric
Interior Features
Ceiling Fan(s), Extra Closets, High Ceilings, Open Floorplan, Walk In Closet(s), High Speed Internet
Sewer
Public Sewer
Appliances
Electric Oven, Electric Range, Dishwasher, Microwave, Refrigerator, Stainless Steel Appliance(s)
Flooring
Carpet, Luxury Vinyl, Tile
Heating
Central, Electric
Construction
Year Built
Year Built: 2019
Home type
Single Family Residence
Architectural Style
Ranch
Roof
Shingle
Construction Materials
Fiber Cement
Foundation Details
Block
Utilities & Energy
Basement
Crawl Space
Water Source
Public
Utilities
Electricity Available, Water Available
Parking Features
Driveway
Laundry Features
Electric Dryer Hookup, Washer Hookup
Other Features
Patio And Porch Features
Deck
Subdivision Name
Turner Commons
Price History
| Date | Event | Price |
|---|---|---|
10/31/2026 Source: | Listed for Sale | $350,000 +70.73% $250/sqft |
09/17/2019 Source: | Price Decreased | $205,000 -2.33% $146/sqft |
09/17/2019 Source: | Sold | $209,900 $150/sqft |

Nearby Homes

Find Homes by Property Features in Ashland City, TN
Nearby New Homes For Sale

Based on information from Realtracs® through Nov 10, 2026, 04:16PM. Data courtesy of Realtracs® MLS as distributed by MLS GRID. Some IDX listings have been excluded from this website. All data is obtained from various sources and may not have been verified by the broker or MLS GRID. Supplied Open House Information is subject to change without notice. All information should be independently reviewed and verified for accuracy. Properties may or may not be listed by the office/agent presenting the information. IDX information is provided exclusively for consumers’ personal, noncommercial use. It may not be used for any purpose other than to identify prospective properties consumers may be interested in purchasing. The data is deemed reliable but is not guaranteed by MLS GRID. The use of the MLS GRID Data may be subject to an end-user license agreement prescribed by Realtracs® MLS. © 2026 RealTracs Solutions. All Rights Reserved. Angela Fowler Real Estate, LLC | 423.320.4620 | afowler@catt.com Mailing Address: 452 Kailors Cove Cir, Ringgold, GA 30736
 Advertising Broker: Angela Fowler | Angela Fowler Real Estate, LLC.
