- Overview
- Description
- Property Details
- Location
- Facts & Features
- Getting Around
- Nearby Homes
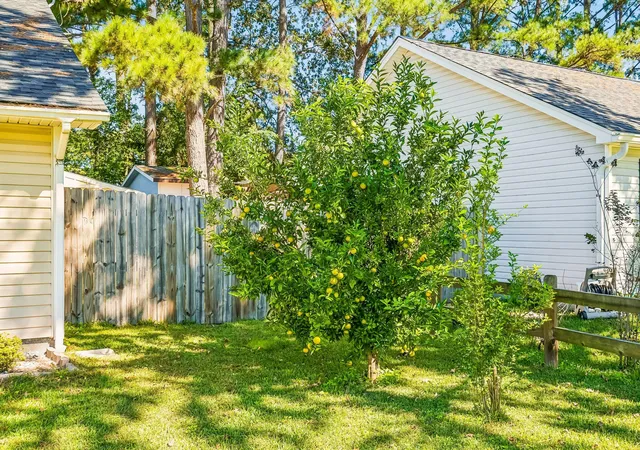

Street View
$327,000
Monthly Est:$1,628
 3 Beds
 2 Baths
2 full baths
 1,231sqft
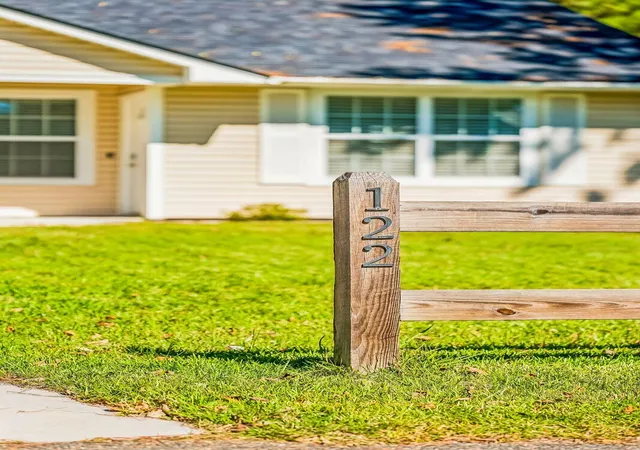
122 Cambridge Rd, Summerville, SC 29486
$327,000
$1,628/moEst:
Get Pre-Approved
Single Family Residence
Built in 1986
$-- HOA
0.16 acre lot
$266/sq.ft
Description
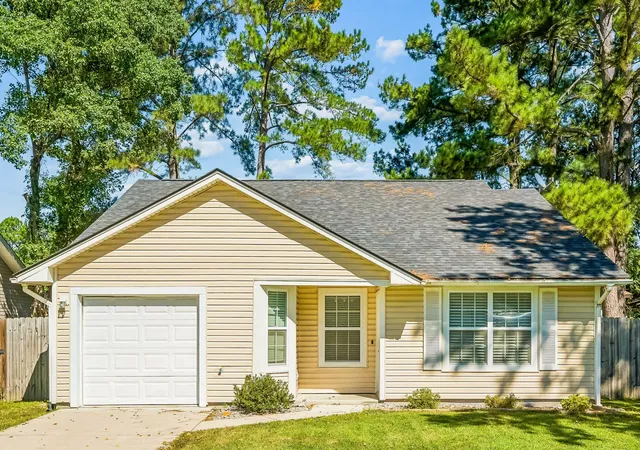
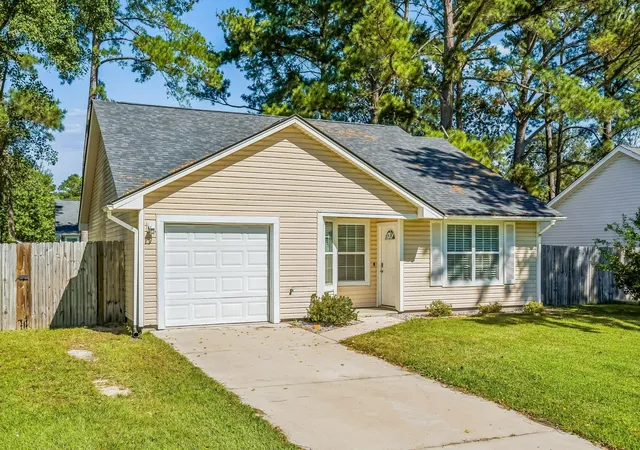
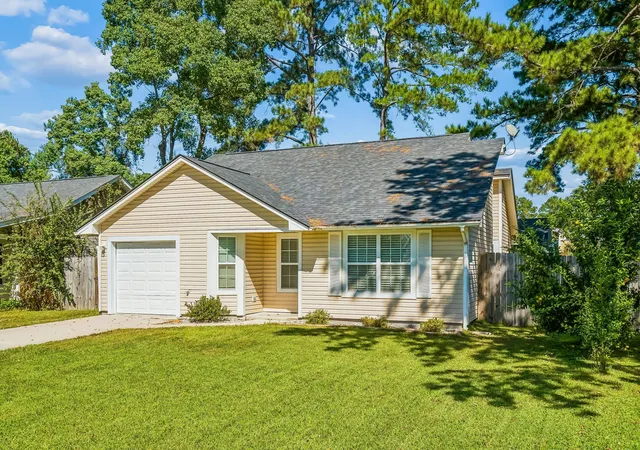
NEW ROOF IN 2024! Welcome to 122 Cambridge Road, where charm, thoughtful updates, and the freedom of NO HOA come together in one fantastic Summerville home! Nestled in the established Sangaree neighborhood, this delightful 3-bedroom, 2-bath ranch offers approximately 1,231 square feet of comfortable, easygoing living space, a one-car garage, and plenty of personality.From the moment you arrive, the welcoming front yard and classic picket fence set the tone, but there's an extra sweet surprise waiting for you! A thriving mandarin tree, absolutely loaded with fruit, adds a delightful touch of Lowcountry charm. Imagine stepping outside to pick fresh, juicy mandarins right from your own front yard! It's a little slice of paradise that makes this home even more special.Step inside and you'll discover vaulted ceilings that create an open, airy feel, attractive luxury vinyl plank and ceramic tile flooring, ceiling fans throughout, and beautifully trimmed windows that add an extra touch of character. The inviting living room is perfect for cozy movie nights, entertaining friends, or simply kicking back and relaxing after a long day. With its comfortable layout and thoughtful details, this home makes everyday living feel effortless.
The charming eat-in kitchen is ready for everything from busy weekday breakfasts to leisurely weekend dinners. Featuring a stylish tile backsplash, decorative wainscoting, designer tile accents, and a generously sized custom-built pantry, this kitchen offers both personality and practicality. With the kitchen appliances included, that's one more thing to check off your moving list! Whether you're whipping up a family favorite or trying out a new recipe, this space is ready for whatever's cooking.
The primary bedroom offers a comfortable retreat, complete with a walk-in closet featuring an organizer to help keep everything in its place. Even better, the primary suite provides direct access to the backyard, making it easy to step outside and enjoy a little fresh air or your morning coffee. Two additional bedrooms provide plenty of flexibility for guests, a home office, hobbies, or whatever fits your lifestyle. Both bathrooms feature updated vanities and attractive tile details that add to the home's charm.
Now, let's head outside, because the backyard deserves its own moment in the spotlight! Fully enclosed with a privacy fence and featuring a double drive-through gate, this outdoor space is ready for all kinds of possibilities. Fire up the grill, invite friends over for a backyard barbecue, create your dream garden, or simply relax and enjoy a quiet Lowcountry evening. With an existing patio and garden planters, there's already a great start for outdoor entertaining and gardening enthusiasts alike.
And here's a bonus you don't find every day: a professionally built detached shed/workshop complete with air conditioning! Whether you're into woodworking, crafting, DIY projects, or just need a comfortable space to work on your latest hobby, this versatile building is a fantastic addition. A dedicated workspace with air conditioning? Yes, please! It's the kind of extra feature that can make a house feel even more like home.
Practical improvements add even more appeal, including gutters with leaf guards, an improved driveway, and the convenience of an attached one-car garage. These thoughtful features help make everyday living just a little easier.
But let's talk about one of the biggest perks of all: NO HOA! That's right, no HOA dues and no homeowners association to navigate! Enjoy the added flexibility that comes with living outside an HOA community, subject to applicable local ordinances and property restrictions. Whether you're dreaming of personalizing your outdoor space, enjoying your hobbies, or simply avoiding those extra monthly fees, having no HOA is a major bonus!
And the location? It's another reason to fall in love! Situated in the established Sangaree community, this home offers convenient access to shopping, restaurants, grocery stores, schools, and everyday essentials. Spend a Saturday exploring historic downtown Summerville, with its charming boutiques, delicious local restaurants, and welcoming small-town atmosphere. With convenient connections to Nexton, Goose Creek, North Charleston, and the greater Charleston area, you'll have easy access to everything that makes Lowcountry living so appealing.
From the fruit-filled mandarin tree greeting you in the front yard to the private backyard, air-conditioned workshop, and inviting interior, 122 Cambridge Road is full of pleasant surprises. It's a home that offers character, comfort, flexibility, and plenty of opportunities to make it your own.
Three bedrooms, two bathrooms, a fantastic backyard, your very own mandarin tree, an air-conditioned workshop, and NO HOA--what's not to love? Come see for yourself why 122 Cambridge Road is such a sweet find in Summerville. Your next chapter might just start here!
- Houzeo last checked: 12 hours ago
- Listing updated: October 23, 2026 at 12:45 pm
- Listing Provided by: Casci Dunworth (843) 291-8123 | The Boulevard Company
- Source: CHS Regional MLS | MLS#: 26028982

Property Details
Status
Active
Type
Single Family Residence
No. of Stories
1
County
City
Neighborhood
--
Year Built
1986
HOA Fees
-
Finished Area
1,231 sqft
Lot Size
0.16 acre lot
Basement Area
- sqft
MLS Name
CHS Regional MLS
MLS Number
26028982
MLS Status
Active
Days on Market
12

Continue Your Journey in App
Find your dream home, receive real-time updates, and many more!
Continue Your Journey in App
Find your dream home, receive real-time updates, and many more!
Location
Facts & Features
Rooms
Bedrooms & bathrooms
Bedrooms: 3
Bathrooms: 2
Interior
Interior Features
Walk In Closet(s), Eat In Kitchen, Family, Pantry, Separate Dining
Window Features
Window Treatments Some
Heating
Forced Air, Central
Sewer
Public Sewer
Cooling
Central Air
Flooring
Ceramic Tile, Laminate
Construction
Year Built
Year Built: 1986
Home type
Single Family Residence
Roof
Architectural
Construction Materials
Vinyl Siding
Foundation Details
Slab
Architectural Style
Ranch
Utilities & Energy
Water Source
Public
Parking Features
1 Car Garage
Utilities
Bcw & Sa, Berkeley Elect Co Op
Other Features
Community Features
Park
Subdivision Name
Sangaree
Price History
| Date | Event | Price |
|---|---|---|
10/23/2026 Source: | Listed for Sale | $327,000 +3.15% $266/sqft |
08/06/2026 Source: | Price Increased | $317,000 +56.16% $258/sqft |
12/05/2025 Source: | Price Increased | $203,000 +118.28% $165/sqft |
05/12/2020 Source: | Price Decreased | $93,000 -34.74% $76/sqft |
05/12/2020 Source: | Price Increased | $142,500 +18.85% $116/sqft |

Show more
Nearby Homes






Find Homes by Property Features in Summerville, SC
Nearby New Homes For Sale

This representation is based in whole or in part on information supplied by the Charleston Trident Association of REALTORS® or its Multiple Listing Service through Nov 02, 2026, 02:15PM. Information is provided exclusively for personal, non-commercial use, and may not be used for any purpose other than to identify prospective properties consumers may be interested in purchasing.This website may not include listings or property addresses of sellers who have directed their listing brokers to withhold their listing or their property address from display on the Internet. All information deemed reliable but not guaranteed. Charleston Trident Multiple Listing Service, Inc. makes no representation or warranty regarding the accuracy of the data. ©2026 Charleston Trident MLS CTMLS. All rights reserved.
 Advertising Broker: Nicholas Huscroft | Chosen Realty
