- Overview
- Description
- Property Details
- Location
- Facts & Features
- Getting Around
- Nearby Homes
 Price Drop: $900 (11/09)
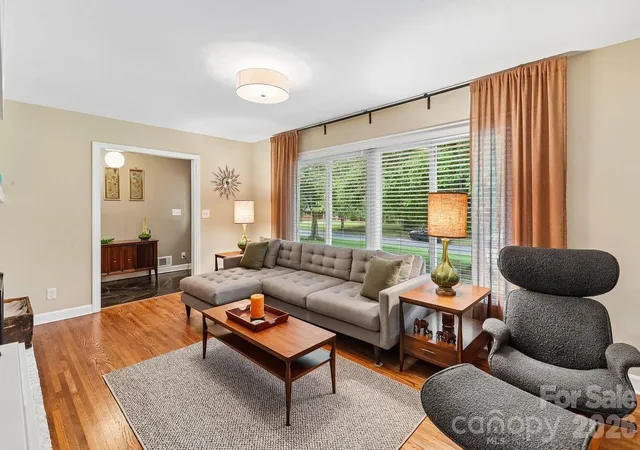

Street View
$437,000
Monthly Est:$2,175
 3 Beds
 2 Baths
2 full baths
 1,583sqft
122 Chanticleer Ct, Charlotte, NC 28214
$437,000
$2,175/moEst:
Get Pre-Approved
Single Family Residence
Built in 1968
$-- HOA
0.49 acre lot
$276/sq.ft
Description
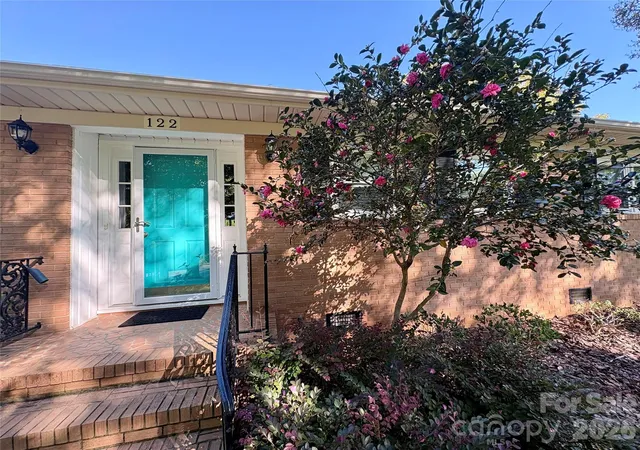
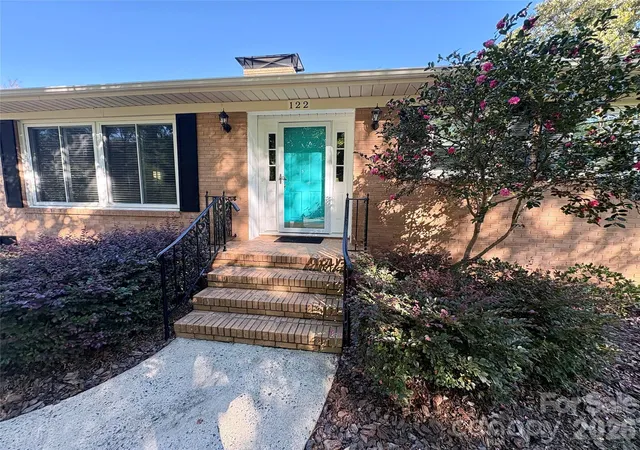
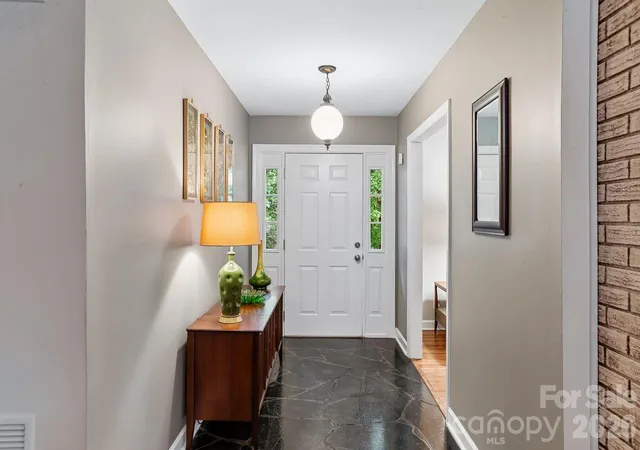
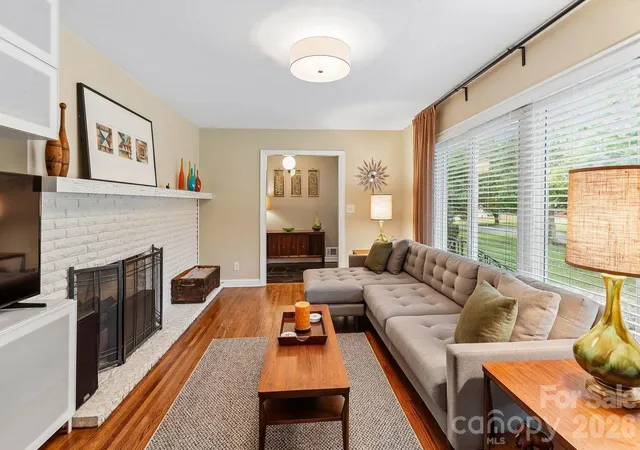
SELLER TO OFFER CLOSING COSTS UP TO $6000 WITH ACCEPTABLE OFFER (subject to lender and contract requirements)! Welcome home to 122 Chanticleer Court. Tucked away on a quiet cul-de-sac, this warm and inviting three bedroom, two bath home offers character, comfortable living spaces, and thoughtful updates throughout. Located in the well established Coulwood community with convenient access to Uptown Charlotte’s dining, entertainment, and cultural attractions, and just a 10 minute drive to the U.S. National Whitewater Center, a popular outdoor destination offering trails, paddling, rafting, climbing, concerts and seasonal events. As you step inside 122 Chanticleer Court, you are greeted with beautiful hardwood floors throughout, with newer flooring in the kitchen and dining room, and original hardwoods in the rest of the home that have been lovingly refinished. The spacious, easy-flowing layout is ideal for entertaining or relaxing, while abundant natural light creates a bright and airy atmosphere throughout.
Each bedroom has ample space for comfort. The updated primary bath features a tiled shower, custom vanity with vessel sink, and improvements to the flooring, plumbing, and fixtures. Two fireplace openings add warmth and charm to the dining area and the living space, with ventless gas logs on one side and the option to convert the opposite side to gas logs as well. A spacious enclosed 158sf 3-season room provides the perfect place to enjoy morning coffee, curl up with a good book, entertain friends, or simply relax while overlooking the backyard, perfect for entertaining and designed for a natural sense of privacy. In addition you will find a 132sf heated/cooled storage room, both that are not included in total heated square footage. Step outside to an expanded rear deck surrounded by established Leyland cypress trees, creating a private setting for outdoor dining, gardening, or quiet evenings at home. Refreshed front landscaping, storm doors, and chimney improvements add even more value. Additional improvements include vinyl windows throughout, replaced interior doors, added attic and crawlspace insulation, an upgraded electrical panel, and replaced horizontal cast-iron drain lines—leaving many of the home’s major updates already taken care of. As a bonus, while there is no HOA there is a community pool! With its peaceful cul-de-sac setting, welcoming spaces, charming details, and meaningful updates, this is a home designed for comfortable everyday living and ready to welcome its next new owner so come in and get to know Coulwood.org..
- Houzeo last checked: 1 minute ago
- Listing updated: November 9, 2026 at 3:03 pm
- Listing Provided by: Victoria Green (980) 298-5141 | Coldwell Banker Realty (704) 364-3300
- Source: Canopy MLS as distributed by MLS GRID | MLS#: 4426599

Property Details
Status
Active Under Contract
Type
Single Family Residence
No. of Stories
-
County
City
Neighborhood
Year Built
1968
HOA Fees
-
Finished Area
1,583 sqft
Lot Size
0.49 acre lot
Basement Area
- sqft
MLS Name
Canopy MLS as distributed by MLS GRID
MLS Number
4426599
MLS Status
Under Contract-Show
Days on Market
52
Cumulative Days on Market
46

Continue Your Journey in App
Find your dream home, receive real-time updates, and many more!
Continue Your Journey in App
Find your dream home, receive real-time updates, and many more!
Location
Facts & Features
Rooms
Bedrooms & bathrooms
Bedrooms: 3
Bathrooms: 2
Interior
Sewer
Public Sewer
Appliances
Dishwasher, Disposal, Electric Oven
Heating
Central
Window Features
Insulated Window(s)
Exterior Features
Storage
Cooling
Central Air
Construction
Year Built
Year Built: 1968
Home type
Single Family Residence
Construction Materials
Brick Full
Architectural Style
Ranch
Foundation Details
Crawl Space, Slab
Roof
Architectural Shingle
Utilities & Energy
Parking Features
Attached Carport, Driveway
Water Source
City
Fireplace Features
Den
Utilities
Cable Available
Laundry Features
In Carport, Utility Room
Other Features
Lot Features
Cul De Sac
Subdivision Name
Coulwood Hills
Patio And Porch Features
Enclosed, Rear Porch
Price History
| Date | Event | Price |
|---|---|---|
11/09/2026 Source: | Contingent (Active Under Contract) | $437,000 $276/sqft |
10/23/2026 Source: | Price Decreased | $437,000 -0.21% $276/sqft |
10/16/2026 Source: | Price Decreased | $437,900 -0.45% $277/sqft |
09/24/2026 Source: | Listed for Sale | $439,900 $278/sqft |
09/22/2026 Source: | Coming Soon | $439,900 +155.01% $278/sqft |

Show more
Coulwood West Ranks #117 in Charlotte, NC


Homes

Rental Prices

Median Home Price
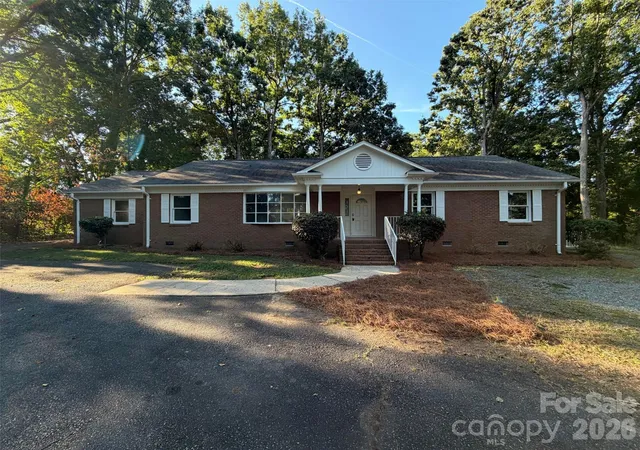
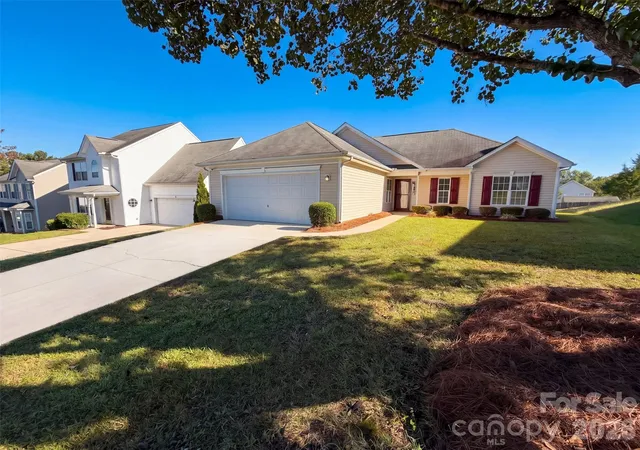
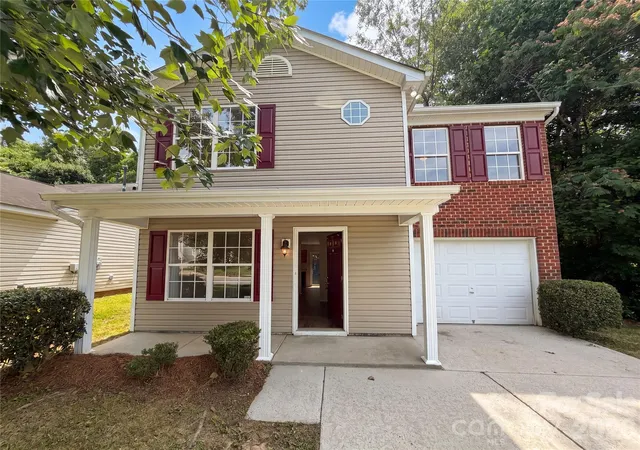
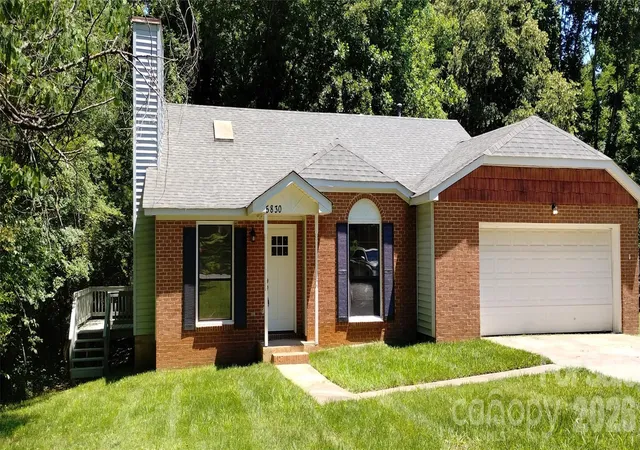
Nearby Homes
Find Homes by Property Features in Charlotte, NC
Nearby New Homes For Sale

Based on information from Canopy MLS through Nov 16, 2026, 02:00AM as submitted to and distributed by MLS GRID. All data is obtained from various sources and may not have been verified by the broker or MLS GRID. Supplied Open House Information is subject to change without notice. All information should be independently reviewed and verified for accuracy. Properties may or may not be listed by the office/agent presenting the information. IDX information is provided exclusively for consumers’ personal, noncommercial use. It may not be used for any purpose other than to identify prospective properties which the consumers may be interested in purchasing. The data is deemed reliable but is not guaranteed by MLS GRID. The use of the MLS GRID Data may be subject to an end-user license agreement prescribed by the Member Participant’s applicable MLS, if any, and as amended from time to time. ©2026 Canopy MLS. All Rights Reserved.
 Advertising Broker: Nicholas Huscroft | Chosen Realty
