- Overview
- Description
- Property Details
- Location
- Facts & Features
- Getting Around
- Nearby Homes



$399,900
Monthly Est:$1,990
 3 Beds
 4 Baths
2 full baths + 2 half baths
 3,137sqft
122 Cherry Hl Dr, Beavercreek, OH 45440
$399,900
$1,990/moEst:
Get Pre-Approved
Single Family Residence
Built in 1976
$-- HOA
1.2 acres lot
$127/sq.ft
Description
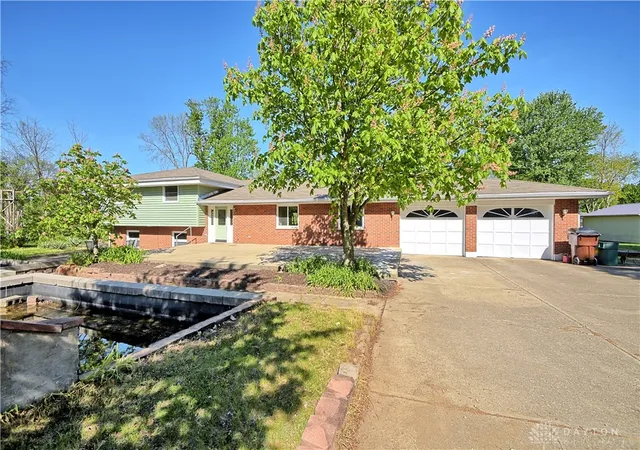
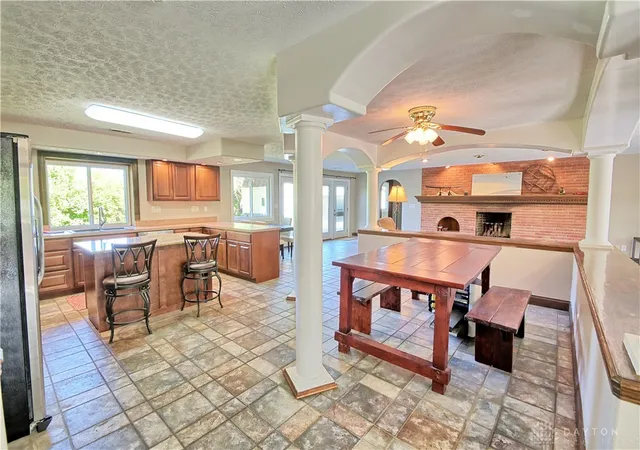
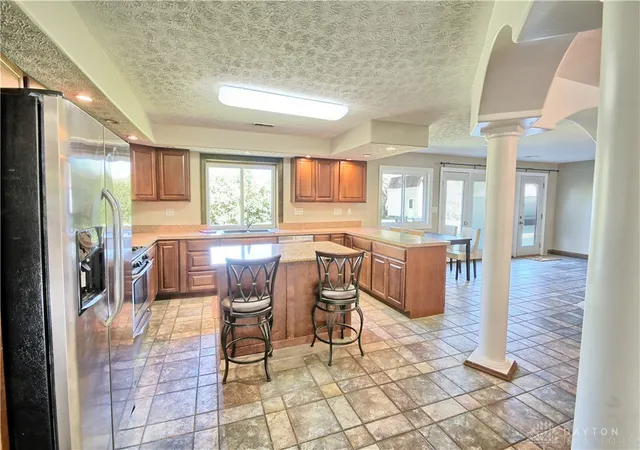
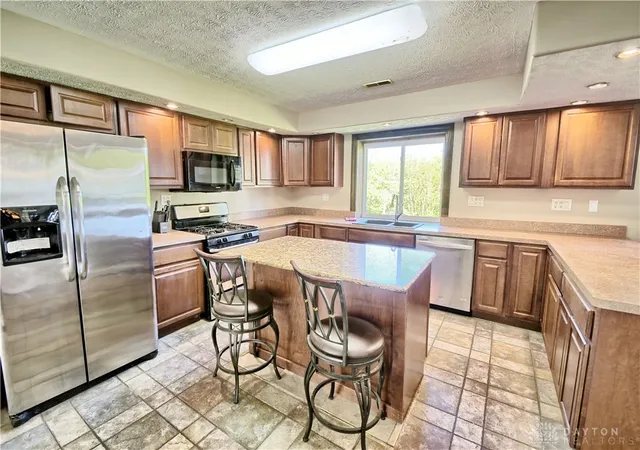
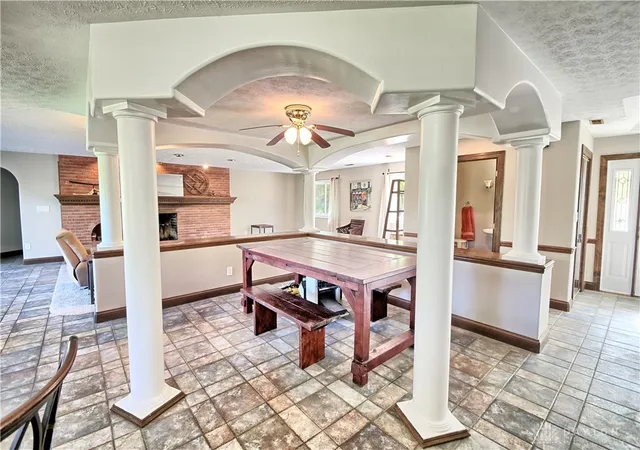
Looking for some peace and quiet? Do you want to reconnect w/ nature while still being close to all of the conveniences of modern life? Come see what 122 Cherry Hill Dr has to offer. This property is tucked away at the end of a cul-de-sac in Beavercreek, and features 1.19 acres of land to relax on. This beautiful tri-level home boasts 3,137 sqft of living space! Upon arrival, buyers will enter on its own private driveway which turns onto the parking pad large enough for all of your friends and family to park and visit. The front of the property greets you w/ gorgeous, multi level concrete patios, walkways through the front garden and features a gazebo and 2 tiered water fountain! If that wasn't enough, there is a large pond adjacent to the home that is a loving habitat to many of the local wildlife! It's truly something you have to see to believe! Upon entering the home, there is a large entry way that opens to the 1st floor that feat: an open concept layout w/ a formal dining room surrounded by stunning white pillars, large, updated kitchen w/ ample counter space, storage and an island to entertain. These spaces open to the eat-in kitchen area and the great room w/ wood burning fireplace! The 1st floor also has its own half bath for guests. If that's not enough, there's a study/office tucked away for privacy while working from home. The study shares a small hallway to the attached 2 car garage with openers! This whole space opens up to the back patio/yard through the double glass doors! Upstairs you'll find the 2 guest bedrooms and full bath and the primary bedroom suite. The primary suite features radiant hardwood flooring, walk-in cedar closet, second closet, full bathroom w/ double vanities, tiled flooring, ample storage and walk-in shower with duel waterfall massage towers! The walk-out lower level features an enormous living room/rec room with its own half bath, laundry and access to the 2 large concrete patios, overlooking the private pond. Act fast!
- Houzeo last checked: 3 hours ago
- Listing updated: September 8, 2026 at 2:29 pm
- Listing Provided by: Stephen S Payne (937) 776-5640 | Keller Williams Community Part (937) 530-4904
- Source: Dayton Realtors MLS-OH | MLS#: 957498

Property Details
Status
Active
Type
Single Family Residence
No. of Stories
-
County
City
Neighborhood
--
Year Built
1976
HOA Fees
-
Finished Area
3,137 sqft
Lot Size
1.2 acres lot
Basement Area
- sqft
MLS Name
Dayton Realtors MLS
MLS Number
957498
MLS Status
Active
Days on Market
174

Continue Your Journey in App
Find your dream home, receive real-time updates, and many more!
Download App
Continue Your Journey in App
Find your dream home, receive real-time updates, and many more!
Location
Facts & Features
Rooms
Bedrooms & bathrooms
Bedrooms: 3
Bathrooms: 4
LivingRoom
Level: Lower
Area: 744.00 Square Feet
Dimensions: 31 x 24
Laundry
Level: Lower
Area: 72.00 Square Feet
Dimensions: 9 x 8
PrimaryBedroom
Level: Second
Area: 330.00 Square Feet
Dimensions: 22 x 15
Bedroom
Level: Second
Area: 182.00 Square Feet
Dimensions: 14 x 13
Bedroom
Level: Second
Area: 154.00 Square Feet
Dimensions: 14 x 11
BreakfastRoomNook
Level: Main
Area: 171.00 Square Feet
Dimensions: 19 x 9
EntryFoyer
Level: Main
Area: 88.00 Square Feet
Dimensions: 11 x 8
GreatRoom
Level: Main
Area: 437.00 Square Feet
Dimensions: 23 x 19
Office
Level: Main
Area: 96.00 Square Feet
Dimensions: 12 x 8
DiningRoom
Level: Main
Area: 144.00 Square Feet
Dimensions: 12 x 12
Kitchen
Level: Main
Area: 180.00 Square Feet
Dimensions: 15 x 12
Interior
Appliances
Dishwasher, Microwave, Range, Refrigerator, Electric Water Heater
Exterior Features
Deck, Porch, Patio, Storage
Interior Features
Ceiling Fans, High Speed Internet, Hot Tub Spa, Kitchen Island, Kitchen Family Room Combo, Laminate Counters
Heating
Forced Air, Natural Gas
Cooling
Central Air
Construction
Year Built
Year Built: 1976
Home type
Single Family Residence
Construction Materials
Brick, Frame, Vinyl Siding
Utilities & Energy
Water Source
Public
Utilities
Natural Gas Available, Sewer Available, Water Available
Basement
Full, Finished
Parking Features
Attached, Garage, Two Car Garage, Garage Door Opener
Fireplace Features
Decorative, One, Gas
Other Features
Patio And Porch Features
Deck, Patio, Porch
Price History
| Date | Event | Price |
|---|---|---|
04/29/2026 Source: | Price Decreased | $399,900 -7.00% $127/sqft |
04/29/2026 Source: | Listed for Sale | $430,000 $137/sqft |

Nearby Homes



Find Homes by Property Features in Beavercreek, OH
Nearby New Homes For Sale

Based on information from Dayton Realtors® MLS through Oct 20, 2026, 04:45PM. Information is provided exclusively for consumers’ personal, non-commercial use, that it may not be used for any purpose other than to identify prospective properties consumers may be interested in purchasing. The data is deemed reliable but is not guaranteed accurate by the MLS. The MLS may, at its discretion, require use of other disclaimers as necessary to protect participants and/or the MLS from liability. This website may not include listings or property addresses of sellers who have directed their listing brokers to withhold their listing or their property address from display on the Internet. © 2026 Dayton Area Board of Realtors®, Inc. All rights reserved.
 Advertising Broker: Nicholas Huscroft | Chosen Realty
