- Overview
- Description
- Property Details
- Location
- HOA Management
- Facts & Features
- Getting Around
- Nearby Homes


Street View
$689,000
Monthly Est:$3,429
 6 Beds
 5 Baths
4 full baths + 1 half bath
 5,530sqft
122 Drivers Ln, Cohutta, GA 30710
$689,000
$3,429/moEst:
Get Pre-Approved
Single Family Residence
Built in 1989
$32.92/mo HOA
1.07 acres lot
$125/sq.ft
Description
ELEGANT HOME IN IMMACULATE CONDITION!
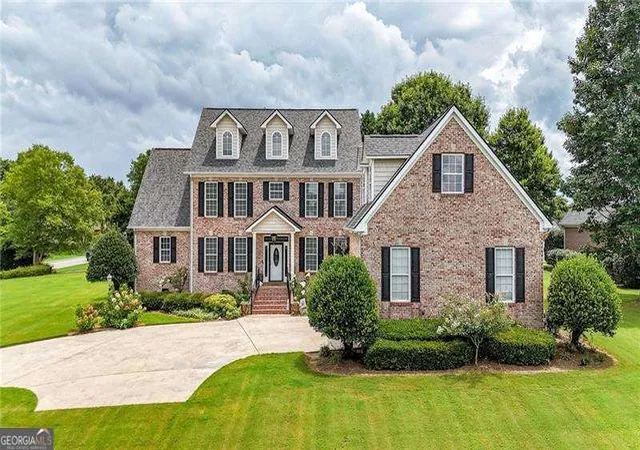
Welcome to this stunning custom brick home nestled on a scenic golf course lot, offering an unbeatable combination of elegance and modern updates. With 6 spacious bedrooms and 4.5 baths, this home provides ample room for both family-living and entertaining. Step inside to find updated flooring and a newly renovated kitchen, featuring premium finishes and top-of-the-line appliances--perfect for any home chef. The main level boasts an inviting living room with a cozy wood-burning fireplace, ideal for relaxing on cooler evenings. Outside, new copper lighting beautifully accents the classic brick exterior, enhancing the home's curb appeal. The fully finished basement is an exceptional space, offering 2 additional bedrooms, 1 bath, and a second full kitchen, making it perfect for guests or in-laws, With serene views of the golf course, this home combines luxury, comfort, and the beauty of nature--truly a must-see! Don't miss the chance to make this one-of-a-kind property your own.
- Houzeo last checked: 2 minutes ago
- Listing updated: June 29, 2026 at 12:36 pm
- Listing Provided by: Dana Poe (706) 581-0997 DRE #379011 | Coldwell Banker Kinard Realty - Ga (706) 935-5599
- Source: Greater Chattanooga AOR MLS-AL | MLS#: 1533031

Property Details
Status
Pending
Type
Single Family Residence
No. of Stories
3
County
City
Neighborhood
--
Year Built
1989
HOA Fees
$32.92/mo
Finished Area
5,530 sqft
Lot Size
1.07 acres lot
Basement Area
- sqft
MLS Name
Greater Chattanooga AOR MLS
MLS Number
1533031
MLS Status
Pending
Days on Market
199

Continue Your Journey in App
Find your dream home, receive real-time updates, and many more!
Continue Your Journey in App
Find your dream home, receive real-time updates, and many more!
Location
HOA Management
N/A
HOA Fees
$395/ Annually
Amenities
 Amenities and services may be covered by one or multiple associations and service providers.
 Maintenance
 Pool
 Basket Ball
 Club House
 Pond Year Round
Disclaimer: Amenities are based on third-party information and may vary; buyers must independently verify all amenities, as information is deemed reliable but not guaranteed.
Facts & Features
Rooms
Bedrooms & bathrooms
Bedrooms: 6
Bathrooms: 5
Interior
Sewer
Septic Tank
Interior Features
Bar, Breakfast Nook, Ceiling Fan(s), Connected Shared Bathroom, Crown Molding, Double Vanity, Granite Counters, High Ceilings, High Speed Internet, Kitchen Island, Pantry, Separate Dining Room, Storage, Walk In Closet(s), Wet Bar
Cooling
Ceiling Fan(s), Central Air, Electric
Flooring
Carpet, Ceramic Tile, Hardwood
Window Features
Double Pane Windows, Insulated Windows, Plantation Shutters, Vinyl Frames
Heating
Central, Electric
Exterior Features
Garden
Appliances
Microwave, Electric Water Heater, Electric Oven, Electric Cooktop, Dishwasher
Construction
Year Built
Year Built: 1989
Home type
Single Family Residence
Construction Materials
Brick, Hardi Plank Type
Architectural Style
Other
Foundation Details
Brick/mortar
Roof
Asphalt, Shingle
Utilities & Energy
Parking Features
Concrete, Driveway, Garage, Garage Door Opener, Garage Faces Side
Basement
Finished, Full
Utilities
Cable Available, Electricity Connected, Phone Connected
Security Features
24 Hour Security, Fire Alarm, Smoke Detector(s)
Laundry Features
Electric Dryer Hookup, In Hall, Laundry Room, Sink
Fireplace Features
Living Room, Wood Burning
Association Amenities
Basketball Court, Clubhouse, Maintenance Grounds, Pond Year Round, Pool
Water Source
Public
Pool Features
None
Other Features
Community Features
Fishing, Golf, Pool, Tennis Court(s), Pond
Patio And Porch Features
Covered, Front Porch
Subdivision Name
Highland Forest
Lot Features
Cleared, Cul De Sac, Few Trees, Front Yard, Landscaped, On Golf Course, Sloped Up
Price History
| Date | Event | Price |
|---|---|---|
08/11/2026 Source: | Sold | $689,000 +1.47% $125/sqft |
08/11/2026 Source: | Price Decreased | $679,000 -1.45% $123/sqft |
06/29/2026 Source: | Pending | $689,000 $125/sqft |
06/27/2026 Source: | Price Decreased | $689,000 -8.01% $125/sqft |
04/21/2026 Source: | Listed for Sale | $749,000 -11.87% $135/sqft |


Show more
Nearby Homes



Find Homes by Property Features in Cohutta, GA
Nearby New Homes For Sale


Based on information from the Greater Chattanooga REALTORS® (or, alternatively, from the MLS of Chattanooga, Inc.) through Nov 07, 2026, 01:45AM. IDX information is provided exclusively for consumers' personal, non-commercial use; it may not be used for any purpose other than to identify prospective properties consumers may be interested in purchasing, and the data is deemed reliable but is not guaranteed accurate by the MLS. © 2026 the Greater Chattanooga REALTORS®. All Rights Reserved. Angela Fowler | Angela Fowler Real Estate, LLC. | (423) 320-4620 | afowler@catt.com Mailing Address: 452 Kailors Cove Cir Ringgold, GA 30736
 Advertising Broker: Angela Fowler | Angela Fowler Real Estate, LLC.
