- Overview
- Description
- Property Details
- Location
- Facts & Features
- Getting Around
- Nearby Homes


Street View
$850,000
Monthly Est:$4,231
 4 Beds
 3 Baths
3 full baths
 3,127sqft
122 Eagle Point Dr, Rockwood, TN 37854
$850,000
$4,231/moEst:
Get Pre-Approved
Single Family Residence
Built in 1999
$-- HOA
0.83 acre lot
$272/sq.ft
Description
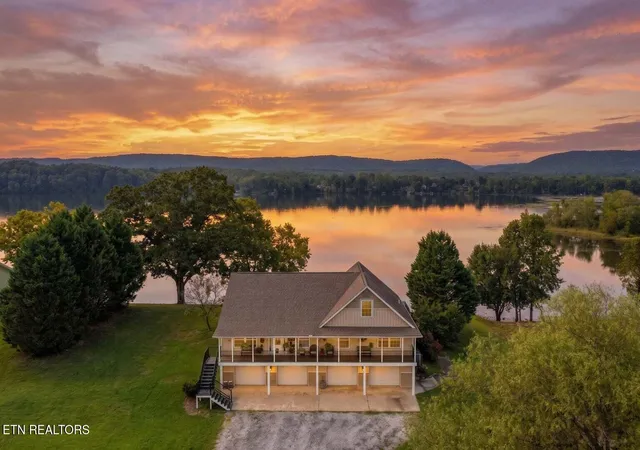
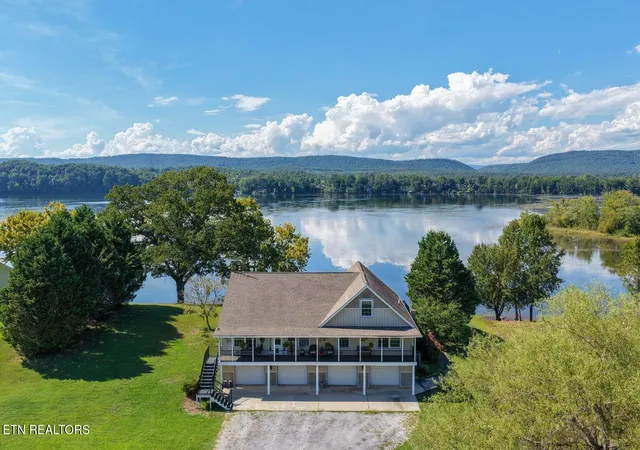
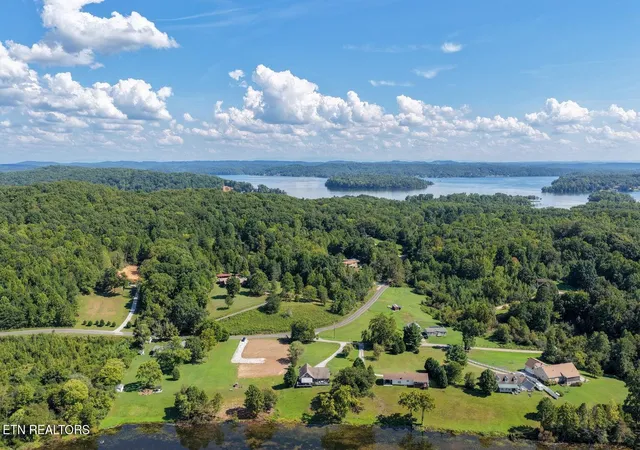
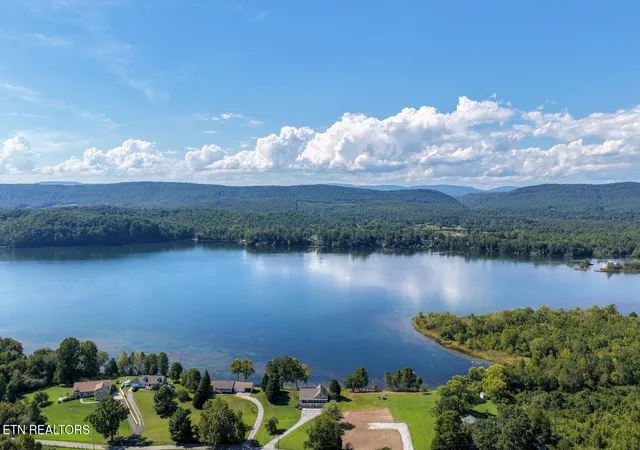
Perched above the water on nearly an acre, this 4-bedroom, 3-bath lake retreat offers the kind of setting that changes the way home feels. Wide-open water stretches toward distant ridgelines, eagles soar overhead, egrets visit the shoreline, and deer wander through the surrounding landscape. It's peaceful, private, and a view that never quite looks the same twice. Inside, vaulted ceilings and walls of windows fill the great room with natural light and keep the lake at the center of everyday life. The kitchen features granite countertops, an oversized island, abundant cabinetry, and an open flow into the dining and living areas anchored by a gas-log fireplace. All 4 bedrooms, 3 baths, the kitchen, living spaces, and primary suite are conveniently located on the main level. The entire main level features luxury vinyl plank flooring installed new in 2022, complemented by tile flooring in the bathrooms. The primary suite includes a remodeled bath with soaking tub, separate shower, double vanities, and walk-in closet. Upstairs, a bonus loft, the only carpeted area in the home, creates flexible space for an office, media room, yoga studio, or creative retreat. A newly completed $55,000 investment transformed the front and rear outdoor spaces with Trex decking and new railings. The expansive rear deck with a retractable awning feels like an extension of the home, with the water and ridgeline as its backdrop. Below, a massive unfinished basement and four, yes four garage ports! This provides exceptional space for vehicles, boats, lake gear, a workshop, storage, or future expansion. Additional updates include newer HVAC, updated garage doors, fresh interior paint, and a chair lift from the basement. No HOA. Some homes impress you with the house. This one stays with you because of the setting, the wildlife, the stillness, and the feeling of looking out across the water and realizing this gets to be home.
- Houzeo last checked: 14 minutes ago
- Listing updated: October 5, 2026 at 5:49 pm
- Listing Provided by: Asher Black (423) 208-4943 | Keller Williams Realty (423) 664-1900
- Source: East Tennessee REALTORS® MLS-TN | MLS#: 1356242

Property Details
Status
Active
Type
Single Family Residence
No. of Stories
-
County
City
Neighborhood
--
Year Built
1999
HOA Fees
-
Finished Area
3,127 sqft
Lot Size
0.83 acre lot
Basement Area
- sqft
MLS Name
East Tennessee REALTORS® MLS
MLS Number
1356242
MLS Status
Active
Days on Market
49

Continue Your Journey in App
Find your dream home, receive real-time updates, and many more!
Continue Your Journey in App
Find your dream home, receive real-time updates, and many more!
Location
Facts & Features
Rooms
Bedrooms & bathrooms
Bedrooms: 4
Bathrooms: 3
Interior
Sewer
Septic Tank
Heating
Central, Forced Air, Heat Pump, Propane, Zoned, Electric
Interior Features
Walk In Closet(s), Cathedral Ceiling(s), Kitchen Island, Pantry
Appliances
Other
Flooring
Carpet, Tile
Cooling
Central Cooling, Ceiling Fan(s)
Construction
Year Built
Year Built: 1999
Home type
Single Family Residence
Construction Materials
Vinyl Siding, Frame
Architectural Style
Other
Utilities & Energy
Water Source
Public
Fireplace Features
Ventless, Circulating, Gas Log
Parking Features
Off Street Parking, Garage Door Opener, Attached, Basement
Basement
Unfinished
Other Features
Patio And Porch Features
Porch Covered, Deck
Lot Features
Private, Waterfront, Rolling Slope
Price History
| Date | Event | Price |
|---|---|---|
09/18/2026 Source: | Listed for Sale | $850,000 $272/sqft |
09/17/2026 Source: | Coming Soon | $850,000 -9.57% $272/sqft |
10/07/2024 Source: | Off Market | $940,000 +169.34% $301/sqft |
07/10/2002 Source: | Listing Removed | $349,000 $112/sqft |


Nearby Homes

Find Homes by Property Features in Rockwood, TN
Nearby New Homes For Sale

Based on information from the Knoxville Area Association of REALTORS MLS through Nov 09, 2026, 09:00AM. Information is provided exclusively for consumers’ personal, non-commercial use. It may not be used for any purpose other than to identify prospective properties that consumers may be interested in purchasing. The data is deemed reliable but is not guaranteed accurate by the MLS. This website may not include listings or property addresses of sellers who have directed their listing brokers to withhold their listing or their property address from display on the Internet. © 2026 Knoxville Area Association of REALTORS® MLS. All Rights Reserved. Angela Fowler Real Estate, LLC | 423.320.4620 | afowler@catt.com Mailing Address: 452 Kailors Cove Cir, Ringgold, GA 30736
 Advertising Broker: Angela Fowler | Angela Fowler Real Estate, LLC.
