- Overview
- Description
- Property Details
- Location
- HOA Management
- Facts & Features
- Getting Around
- Nearby Homes



$2,075,000
Monthly Est:$10,328
 5 Beds
 6 Baths
5 full baths + 1 half bath
 5,866sqft
122 Ford Ct, Celina, TX 75009
$2,075,000
$10,328/moEst:
Get Pre-Approved
Single Family Residence
Built in 2024
$41.67/mo HOA
1.05 acres lot
$354/sq.ft
Description
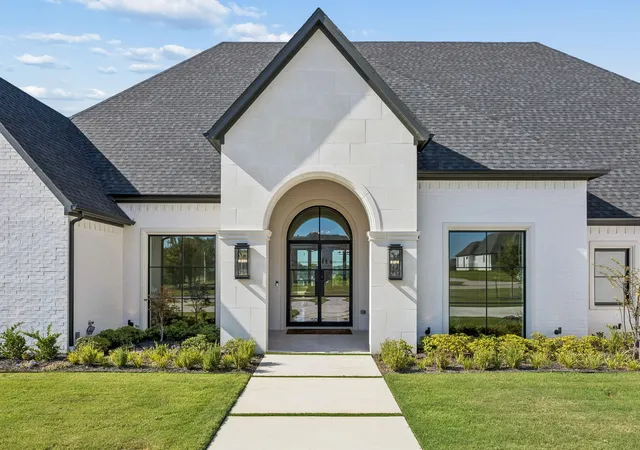
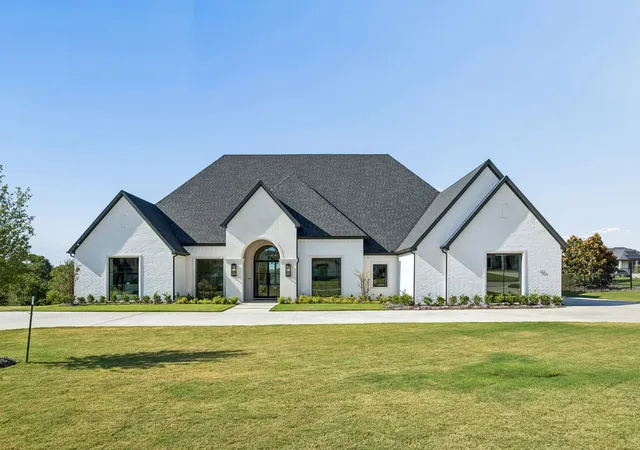
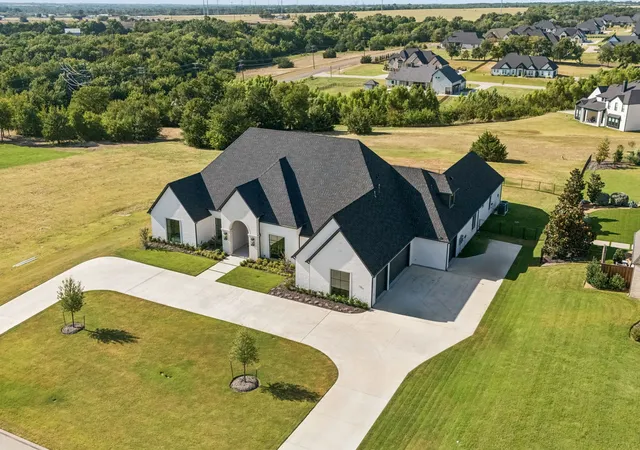
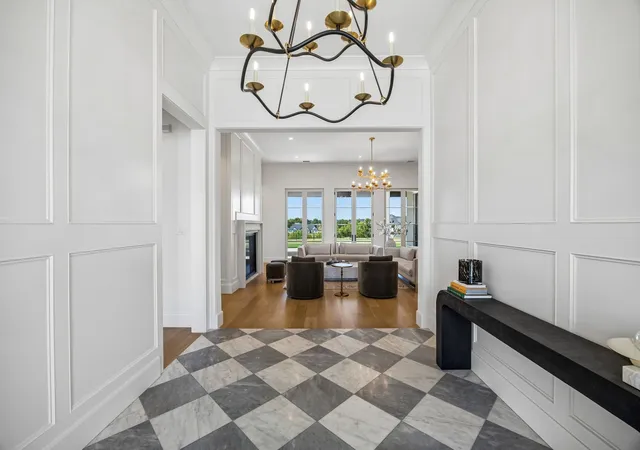
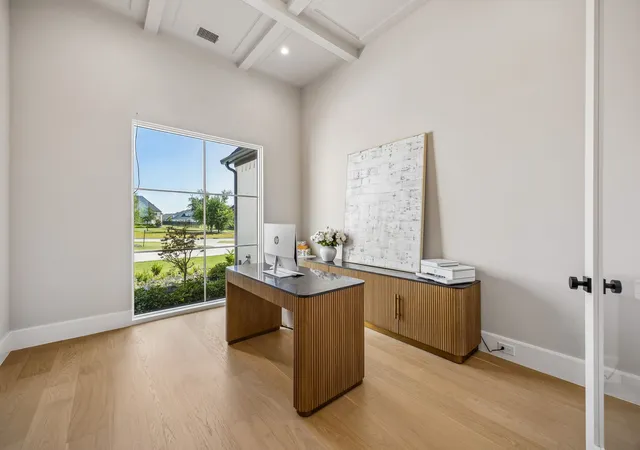
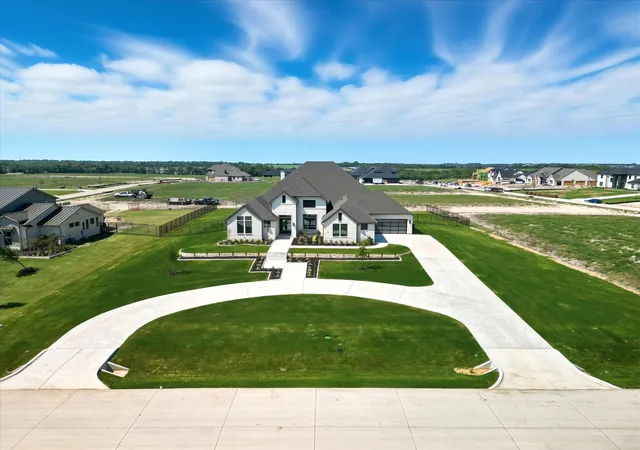
LOW TAXES! Welcome to a one of a kind Crest Custom Home in Van Buren Estates. Offering nearly 6,000 square feet of designed luxury on a private one-acre lot. Gorgeous curb appeal with circular driveway. Double-door entry opens to a welcoming foyer, setting the tone for the craftsmanship throughout. A study near the entrance provides an ideal work-from-home setting. The primary bedroom privately located up front, features a built in beverage cooler, spa-inspired bath with a steam shower, standalone soaking tub, cabinet lighting, and two spacious closets. The first closet includes a built-in island, washer and dryer, vanity, and window for natural lighting. The second closet with custom built-ins and tornado shelter! The chef's kitchen is designed to impress with two large islands, two dishwashers, commercial grade range with two ovens, built in refrigerator and ice maker, extensive built-in storage, a temperature-controlled wine cellar, and a hidden scullery. The concealed kitchen features another double oven, dishwasher, walk-in pantry, and abundant cabinetry, perfect for entertaining while keeping the main kitchen pristine. Three more bedrooms with private baths conveniently located on the main level down one hallway with a shared game room! Expansive upstairs man cave with a full bath offers incredible flexibility easily serving as a fifth bedroom, guest suite, or entertainment space. Huge covered patio with fireplace and gas hookups. Oversized four-car garage with epoxy flooring and built-in tool storage and extended driveway providing abundant parking. With generous living spaces, remarkable storage, luxury finishes, and thoughtful amenities throughout, this one-acre Van Buren Estates property offers an extraordinary combination of space, privacy, and functionality. BONUS OPPORTUNITY: The adjacent lot is also available for purchase, offering a rare opportunity for a friend or family member to build a custom home right next door. Build-to-suit options available.
- Houzeo last checked: 5 hours ago
- Listing updated: August 15, 2026 at 1:11 am
- Listing Provided by: Amanda Grantham | RE/MAX Four Corners (972) 396-9100
- Source: NTREIS MLS-TX | MLS#: 21359465

Property Details
Status
Active
Type
Single Family Residence
No. of Stories
1
County
City
Neighborhood
--
Year Built
2024
HOA Fees
$41.67/mo
Finished Area
5,866 sqft
Lot Size
1.05 acres lot
Basement Area
- sqft
MLS Name
NTREIS MLS
MLS Number
21359465
MLS Status
Active

Continue Your Journey in App
Find your dream home, receive real-time updates, and many more!
Continue Your Journey in App
Find your dream home, receive real-time updates, and many more!
Location
HOA Management
Jellybird
HOA Fees
$500/ Annually
Amenities
 Amenities and services may be covered by one or multiple associations and service providers.
 AssociationManagement
Disclaimer: Amenities are based on third-party information and may vary; buyers must independently verify all amenities, as information is deemed reliable but not guaranteed.
Facts & Features
Rooms
Bedrooms & bathrooms
Bedrooms: 5
Bathrooms: 6
GameRoom
Level: First
Area: 256.00 Square Feet
Dimensions: 16 x 16
Gym
Level: First
Area: 252.00 Square Feet
Dimensions: 14 x 18
BonusRoom
Level: Second
Area: 540.00 Square Feet
Dimensions: 18 x 30
Bedroom
Level: First
Area: 182.00 Square Feet
Dimensions: 13 x 14
Bedroom
Level: First
Area: 240.00 Square Feet
Dimensions: 15 x 16
Bedroom
Level: First
Area: 192.00 Square Feet
Dimensions: 12 x 16
WineCellar
Level: First
Area: 50.00 Square Feet
Dimensions: 5 x 10
LivingRoom
Level: First
Area: 528.00 Square Feet
Dimensions: 22 x 24
PrimaryBedroom
Level: First
Area: 391.00 Square Feet
Dimensions: 17 x 23
Interior
Appliances
Built In Refrigerator, Convection Oven, Double Oven, Dishwasher, Disposal, Ice Maker, Range, Some Commercial Grade, Tankless Water Heater, Vented Exhaust Fan
Cooling
Central Air
Heating
Central
Flooring
Wood
Interior Features
Wet Bar, Built In Features, Chandelier, Dry Bar, High Speed Internet, Kitchen Island, Open Floorplan, Pantry, Paneling Wainscoting, Walk In Closets
Construction
Year Built
Year Built: 2024
Home type
Single Family Residence
Construction Materials
Stucco
Architectural Style
Contemporary Modern, Traditional, Detached
Utilities & Energy
Utilities
Water Available
Parking Features
Circular Driveway, Epoxy Flooring, Oversized, Parking Pad
Fireplace Features
Gas Starter
Security Features
Security System, Carbon Monoxide Detectors
Water Source
Public
Pool Features
None
Other Features
Patio And Porch Features
Covered
Lot Features
Cul De Sac, Sprinkler System
Subdivision Name
Van Buren Estates
Price History
| Date | Event | Price |
|---|---|---|
08/14/2026 Source: | Listed for Sale | $2,075,000 $354/sqft |

Nearby Homes
Find Homes by Property Features in Celina, TX
Nearby New Homes For Sale

Based on information from the North Texas Real Estate Information Systems, Inc., through Nov 05, 2026, 12:45PM. Information is provided exclusively for consumers’ personal, non-commercial use. It may not be used for any purpose other than to identify prospective properties consumers may be interested in purchasing. Data is deemed reliable but is not guaranteed accurate. This website may not include listings or property addresses of sellers who have directed their listing brokers to withhold their listing or their property address from display on the Internet. ©2026 North Texas Real Estate Information Systems, Inc. All Rights Reserved.
 Advertising Broker: Michelle Brecker | Pathway To Home Realty
