- Overview
- Description
- Property Details
- Location
- HOA Management
- Facts & Features
- Getting Around
- Nearby Homes

Street View
$750,000
Monthly Est:$3,733
 4 Beds
 3 Baths
3 full baths
 2,451sqft
122 Golanvyi Tr, Vonore, TN 37885
$750,000
$3,733/moEst:
Get Pre-Approved
Single Family Residence
Built in 2026
$182/mo HOA
0.28 acre lot
$306/sq.ft
Description
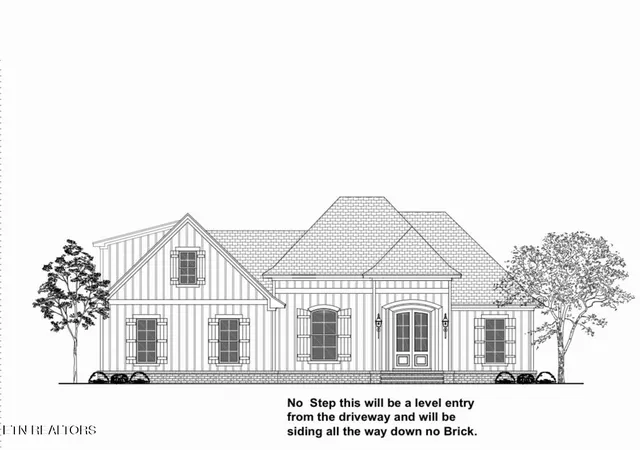
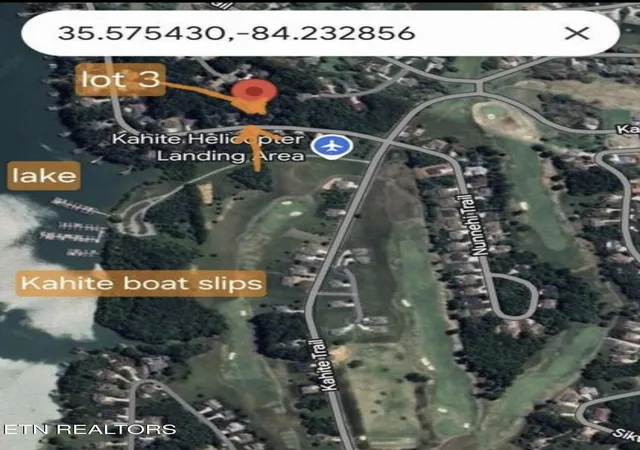
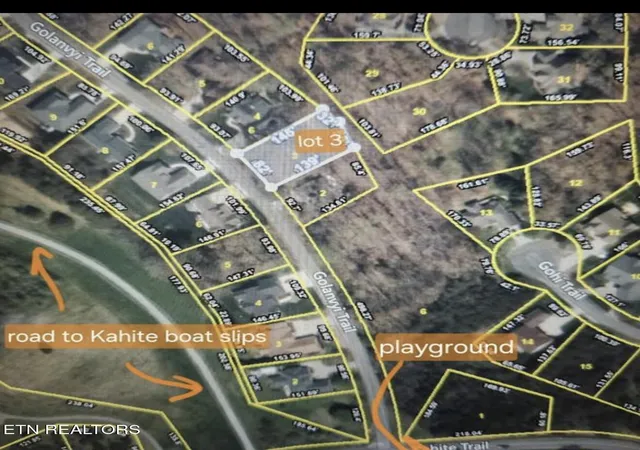
TO BE BUILT - LOCATED NEAR THE END OF PENNISULA WITH LAKE VIEW. SELECTIONS CHOICES AVAILABLE ON FINISHES! BUILT BY TRUSTED AND QUALITY-BUILT HILLTOP CONSTRUCTION LLC.
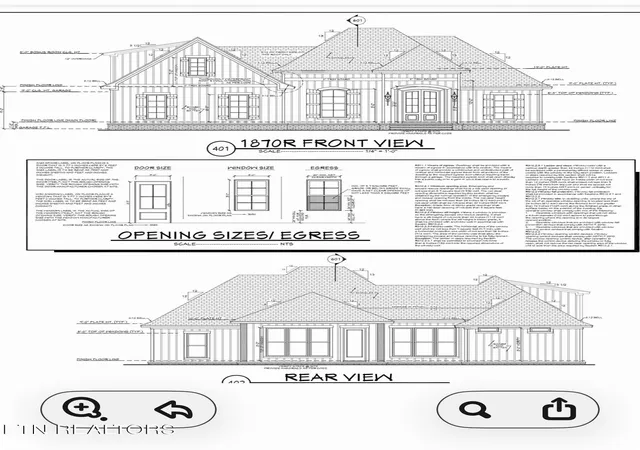
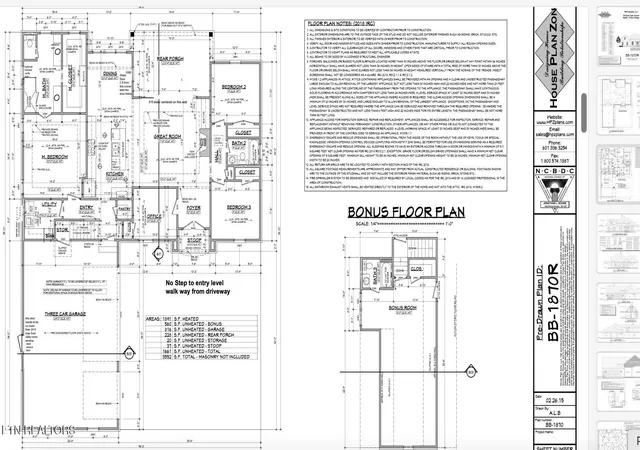
Elegant and ENERGY COST EFFICIENCY - Brand New Construction permitted and ready to break ground. Located in the best kept secret of KAHITE COMMUNITY, where privacy, convenience, natural beauty and active lifestyle await you! Quality construction meets exceptional craftsmanship with refined finishes, ENERGY EFFICIENT, sophisticated, thoughtful design, and extra storage. Nestled in a private, golf cart-friendly lifestyle, and surrounded by sparkling waters of Tellico Lake and the breathtaking views of THE GREAT SMOKY MOUNTAINS as your backdrop! (Go to KAHITE WEBSITE to view.... https://kahite-neighbors.com/kahite-amenities. ) Quality built, with a 2700 sq.ft. open concept floor plan, 4BR/3BA, including a huge BONUS SUITE above the garage complete with a full bath, walk in closet, and additional framed extra storage area. Car enthusiasts will love the 3-CAR OVERSIZED 770 sq. Ft GARAGE with a separate entrance for a long boat or truck and a 220V outlet for an EV or golf cart. Lots of rare curb appeal with hard to find features including EASY ENTRY FROM both garage and front door. The custom windows in the home are insulated and are remarkably quiet and energy efficient. Soaring ceilings, elevated accent wall details, and modern molding throughout. The Great Room showcases a floor to ceiling stone fireplace design with wood shelving, and built-ins. Sophisticated kitchen with white custom cabinetry, and modern features, and luxurious quartz countertops. The spacious owner's suite is a sanctuary of relaxation.Luxurious soaking tub, marbled tile, walk-in glass shower, oversized custom closet T Outdoors, enjoy the large screened-in retreat and large patio for grilling, perfect for peaceful mornings or evening gatherings. In Kahite, where life can move at the perfect pace you desire, and every day feels like a retreat. Drive your golf cart to the private marina, the championship golf course, or the clubhouse, where neighbors become lifelong friends. Enjoy private access to a multitude of resort style amenities including pools, pickleball and tennis, fitness centers, walking trails, playground and right in the neighborhood. Also lots of fun community events and more!
- Houzeo last checked: 11 minutes ago
- Listing updated: August 3, 2026 at 6:23 pm
- Listing Provided by: Mitzi Horner (865) 617-3750 | Realty Executives Associates (865) 693-3232
- Source: East Tennessee REALTORS® MLS-TN | MLS#: 1350291

Property Details
Status
Active
Type
Single Family Residence
No. of Stories
-
County
City
Neighborhood
--
Year Built
2026
HOA Fees
$182/mo
Finished Area
2,451 sqft
Lot Size
0.28 acre lot
Basement Area
- sqft
MLS Name
East Tennessee REALTORS® MLS
MLS Number
1350291
MLS Status
Active
Days on Market
69

Continue Your Journey in App
Find your dream home, receive real-time updates, and many more!
Download App
Continue Your Journey in App
Find your dream home, receive real-time updates, and many more!
Location
HOA Management
N/A
HOA Fees
$181.53/ Monthly
Amenities
 Amenities and services may be covered by one or multiple associations and service providers.
 Golf
Golf
 Pool
Pool
 Security Guard
 Park Playground
 Tennis
 Spa
Spa
 Trash Pickup
 Club House
 Recreation Facilities
Some Amenities
Grounds Maintenance
Other
Disclaimer: Amenities are based on third-party information and may vary; buyers must independently verify all amenities, as information is deemed reliable but not guaranteed.
Facts & Features
Rooms
Bedrooms & bathrooms
Bedrooms: 4
Bathrooms: 3
Interior
Exterior Features
Irrigation System, Windows Vinyl, Prof Landscaped
Sewer
Public Sewer
Interior Features
Walk In Closet(s), Cathedral Ceiling(s), Kitchen Island, Pantry, Breakfast Bar
Heating
Central, Propane, Electric
Flooring
Hardwood, Tile
Appliances
Dishwasher, Microwave, Range, Refrigerator, Self Cleaning Oven
Cooling
Central Cooling
Window Features
Windows Insulated, Window Energy Star
Construction
Year Built
Year Built: 2026
Home type
Single Family Residence
Architectural Style
Contemporary, Traditional
Construction Materials
Brick
Utilities & Energy
Association Amenities
Swimming Pool, Tennis Courts, Club House, Golf Course, Playground, Recreation Facilities, Sauna, Security, Other
Basement
Crawl Space
Water Source
Public
Fireplace Features
Gas Log
Parking Features
Attached, Main Level
Security Features
Security Alarm, Smoke Detector
Other Features
Lot Features
Golf Community, Rolling Slope
Subdivision Name
Kahite
Patio And Porch Features
Porch Screened, Porch Covered, Patio
Price History
| Date | Event | Price |
|---|---|---|
07/30/2026 Source: | Listed for Sale | $750,000 +849.37% $306/sqft |
07/07/2025 Source: | Off Market | $79,000 $32/sqft |
07/07/2025 Source: | Listed for Sale | $79,000 $32/sqft |


Nearby Homes




Find Homes by Property Features in Vonore, TN
Nearby New Homes For Sale

Based on information from the Knoxville Area Association of REALTORS MLS through Oct 08, 2026, 08:45PM. Information is provided exclusively for consumers’ personal, non-commercial use. It may not be used for any purpose other than to identify prospective properties that consumers may be interested in purchasing. The data is deemed reliable but is not guaranteed accurate by the MLS. This website may not include listings or property addresses of sellers who have directed their listing brokers to withhold their listing or their property address from display on the Internet. © 2026 Knoxville Area Association of REALTORS® MLS. All Rights Reserved. Angela Fowler Real Estate, LLC | 423.320.4620 | afowler@catt.com Mailing Address: 452 Kailors Cove Cir, Ringgold, GA 30736
 Advertising Broker: Angela Fowler | Angela Fowler Real Estate, LLC.