- Overview
- Description
- Property Details
- Location
- HOA Management
- Facts & Features
- Getting Around
- Nearby Homes



$880,000
Monthly Est:$4,380
 3 Beds
 4 Baths
3 full baths + 1 half bath
 3,867sqft
122 Middleton Dr, Peachtree City, GA 30269
$880,000
$4,380/moEst:
Get Pre-Approved
Single Family Residence
Built in 2004
$-- HOA
8,276.4 sqft lot
$228/sq.ft
Description
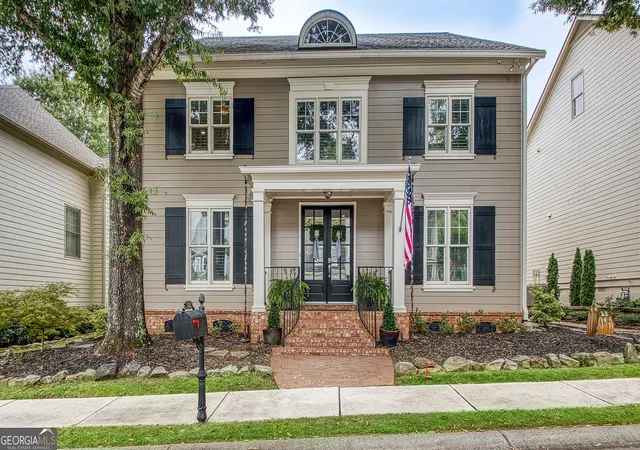
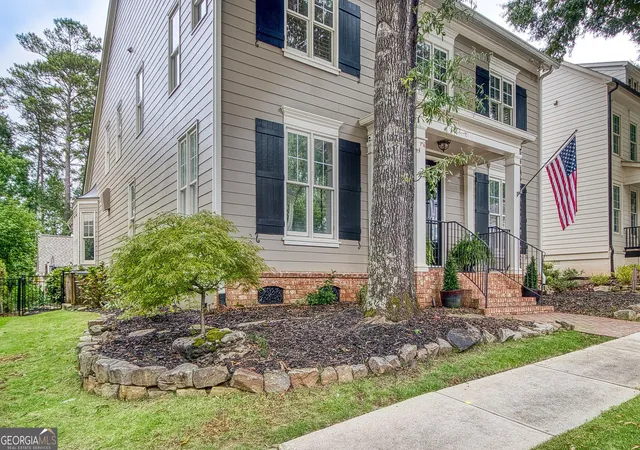
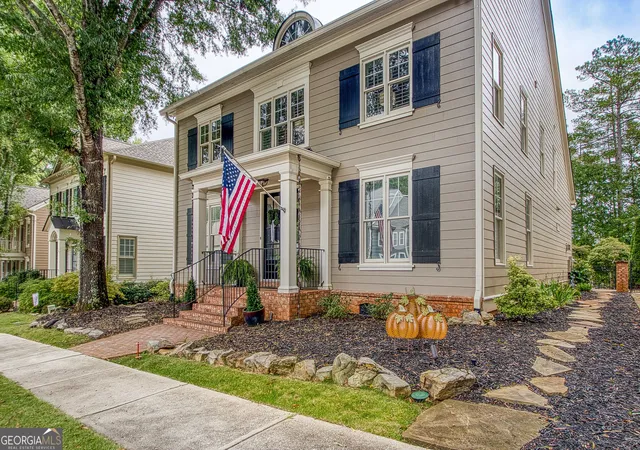
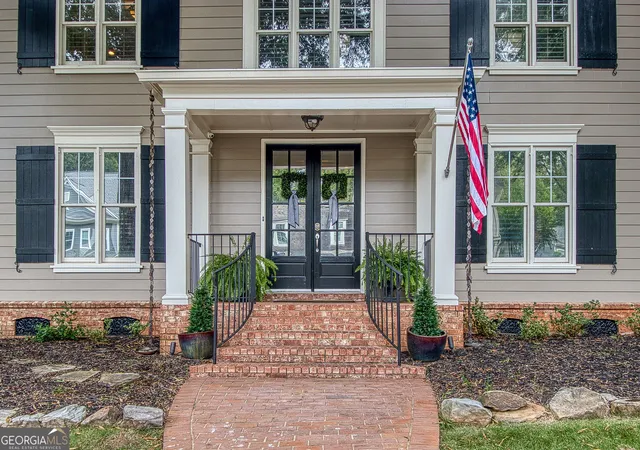
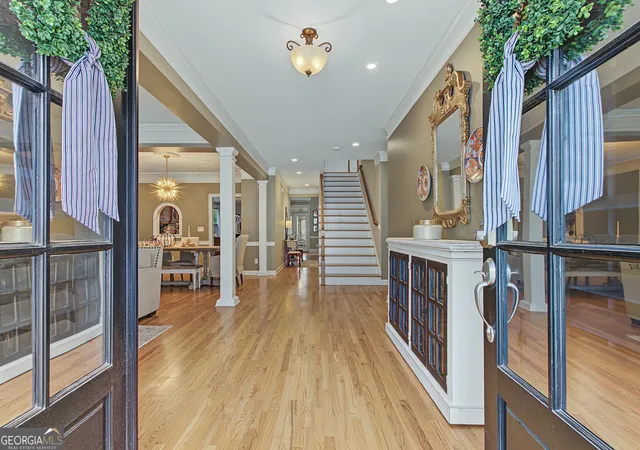
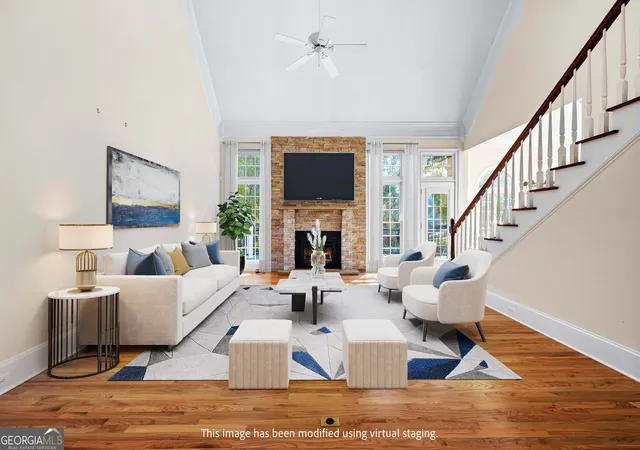
Governor's Row Location! Easily one of the most loved streets in Peachtree City, known for its tree-lined sidewalks, charming homes and character. And this one has a floor plan you don't find often- 2 primary suites, including one on the main level, plus laundry on both floors! The main level is welcoming, with vaulted family room with windows overlooking the beautifully landscaped courtyard. The kitchen is perfectly suited for a cook with high end appliances to include Sub-Zero refrigerator, Wolf commercial cooktop, Miele steam oven and two dishwashers. Just off the kitchen, the screened porch may become your go-to place! The main-level primary suite offers two closets and separate vanities. Upstairs, the second primary suite is unique, with two custom closets-including one with its own wet bar and refrigerator! It even has a dedicated upstairs laundry. A secondary bedroom with walk-in closet and a loft overlooking the family room provide plenty of additional space for guests, a home office or library. Out back is an inviting back deck and custom retractable awning, paver patio surrounded by Japanese maples, fenced yard and lush landscaping. There's also a three-car garage plus an additional parking pad. And the big-ticket updates are already done with a newer roof and new exterior paint. Best of all, you can walk to McIntosh High School, hop on your golf cart and access Peachtree City's 100+ miles of paths, or be at nearby Flat Creek Golf Club in minutes. It's a wonderfully central location with Peachtree City at your fingertips. Come see why Governor's Row is such a special place to call home!
- Houzeo last checked: 1 minute ago
- Listing updated: October 9, 2026 at 5:07 am
- Listing Provided by: | Keller Williams Realty Atl. Partners (770) 632-1112
- Source: Georgia MLS-GA | MLS#: 10853375

Property Details
Status
Active
Type
Single Family Residence
No. of Stories
-
County
City
Neighborhood
Year Built
2004
HOA Fees
-
Finished Area
3,867 sqft
Lot Size
8,276.4 sqft lot
Basement Area
- sqft
MLS Name
Georgia MLS
MLS Number
10853375
MLS Status
Active
Days on Market
14
Cumulative Days on Market
14

Continue Your Journey in App
Find your dream home, receive real-time updates, and many more!
Download App
Continue Your Journey in App
Find your dream home, receive real-time updates, and many more!
Location
HOA Management
N/A
HOA Fees
$800/
Amenities
 Amenities and services may be covered by one or multiple associations and service providers.
 Management Fee
Reserve Fund
Disclaimer: Amenities are based on third-party information and may vary; buyers must independently verify all amenities, as information is deemed reliable but not guaranteed.
Facts & Features
Rooms
Bedrooms & bathrooms
Bedrooms: 3
Bathrooms: 4
Interior
Flooring
Carpet, Hardwood, Tile
Interior Features
Bookcases, Central Vacuum, Double Vanity, High Ceilings, In Law Floorplan, Master On Main Level, Separate Shower, Soaking Tub, Split Bedroom Plan, Tile Bath, Tray Ceiling(s), Vaulted Ceiling(s), Walk In Closet(s), Wet Bar
Sewer
Public Sewer
Appliances
Convection Oven, Cooktop, Dishwasher, Double Oven, Gas Water Heater, Microwave, Oven, Refrigerator, Stainless Steel Appliance(s)
Exterior Features
Sprinkler System
Heating
Natural Gas, Central
Window Features
Double Pane Windows, Window Treatments
Cooling
Electric, Central Air, Ceiling Fan(s)
Construction
Year Built
Year Built: 2004
Home type
Single Family Residence
Property Condition
Resale
Architectural Style
Traditional
Roof
Composition
Construction Materials
Concrete
Utilities & Energy
Fireplace Features
Factory Built, Family Room, Gas Log, Gas Starter
Parking Features
Garage, Detached, Parking Pad, Garage Door Opener, Side/rear Entrance
Laundry Features
Common Area
Basement
None
Utilities
Cable Available, Electricity Available, High Speed Internet, Natural Gas Available, Sewer Connected, Underground Utilities
Water Source
Public
Other Features
Community Features
Sidewalks, Street Lights, Walk To Schools, Near Shopping
Patio And Porch Features
Deck, Patio, Porch, Screened
Lot Features
Level
Subdivision Name
Governors Row
Price History
| Date | Event | Price |
|---|---|---|
09/25/2026 Source: | Listed for Sale | $880,000 +4.14% $228/sqft |
02/21/2025 Source: | Price Increased | $845,000 +19.01% $219/sqft |
07/01/2022 Source: | Sold | $710,000 $184/sqft |

Nearby Homes






Find Homes by Property Features in Peachtree City, GA
Nearby New Homes For Sale


Information Deemed Reliable But Not Guaranteed. © 2026 Georgia Multiple Listing Service. All Rights Reserved.
 Advertising Broker: Fred McGill | Simple Showing, Inc