- Overview
- Description
- Property Details
- Location
- HOA Management
- Facts & Features
- Getting Around
- Nearby Homes
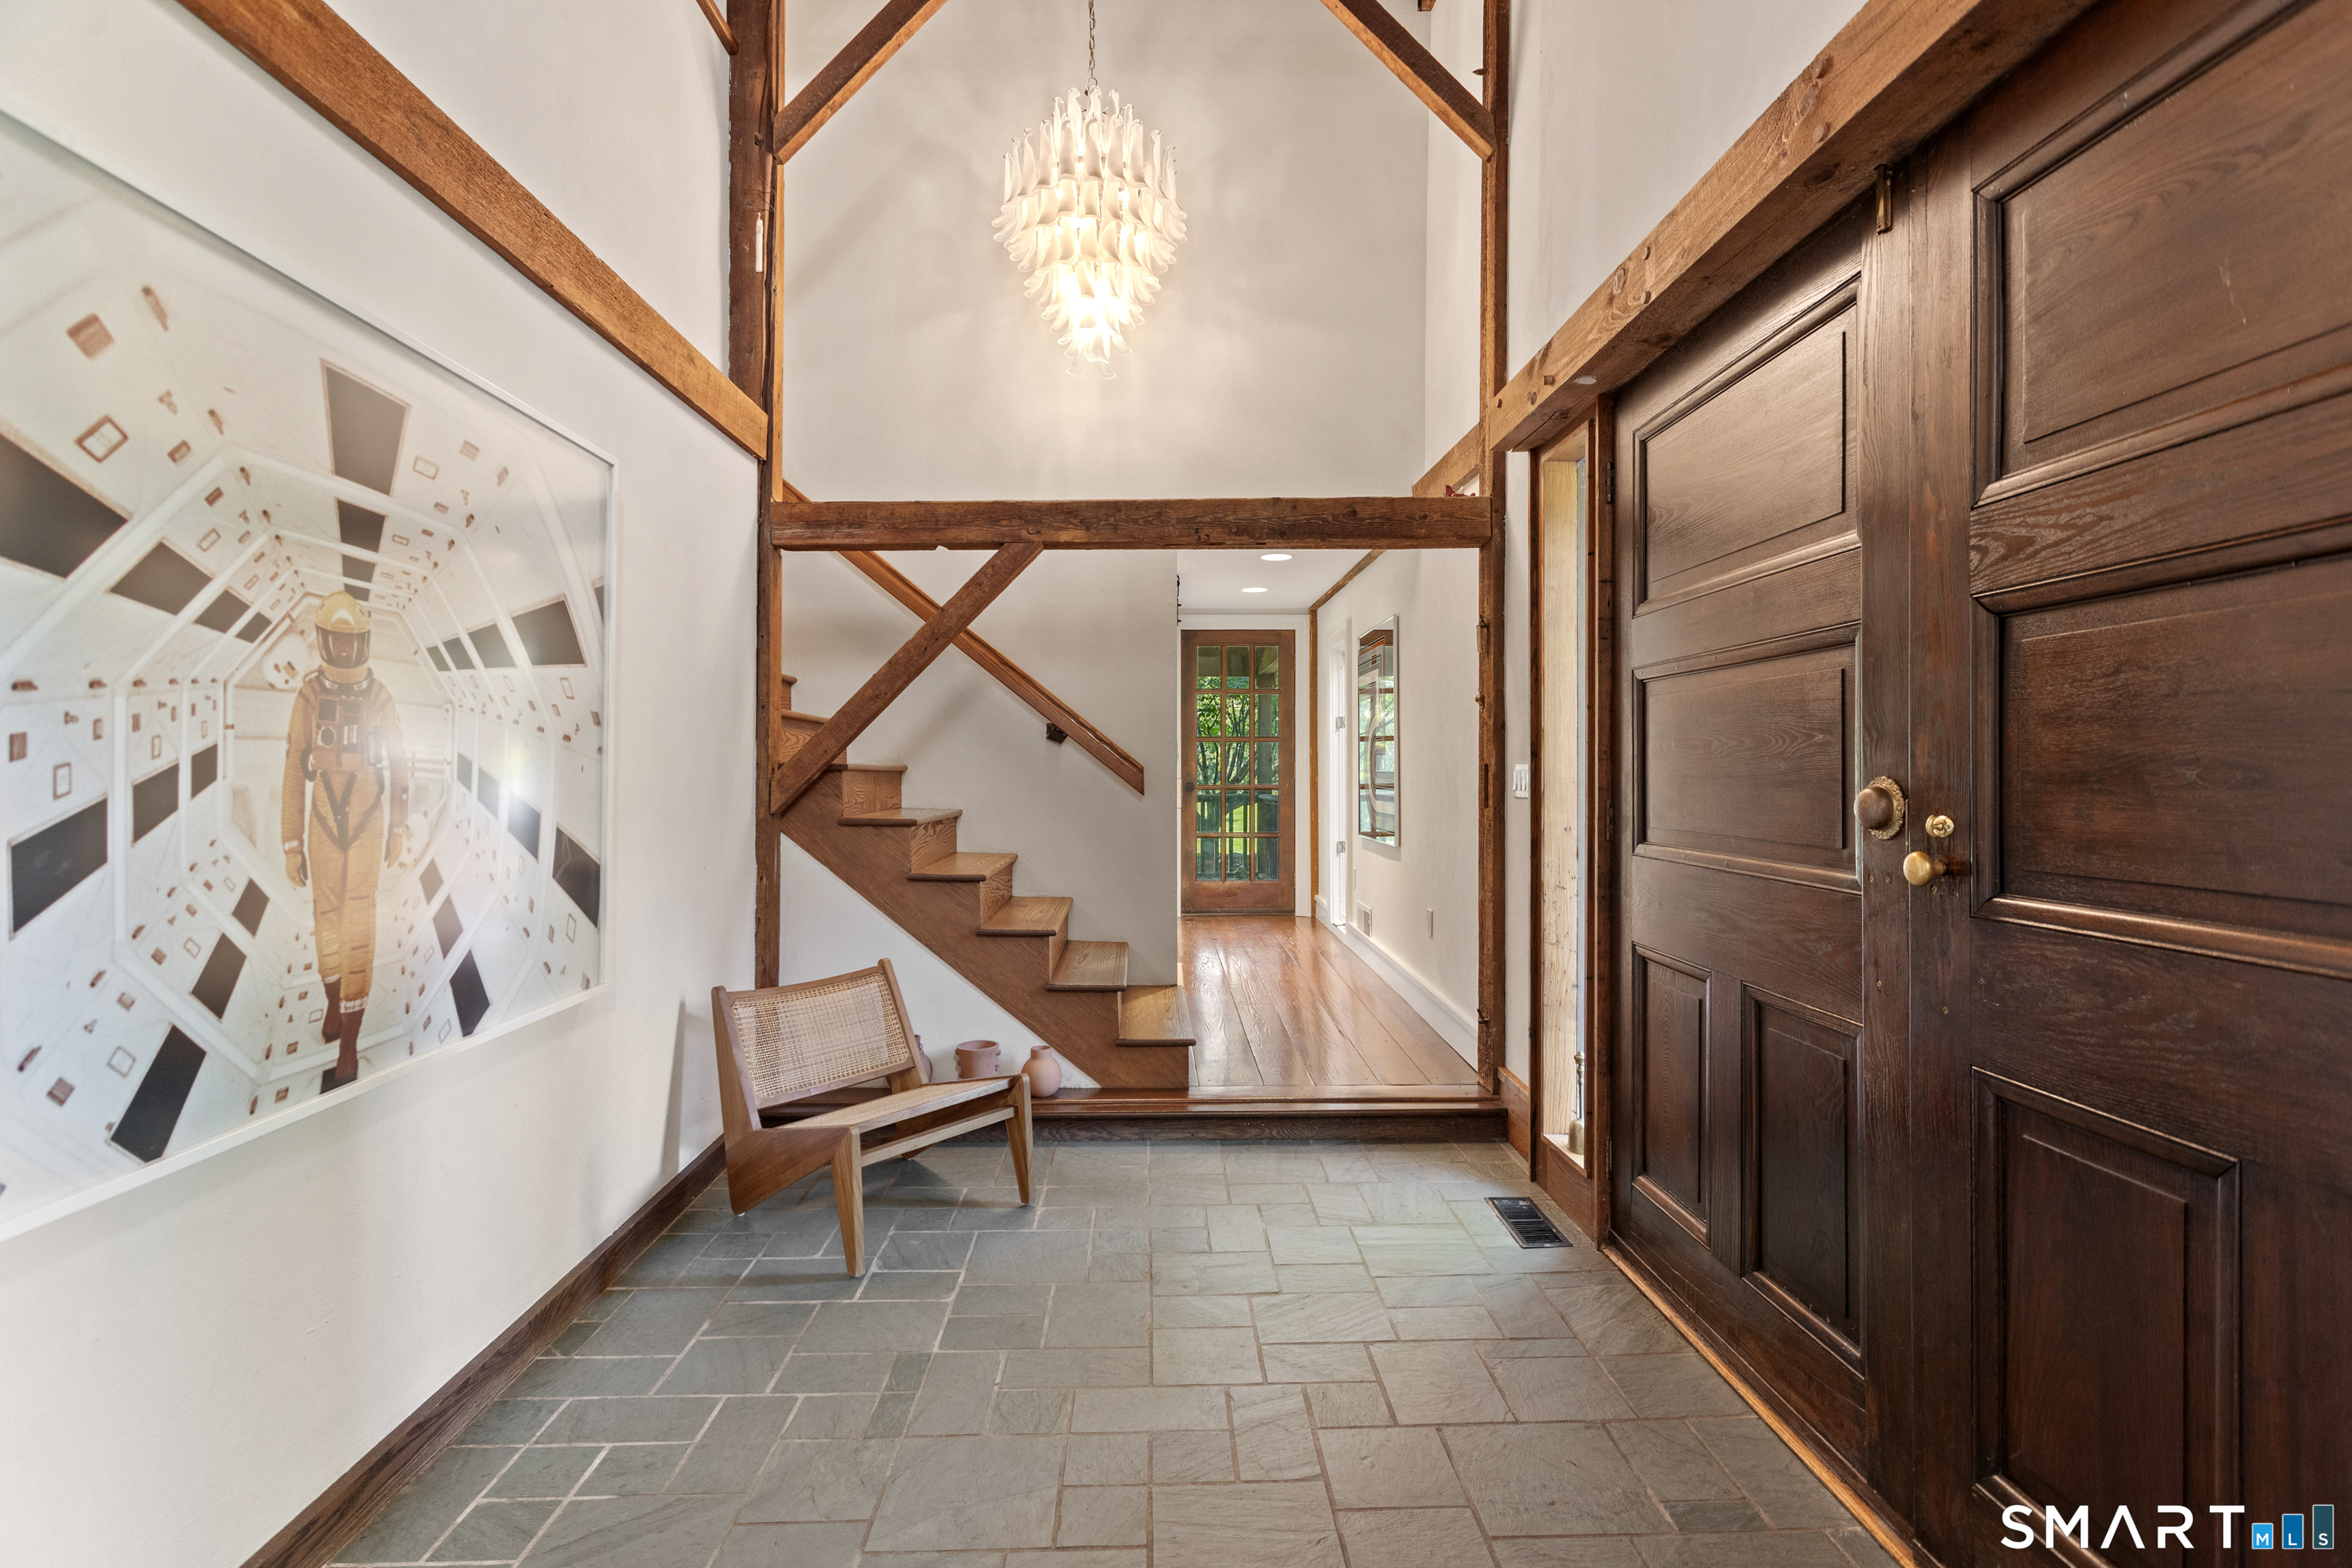

Street View
$1,795,000
Monthly Est:$8,934
 5 Beds
 5 Baths
4 full baths + 1 half bath
 4,640sqft
122 Millstone Rd, Wilton, CT 06897
$1,795,000
$8,934/moEst:
Get Pre-Approved
Single Family Residence
Built in 1900
$-- HOA
1.99 acres lot
$387/sq.ft
Description
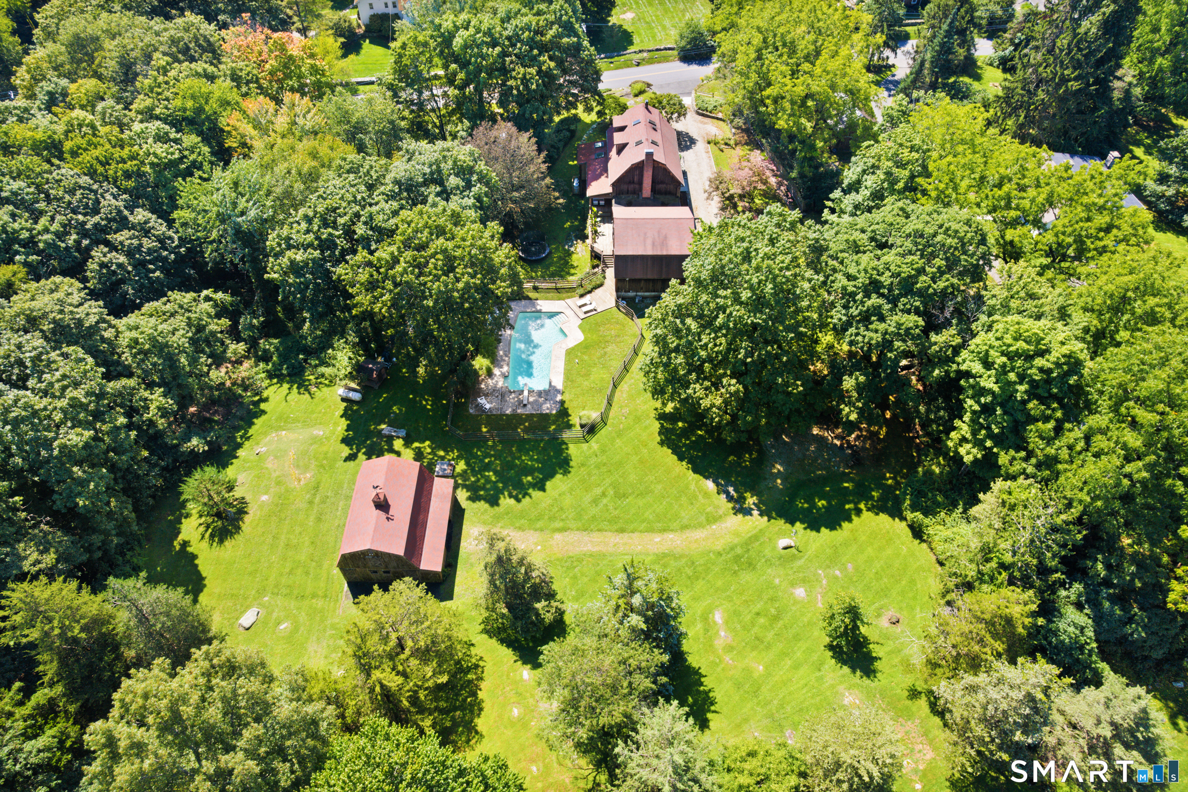
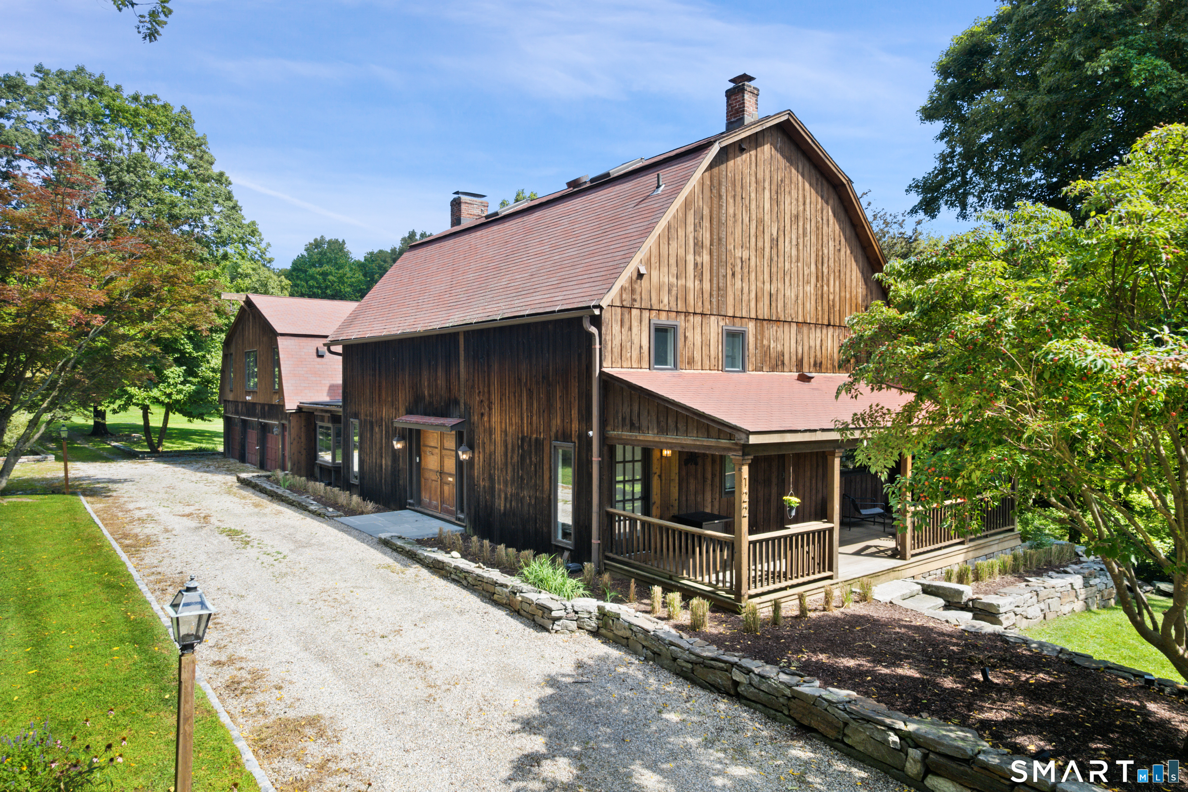
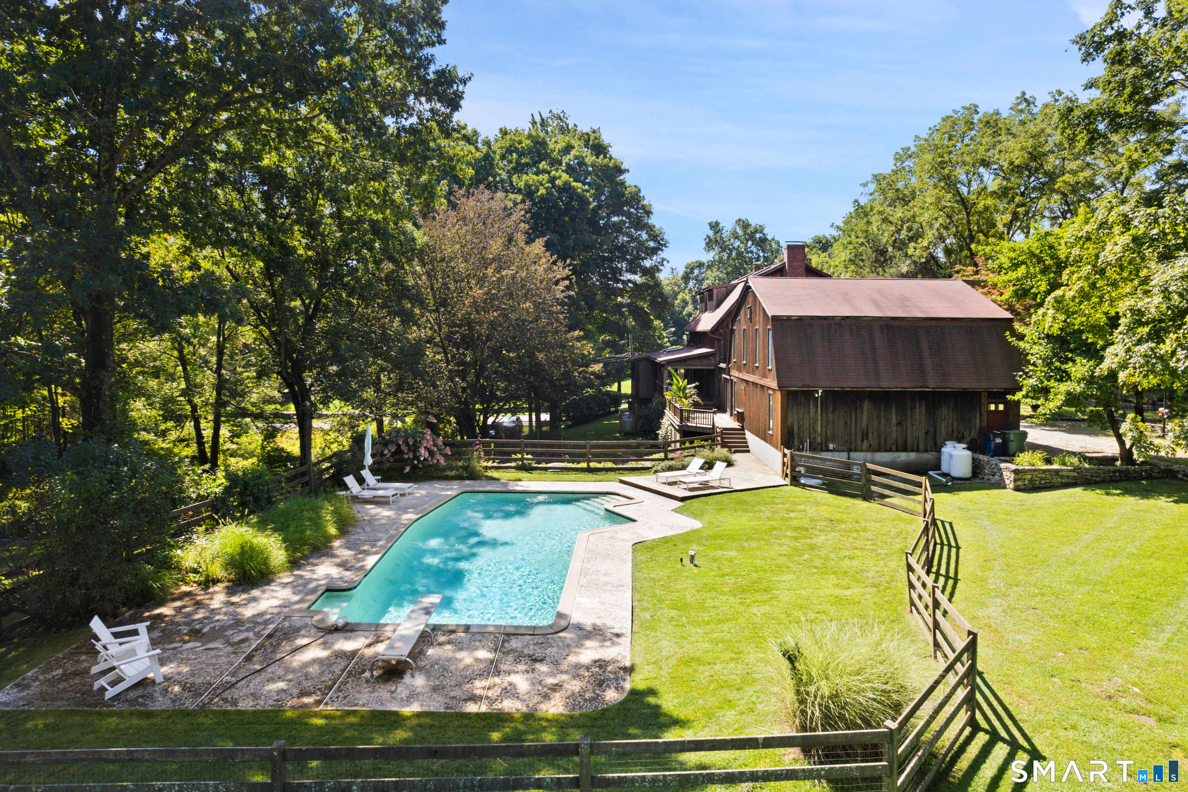
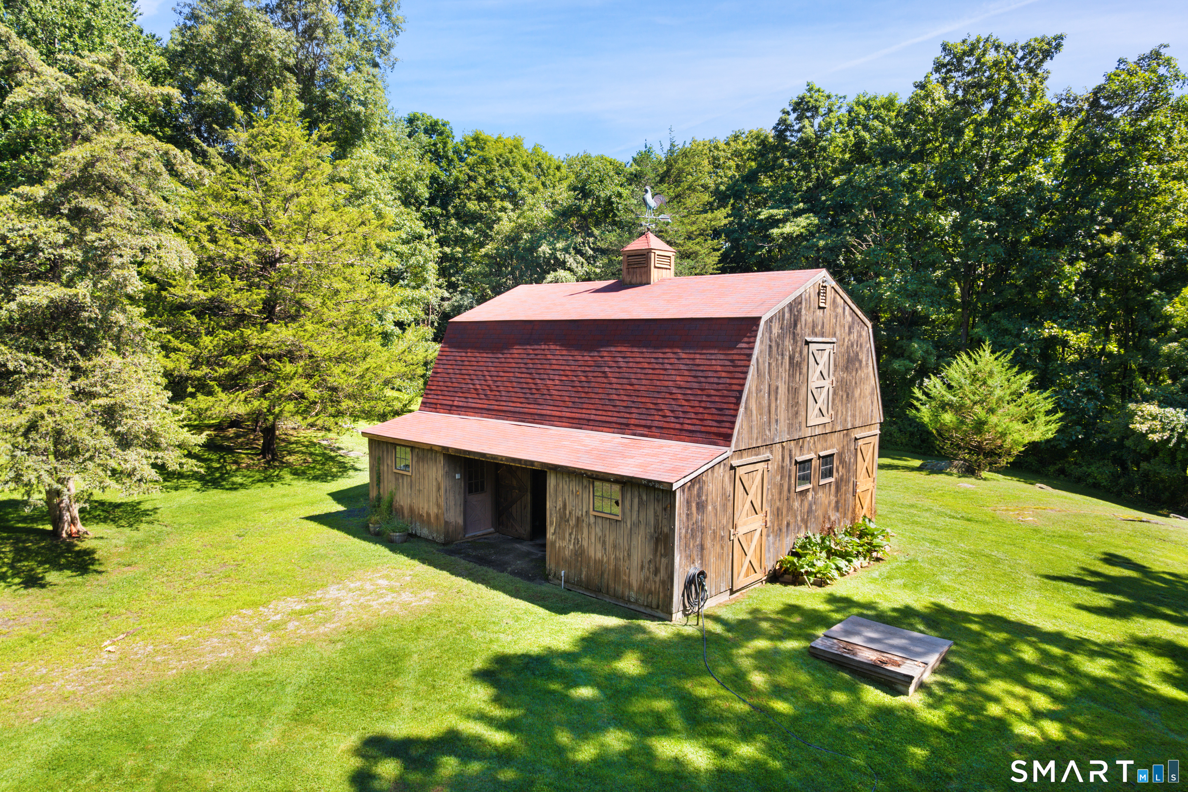
The most spectacular and unique offering in Wilton! Welcome to "La Barn," a chic estate where timeless character meets exceptional design and resort-style living. Originally a barn, this extraordinary home has been thoughtfully expanded, renovated, and lovingly maintained over the last century, creating a one-of-a-kind property rich in charm, history, and modern comfort. At its heart is a showstopping newly renovated kitchen blending mid-century warmth with clean, contemporary design. The main residence features four bedrooms, three full and one half baths, along with a newly finished walk-out lower level complete with a full bath and walk-in closet, ideal as a guest suite, gym, office, or recreation space. Resort-like grounds invite effortless entertaining and relaxation, highlighted by a recently converted and heated saltwater pool, sweeping lawns, and exceptional privacy. Above the three-car garage, a separate studio offers an additional bedroom, full bath, kitchen, and laundry, providing remarkable flexibility. Adding to the property's rare appeal is an additional barn with horse stalls, offering an exceptional opportunity, with convenient access to Wilton, Ridgefield, New Canaan, and the best of Fairfield County.
- Houzeo last checked: 26 minutes ago
- Listing updated: October 7, 2026 at 10:52 pm
- Listing Provided by: Katharine Gray Bunoski | Compass Connecticut, LLC
- Source: SMART MLS-CT | MLS#: 24204152

Property Details
Status
Active Under Contract
Type
Single Family Residence
No. of Stories
-
County
City
Neighborhood
--
Year Built
1900
HOA Fees
-
Finished Area
4,640 sqft
Lot Size
1.99 acres lot
Basement Area
- sqft
MLS Name
SMART MLS
MLS Number
24204152
MLS Status
Under Contract - Continue to Show
Days on Market
28

Continue Your Journey in App
Find your dream home, receive real-time updates, and many more!
Download App
Continue Your Journey in App
Find your dream home, receive real-time updates, and many more!
Location
HOA Management
0
HOA Fees
$-/
Disclaimer: Amenities are based on third-party information and may vary; buyers must independently verify all amenities, as information is deemed reliable but not guaranteed.
Facts & Features
Rooms
Bedrooms & bathrooms
Bedrooms: 5
Bathrooms: 5
Interior
Cooling
Central Air, Window Unit
Exterior Features
Barn, Garden Area, Stable, Covered Deck, Patio
Interior Features
Sauna
Heating
Oil, Propane
Appliances
Electric Cooktop, Oven/range, Refrigerator, Freezer, Dishwasher, Washer, Dryer
Sewer
Septic
Construction
Year Built
Year Built: 1900
Home type
Single Family Residence
Foundation Details
Concrete, Masonry
Architectural Style
Barn
Roof
Asphalt Shingle
Utilities & Energy
Pool Features
Heated, Tile, Salt Water, In Ground Pool
Water Source
Private Well
Laundry Features
Main Level, Upper Level
Basement
Full
Parking Features
Attached Garage, Driveway, Unpaved
Other Features
Lot Features
Some Wetlands, Lightly Wooded, Level Lot, Professionally Landscaped
Subdivision Name
North Wilton
Price History
| Date | Event | Price |
|---|---|---|
10/07/2026 Source: | Contingent (Active Under Contract) | $1,795,000 $387/sqft |
09/09/2026 Source: | Listed for Sale | $1,795,000 +105.14% $387/sqft |
09/29/2018 Source: #170095159 | Sold | $875,000 $189/sqft |

Nearby Homes
Find Homes by Property Features in Wilton, CT


Based on information provided to and compiled by the SMART MLS, Inc. through Oct 08, 2026, 11:00AM. IDX information is provided exclusively for consumers’ personal, non-commercial use. It may not be used for any purpose other than to identify prospective properties consumers may be interested in purchasing. The data is deemed reliable but is not guaranteed accurate by the MLS. ©2026 SMART MLS, Inc. All Rights Reserved.
 Advertising Broker: Derek Greene | The Greene Realty Group