- Overview
- Description
- Property Details
- Location
- Facts & Features
- Getting Around
- Nearby Homes

Street View
$879,000
Monthly Est:$4,375
 6 Beds
 4 Baths
4 full baths
 4,333sqft
122 N Oakwood Ave, West Chicago, IL 60185
$879,000
$4,375/moEst:
Get Pre-Approved
Single Family Residence
Built in 1909
$-- HOA
13,068 sqft lot
$203/sq.ft
Description
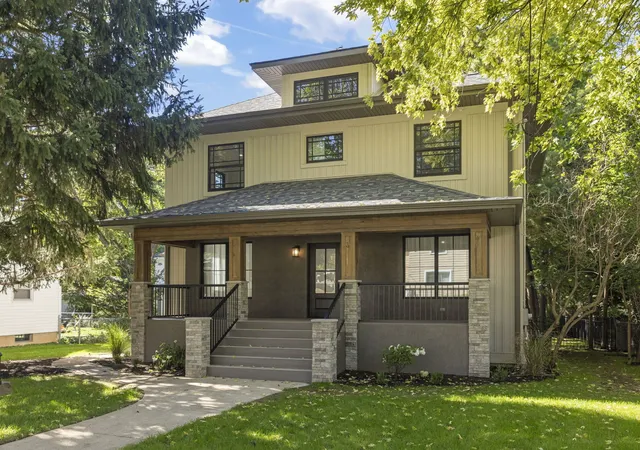
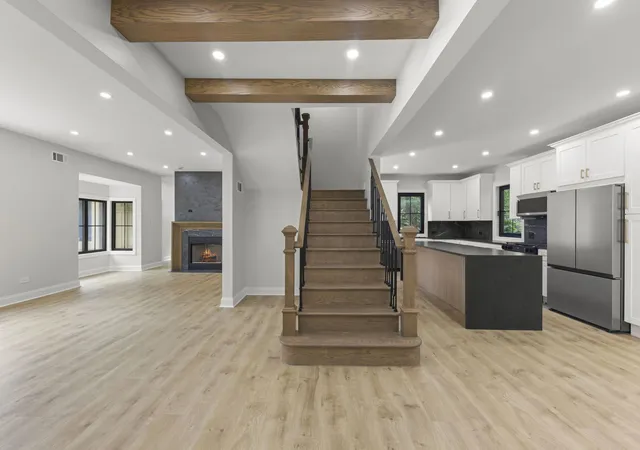
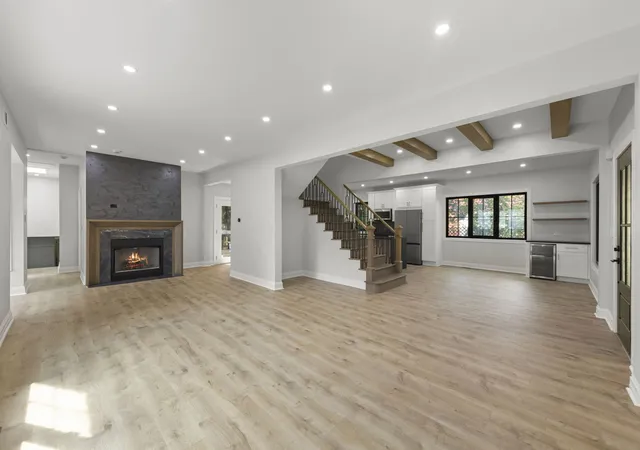
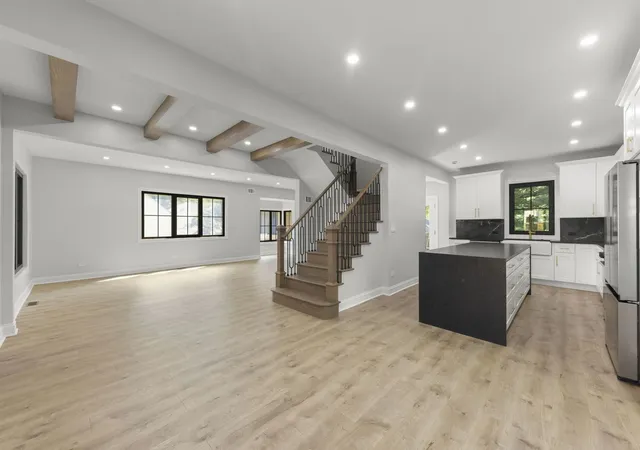
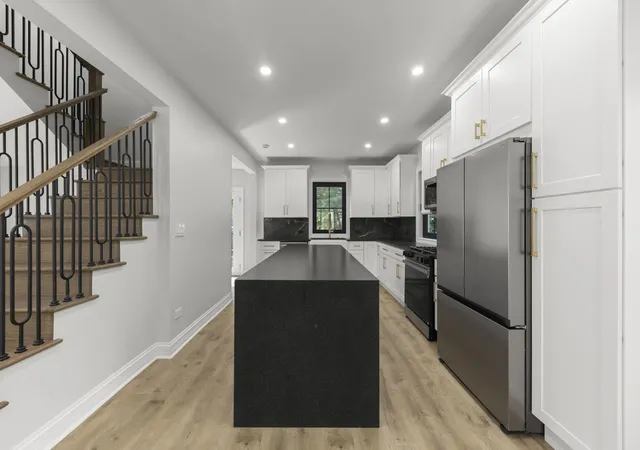
Welcome to 122 N Oakwood Avenue, where timeless character meets exceptional craftsmanship and modern sophistication. Completely reimagined from top to bottom, this stunning 6 bedroom, 4 bathroom home offers an extraordinary combination of designer finishes, expansive living spaces, and extensive 2026 upgrades. Step inside and fall in love with the bright, open-concept main level, thoughtfully designed for everyday comfort and effortless entertaining. Beautiful engineered wood flooring flows throughout, complemented by custom oak staircases, exposed wood beams, recessed lighting, and a cozy fireplace. Brand-new, modern European-style windows throughout the first floor bring a sophisticated architectural touch while filling the home with abundant natural light, creating an airy, elegant, and inviting atmosphere. At the heart of the home is a showstopping kitchen featuring custom cabinetry, elegant granite countertops, stainless steel appliances, stylish hardware, and an oversized waterfall statement island perfect for gathering. The spacious dining area features a dedicated coffee and wine station with a built-in wine refrigerator, adding a touch of everyday luxury. The spacious first-floor primary bedroom offers the convenience of main-level living, complete with beautiful flooring, generous closet space, and abundant natural light. A spa-inspired full bathroom showcases floor-to-ceiling tile, an oversized walk-in shower with frameless glass enclosure, rainfall showerhead, elegant gold fixtures, custom vanity, and illuminated LED mirror. Upstairs, discover four additional beautifully finished bedrooms with modern flooring, recessed lighting, and striking black-framed windows. One bedroom features a private en-suite bathroom with a tiled walk-in shower and designer finishes. An additional full bathroom offers a bathtub and shower combination with elegant tilework and contemporary fixtures. An expansive finished upper-level loft with dramatic ceilings and charming architectural details provides incredible flexibility for a home office, entertainment lounge, creative studio, playroom, or additional living space. The impressive finished basement level offers even more room to enjoy, featuring large-format tile flooring, contemporary lighting, and striking black exposed ceiling beams. Perfect for a recreation room, home gym, or media lounge, this versatile space also provides direct backyard access. While the lower level has an additional bedroom and beautifully remodeled full bathroom with a walk-in shower and a convenient laundry area with washer, dryer, and overhead cabinetry. THE INVESTMENT GOES FAR BEYOND WHAT MEETS THE EYE! Major 2026 improvements include a BRAND-NEW ROOF, TWO NEW HVAC SYSTEMS, NEW WATER HEATER, NEW GUTTERS WITH GUTTER GUARDS, and an entirely refreshed exterior featuring NEW VINYL SIDING AND STUCCO. These substantial upgrades offer the comfort and peace of mind of modern living without the burden of undertaking major renovations. Outside, enjoy a fully fenced backyard designed for relaxation and entertaining, complete with a patio and inviting fire pit for cozy evenings under the stars. French doors connect the main living area to the outdoors, while the charming covered front porch provides the perfect place to unwind. An OVERSIZED TWO-CAR GARAGE with an ADDITIONAL STORAGE ROOM ABOVE offers exceptional convenience and valuable extra storage. Located in West Chicago's charming historic downtown district, this home combines the character of an established neighborhood with the modern features today's buyers desire. The hard work has already been done, all that's left is to move in and make it yours!
- Houzeo last checked: 1 hour ago
- Listing updated: October 20, 2026 at 8:01 am
- Listing Provided by: Lina Survilaite (312) 358-1820 | Baird & Warner (630) 469-1855
- Source: MRED MLS-IL | MLS#: 12780096

Property Details
Status
Active
Type
Single Family Residence
No. of Stories
-
County
City
Neighborhood
--
Year Built
1909
HOA Fees
-
Finished Area
4,333 sqft
Lot Size
13,068 sqft lot
Basement Area
- sqft
MLS Name
MRED MLS
MLS Number
12780096
MLS Status
Active

Continue Your Journey in App
Find your dream home, receive real-time updates, and many more!
Download App
Continue Your Journey in App
Find your dream home, receive real-time updates, and many more!
Location
Facts & Features
Rooms
Bedrooms & bathrooms
Bedrooms: 6
Bathrooms: 4
Interior
Heating
Gas, Zoned
Appliances
Range, Microwave, Dishwasher, Refrigerator, Washer, Dryer, Disposal, Stainless Steel Appliance(s), Wine Refrigerator, Gas Oven
Sewer
Public Sewer
Exterior Features
Fire Pit
Window Features
Skylight(s), Window Treatments, Drapes, Screens, Some Tilt In Windows
Cooling
Central Air, Zoned
Interior Features
1st Floor Bedroom, 1st Floor Full Bath, Walk In Closet(s), High Ceilings, Open Floorplan, Dining Combo, Granite Counters
Construction
Year Built
Year Built: 1909
Home type
Single Family Residence
Foundation Details
Concrete Perimeter
Roof
Asphalt
Architectural Style
Craftsman
Construction Materials
Vinyl Siding, Stucco, Combination
Utilities & Energy
Basement
Finished, Exterior Entry, Daylight
Laundry Features
Gas Dryer Hookup, In Bathroom, Sink
Water Source
Public
Parking Features
Concrete, Garage Door Opener, Yes, Garage Owned, Attached, Garage
Fireplace Features
Gas Log
Other Features
Lot Features
Landscaped
Community Features
Park, Sidewalks, Street Lights, Street Paved
Patio And Porch Features
Deck
Nearby Homes

Find Homes by Property Features in West Chicago, IL

This representation is based in whole or in part on data supplied by Midwest Real Estate Data, LLC through Oct 23, 2026, 06:45AM. Midwest Real Estate Data, LLC does not guarantee nor is it in any way responsible for its accuracy. Data maintained by Midwest Real Estate Data LLC may not reflect all real estate activity in the market. Based on information submitted to the MLS GRID as of Oct 23, 2026, 06:45AM. All data is obtained from various sources and has not been, and will not be, verified by broker or MLS GRID. Supplied Open House information is subject to change without notice. All information should be independently reviewed and verified for accuracy. Properties may or may not be listed by the office/agent presenting the information. This website may not include listings or property addresses of sellers who have directed their listing brokers to withhold their listing or their property address from display on the Internet. Some IDX listings have been excluded from this website. Information is provided exclusively for consumers’ personal non-commercial use. It may not be used for any purpose other than to identify prospective properties consumers may be interested in purchasing. The data is deemed reliable but is not guaranteed by MLS GRID, MRED or Houzeo. The use of the MLS GRID Data may be subject to an end user license agreement. Properties displayed may be listed or sold by various participants in the MLS, Listings courtesy of MRED as distributed by MLS GRID. ©2026 Midwest Real Estate Data LLC. All Rights Reserved
 Advertising Broker: Jorge Romero | Realty One Group Inc.
