- Overview
- Description
- Property Details
- Location
- Facts & Features
- Getting Around
- Nearby Homes
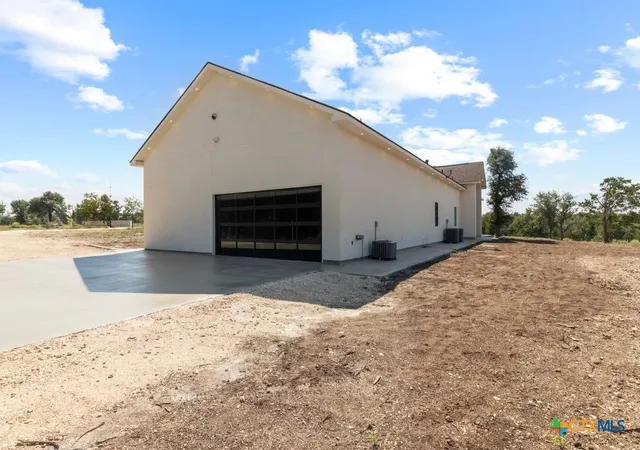

Street View
$1,995,000
Monthly Est:$9,930
 3 Beds
 4 Baths
3 full baths + 1 half bath
 5,620sqft
122 Stella Cherry Ct, Fredericksburg, TX 78624
$1,995,000
$9,930/moEst:
Get Pre-Approved
Single Family Residence
Built in 2026
$-- HOA
16.1 acres lot
$355/sq.ft
Description
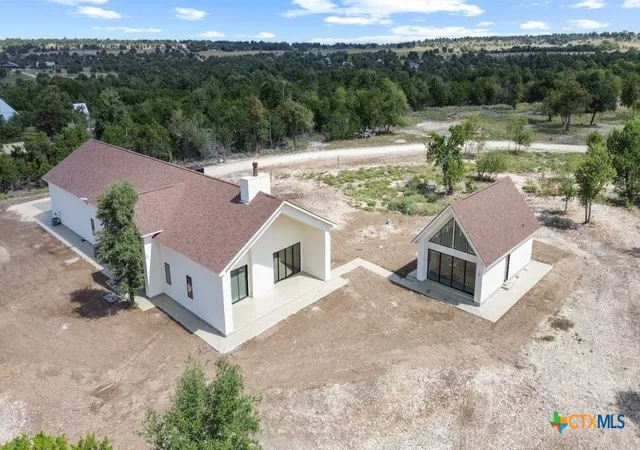
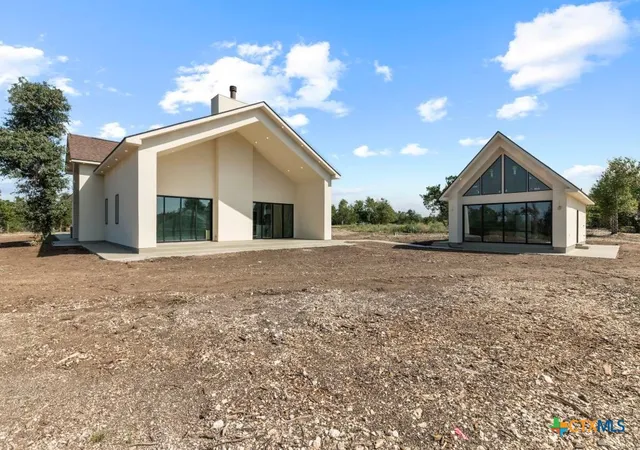
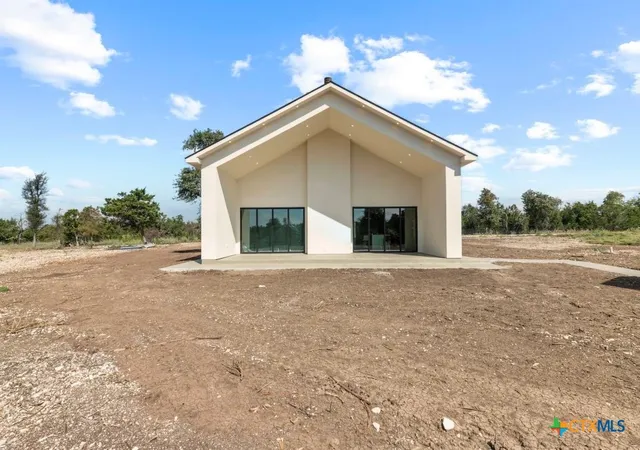
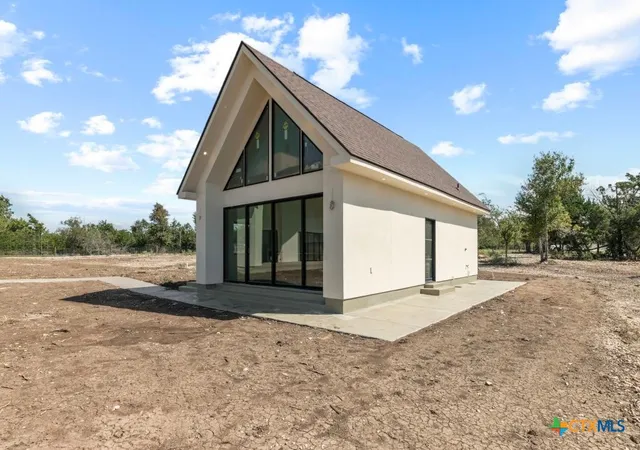
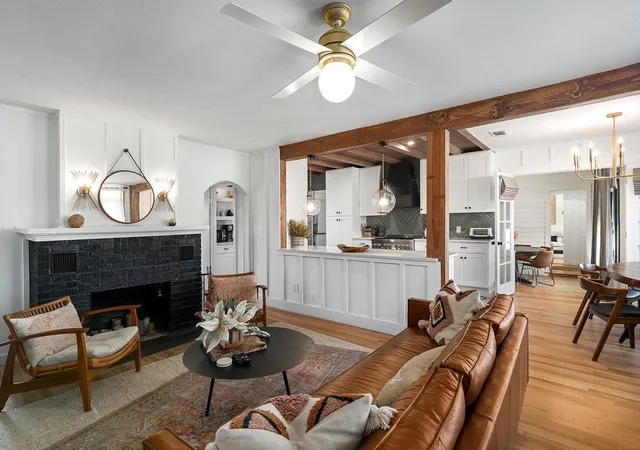
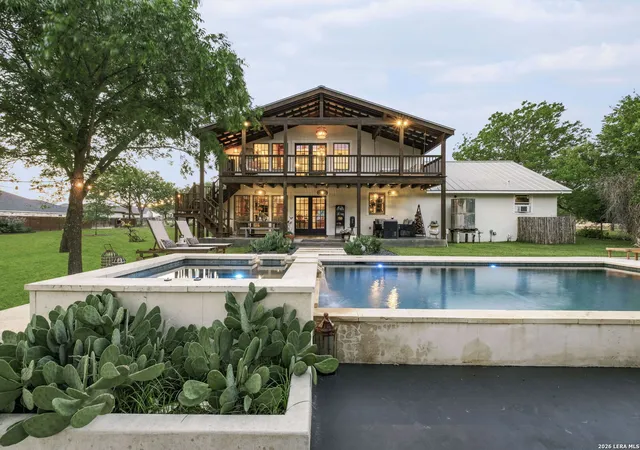
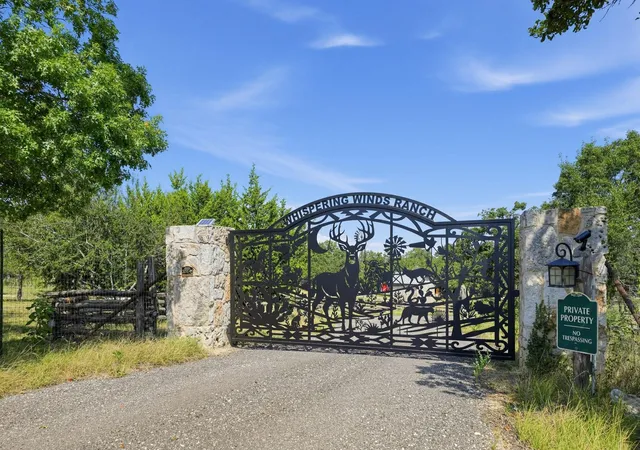
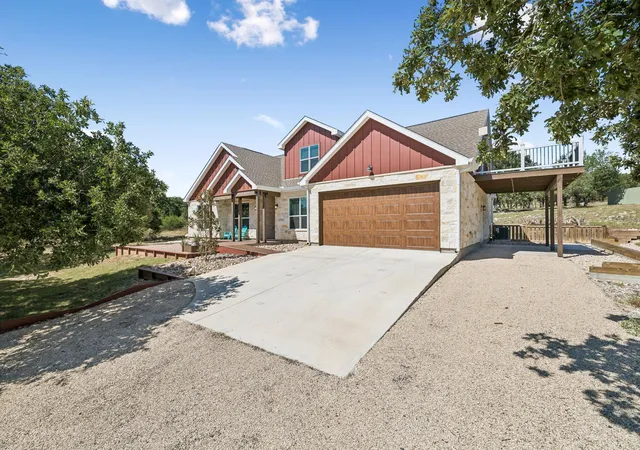
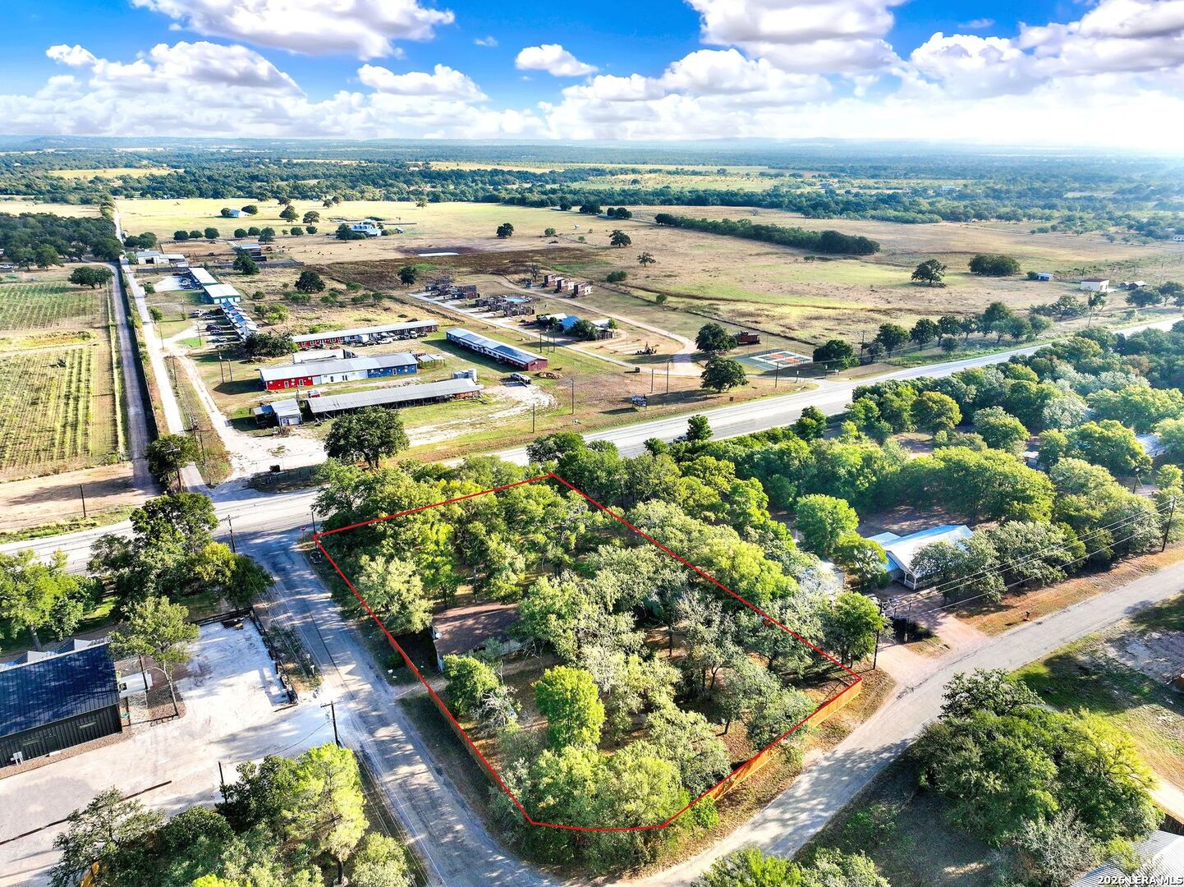
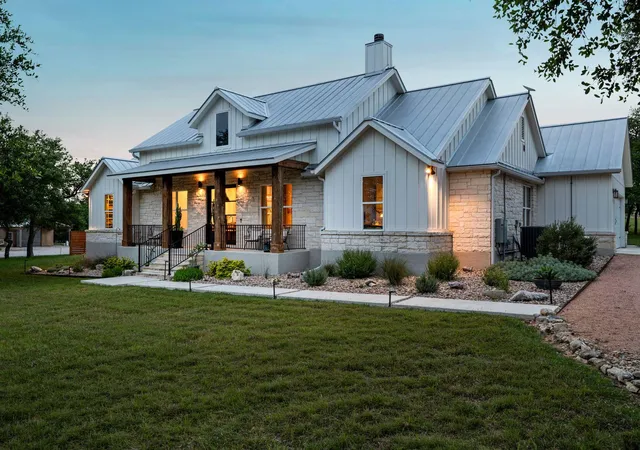
Welcome to 122 & 179 Stella Cherry Court, a sprawling ranchette just minutes away from the heart of Fredericksburg. This new build (2026) consists of a 3350 sq. ft. 3bed/3.5 bath with an office and a fully conditioned gym and spa! The casita is a 690 sq. ft. 1bed/1bath with a full kitchen and laundry room. The guest house (built 1984, fully remodeled 2026), consists of 3bed/2bath and is 1580 sq. ft, for a grand total of +/-5620 sq. ft. of tranquil living space across 3 structures. Property has 2 parcels totaling 16.1 acres with a paved county road and a private driveway. Property is also fully fenced in with 4x4 treated posts and livestock fencing, as well as a custom built gate with columns. All the buildings on the property were custom designed and built by a seasoned developer with no expense spared! Some features include wood look porcelain tile all throughout, massive ceilings, all windows and glass systems by Pella, lime wash interior paint, white oaks doors, CCTV and much more!
- Houzeo last checked: 4 minutes ago
- Listing updated: September 29, 2026 at 9:50 pm
- Listing Provided by: Jack McLemore (817) 283-5134 DRE #0460808 | Listing Results, LLC (817) 283-5134
- Source: Central Texas MLS-TX | MLS#: 626479

Property Details
Status
Active
Type
Single Family Residence
No. of Stories
1
County
City
Neighborhood
--
Year Built
2026
HOA Fees
-
Finished Area
5,620 sqft
Lot Size
16.1 acres lot
Basement Area
- sqft
MLS Name
Central Texas MLS
MLS Number
626479
MLS Status
Active
Days on Market
9
Cumulative Days on Market
1

Continue Your Journey in App
Find your dream home, receive real-time updates, and many more!
Download App
Continue Your Journey in App
Find your dream home, receive real-time updates, and many more!
Location
Facts & Features
Rooms
Bedrooms & bathrooms
Bedrooms: 3
Bathrooms: 4
Bedroom
Level: Main
Area: 132.00 Square Feet
Dimensions: 12x11
Bedroom
Level: Main
Area: 132.00 Square Feet
Dimensions: 12x11
PrimaryBedroom
Level: Main
Area: 256.00 Square Feet
Dimensions: 16x16
Kitchen
Level: Main
Area: 280.00 Square Feet
Dimensions: 20x14
LivingRoom
Level: Main
Area: 280.00 Square Feet
Dimensions: 20x14
Interior
Cooling
Central Air, Electric, Three Or More Units
Exterior Features
Storage
Interior Features
See Remarks, Vaulted Ceilings, Walk In Closets
Sewer
Septic Tank
Heating
Central, Electric
Appliances
Dishwasher, Gas Cooktop, Some Electric Appliances, Some Gas Appliances, Built In Oven, Cooktop, Microwave
Flooring
Ceramic Tile
Construction
Year Built
Year Built: 2026
Home type
Single Family Residence
Property Condition
Resale
Architectural Style
Contemporary Modern, Barndominium
Roof
Composition, Shingle
Foundation Details
Slab
Construction Materials
Stucco
Utilities & Energy
Utilities
Electricity Available
Pool Features
None
Fireplace Features
Wood Burning
Water Source
Private, Well
Parking Features
Attached, Garage
Laundry Features
Gas Dryer Hookup
Other Features
Community Features
Other, See Remarks
Subdivision Name
Cherry Mtn Acs
Price History
| Date | Event | Price |
|---|---|---|
09/29/2026 Source: | Listed for Sale | $1,995,000 $355/sqft |

Nearby Homes


Find Homes by Property Features in Fredericksburg, TX
Nearby New Homes For Sale

Based on information from the association of REALTORS® (alternatively, from the Central Texas MLS) through Oct 09, 2026, 12:00PM. IDX information is provided exclusively for personal, non-commercial use, and may not be used for any purpose other than to identify prospective properties consumers may be interested in purchasing. Information is deemed reliable but not guaranteed. © 2026 Central Texas MLS, All Rights Reserved.
 Advertising Broker: Michelle Brecker | Pathway To Home Realty