- Overview
- Description
- Property Details
- Location
- Facts & Features
- Getting Around
- Nearby Homes
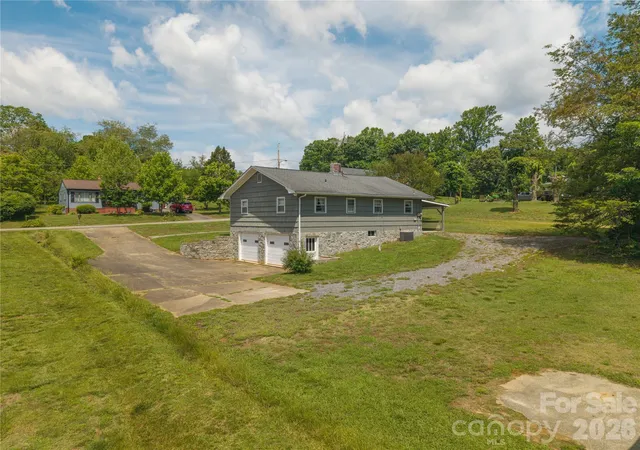

Street View
$295,000
Monthly Est:$1,468
 3 Beds
 1 Bath
1 full bath
 1,064sqft
122 Whitley Rd, Morganton, NC 28655
$295,000
$1,468/moEst:
Get Pre-Approved
Single Family Residence
Built in 1956
$-- HOA
0.77 acre lot
$277/sq.ft
Description
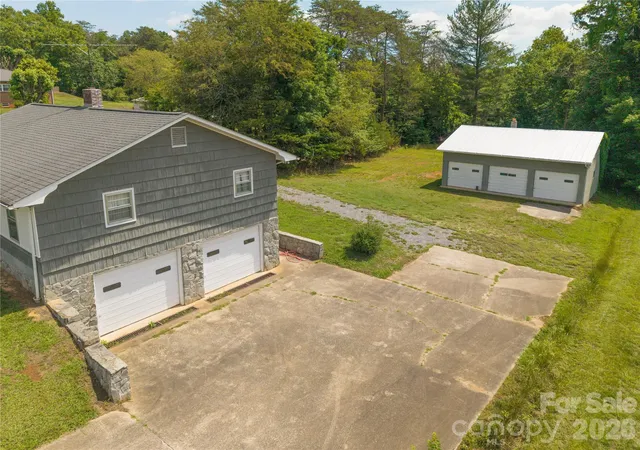
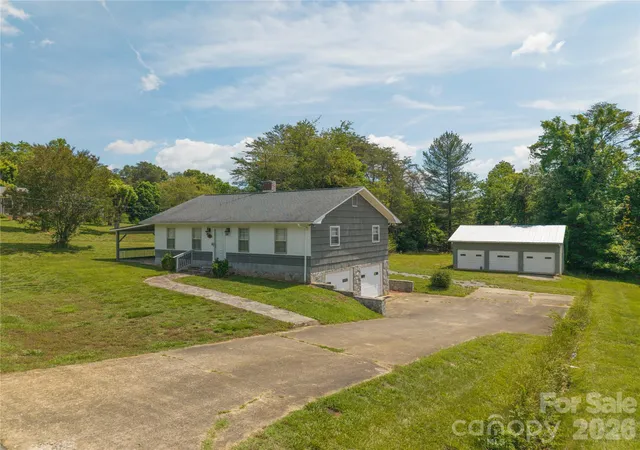
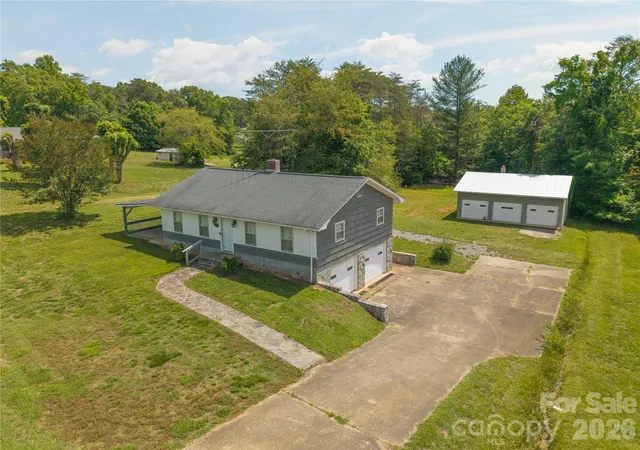
RARE 5-GARAGE-BAY PROPERTY WITH DETACHED 3-BAY SHOP! If you've been looking for serious garage, workshop and storage space without sacrificing the convenience of being close to town, 122 Whitley Road deserves a closer look.
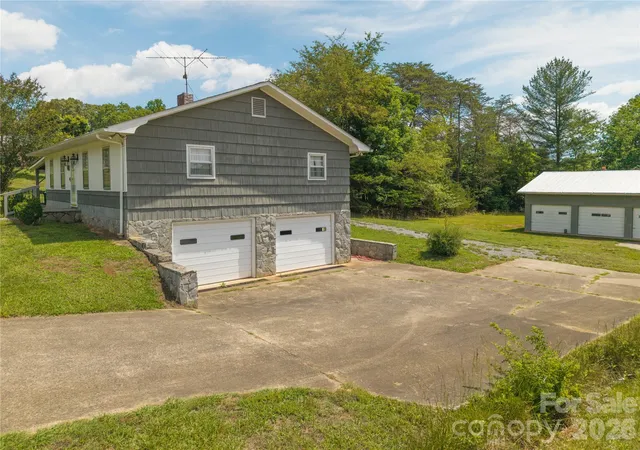
Situated on approximately .77 acres just minutes from downtown Morganton, this well-maintained 3-bedroom home offers a combination that's hard to find. The walkout basement features a 2-car garage with additional unfinished storage/workspace, while the approximately 800-square-foot detached 3-bay garage/workshop provides even more room for vehicles, motorcycles, boats, tools, woodworking, hobbies or equipment. With five enclosed garage bays between the two buildings, this property offers exceptional versatility for the car enthusiast, collector, craftsman or anyone who simply needs serious garage and workshop space.
Inside, the home offers comfortable one-level living with all three bedrooms and the full bath on the main floor, along with inviting living spaces and plenty of natural light. The .77-acre lot provides room to enjoy the outdoors, while the circular driveway and generous parking make accessing the home and garages convenient.
The kitchen includes a dishwasher and stainless steel refrigerator. The stainless washer and dryer also convey. The bathroom features a walk-in tub/shower for added accessibility and convenience. As an added possibility, hardwood flooring may be present beneath some of the existing carpet, giving the next owner an opportunity to uncover even more of this home's original character.
Whether you need space for classic cars, motorcycles, a workshop, recreational equipment or simply more storage than the typical home can provide, 122 Whitley Road offers a rare combination of home, land and garage space in a convenient Morganton location.
- Houzeo last checked: 1 hour ago
- Listing updated: October 7, 2026 at 12:48 pm
- Listing Provided by: Dale Sharpe (828) 612-7248 | RE/MAX Legendary (828) 855-1055
- Source: Canopy MLS | MLS#: 4389485

Property Details
Status
Active
Type
Single Family Residence
No. of Stories
-
County
City
Neighborhood
--
Year Built
1956
HOA Fees
-
Finished Area
1,064 sqft
Lot Size
0.77 acre lot
Basement Area
- sqft
MLS Name
Canopy MLS
MLS Number
4389485
MLS Status
Active
Days on Market
125
Cumulative Days on Market
124

Continue Your Journey in App
Find your dream home, receive real-time updates, and many more!
Download App
Continue Your Journey in App
Find your dream home, receive real-time updates, and many more!
Location
Facts & Features
Rooms
Bedrooms & bathrooms
Bedrooms: 3
Bathroom: 1
Interior
Sewer
Public Sewer
Cooling
Central Air
Flooring
Carpet, Linoleum, Other See Remarks
Heating
Forced Air, Oil
Appliances
Electric Range, Electric Water Heater
Construction
Year Built
Year Built: 1956
Home type
Single Family Residence
Foundation Details
Basement
Construction Materials
Other See Remarks
Utilities & Energy
Water Source
City
Basement
Basement Garage Door, Exterior Entry, Unfinished, Walk Out Access
Parking Features
Basement, Attached Carport, Circular Driveway, Driveway, Attached Garage, Detached Garage
Laundry Features
Electric Dryer Hookup, In Kitchen
Other Features
Subdivision Name
None
Price History
| Date | Event | Price |
|---|---|---|
08/11/2026 Source: | Price Increased | $319,000 +8.14% $300/sqft |
06/05/2026 Source: | Price Decreased | $295,000 -21.33% $277/sqft |
06/05/2026 Source: | Listed for Sale | $375,000 $352/sqft |

Nearby Homes

Find Homes by Property Features in Morganton, NC
Nearby New Homes For Sale

Based on information submitted to the MLS GRID from Canopy MLS through Oct 08, 2026, 11:00AM. All data is obtained from various sources and may not have been verified by the broker or MLS GRID. Supplied Open House Information is subject to change without notice. All information should be independently reviewed and verified for accuracy. Properties may or may not be listed by the office/agent presenting the information. IDX information is provided exclusively for consumers’ personal, noncommercial use. It may not be used for any purpose other than to identify prospective properties which the consumers may be interested in purchasing. The data is deemed reliable but is not guaranteed by MLS GRID. The use of the MLS GRID Data may be subject to an end-user license agreement prescribed by the Member Participant’s applicable MLS, if any, and as amended from time to time. ©2026 Canopy MLS. All Rights Reserved.
 Advertising Broker: Nicholas Huscroft | Chosen Realty