- Overview
- Description
- Property Details
- Location
- HOA Management
- Facts & Features
- Getting Around
- Nearby Homes




$320,000
Monthly Est:$1,593
 2 Beds
 2 Baths
2 full baths
 2,220sqft
122 Windy Hl Dr, Lafayette, IN 47905
$320,000
$1,593/moEst:
Get Pre-Approved
Manufactured On Land
Built in 1984
$-- HOA
6,098 sqft lot
$144/sq.ft
Description
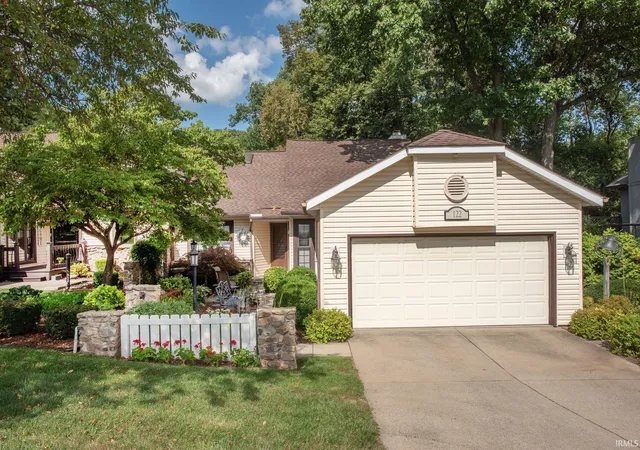
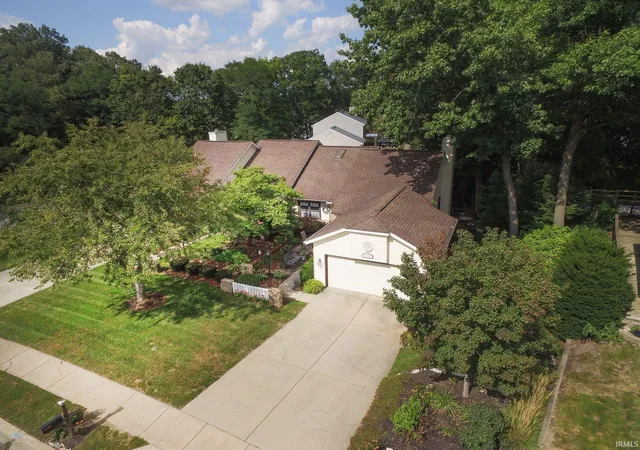
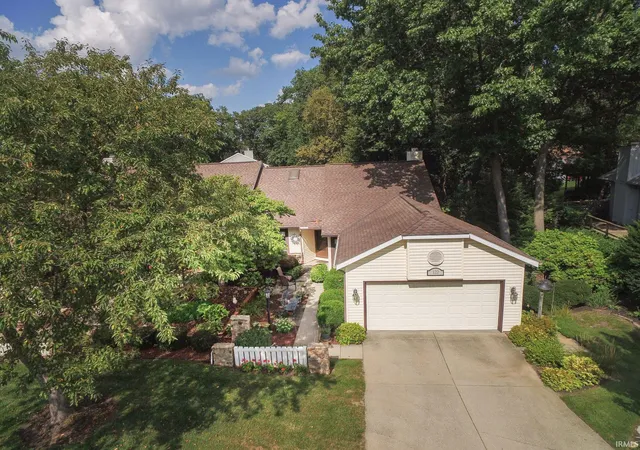
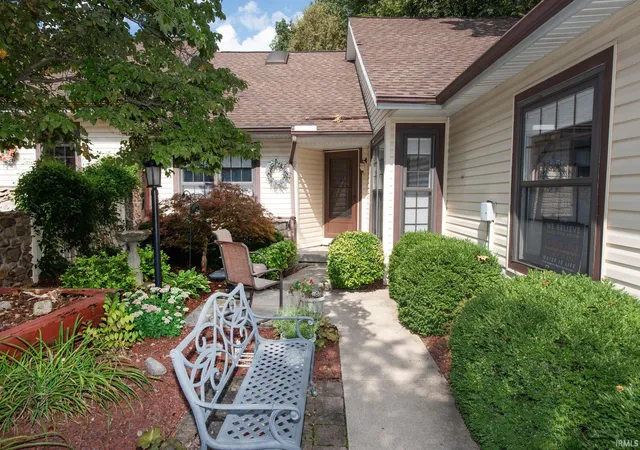
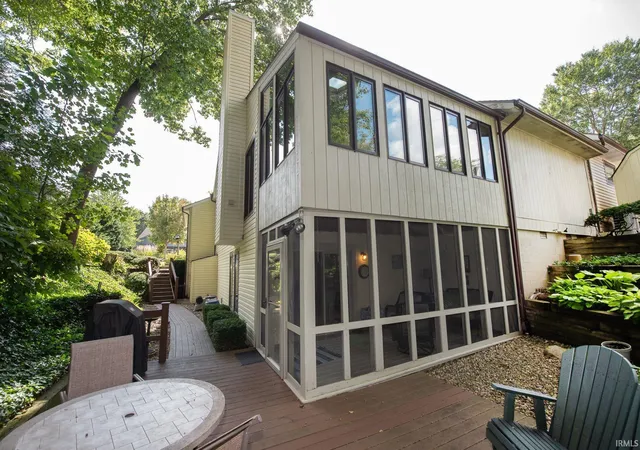
Welcome to this beautifully built, two-owner residence defined by thoughtful architectural details, and effortless indoor-outdoor flow. The two-story Great Room, with wood burning fireplace, creates an impressive setting for entertaining and daily living. The Primary suite is conveniently located on the main level and has direct access to the sunroom. Overlooking the main living space there is a versatile loft -- ideal for a home office, reading nook or guest bedroom. The walkout basement adds bonus living space and is the perfect spot for the big game or movie night. It also connects to a screened-in porch and an expansive deck. The backyard setting is enclosed by mature trees and offers exceptional privacy and a serene backdrop for outdoor relaxation. Recent updates include: Heat pump (2026), Leaf filter gutter guards (2025), refrigerator (2025), dryer (2025), washer (2024), Triton water softener system (2024) and so much more.
- Houzeo last checked: 15 minutes ago (October 27, 2026 at 4:15 am)
- Listing updated: October 12, 2026 at 7:40 am
- Listing Provided by: Amy Junius-Humbaugh (765) 714-1499 | F.C. Tucker/Shook
- Source: Indiana Regional MLS-IN | MLS#: 202636160

Property Details
Status
Active
Type
Manufactured Mobile Home
No. of Stories
-
County
--
City
Neighborhood
--
Year Built
1984
HOA Fees
-
Finished Area
2,220 sqft
Lot Size
6,098 sqft lot
Basement Area
- sqft
MLS Name
Indiana Regional MLS
MLS Number
202636160
MLS Status
Active
Days on Market
54

Continue Your Journey in App
Find your dream home, receive real-time updates, and many more!
Download App
Continue Your Journey in App
Find your dream home, receive real-time updates, and many more!
Location
HOA Management
N/A
HOA Fees
$100/
Disclaimer: Amenities are based on third-party information and may vary; buyers must independently verify all amenities, as information is deemed reliable but not guaranteed.
Facts & Features
Rooms
Bedrooms & bathrooms
Bedrooms: 2
Bathrooms: 2
Interior
Sewer
City
Cooling
Central Air
Interior Features
1st Bdrm En Suite, Cable Available, Cable Ready, Ceiling Fan(s), Stone Counters, Deck Open, Detector Smoke, Disposal, Dryer Hook Up Electric, Eat In Kitchen, Entrance Foyer, Garage Door Opener, In Law Floorplan, Kitchen Island, Landscaped, Porch Screened, Range/oven Hook Up Elec, Skylight(s), Stand Up Shower, Washer Hook Up
Heating
Forced Air, Heat Pump
Appliances
Dishwasher, Microwave, Refrigerator, Washer, Window Treatments, Dryer Electric, Electric Range, Electric Water Heater, Water Softener Owned, Window Treatment Blinds
Flooring
Carpet, Tile
Construction
Year Built
Year Built: 1984
Home type
Manufactured On Land
Roof
Asphalt, Shingle
Construction Materials
Cedar, Stone, Vinyl Siding
Architectural Style
Traditional
Foundation Details
Block
Utilities & Energy
Water Source
City
Basement
Crawl Space, Partial, Walk Out Access, Partially Finished
Parking Features
Concrete
Fireplace Features
Great Room, Wood Burning, One
Other Features
Lot Features
Level, Partially Wooded, Sloped, 0 2.9999
Subdivision Name
Saw Mill Run
Price History
| Date | Event | Price |
|---|---|---|
10/06/2026 Source: | Price Decreased | $320,000 -2.74% $128/sqft |
09/01/2026 Source: | Coming Soon | $329,000 $132/sqft |

Nearby Homes

Find Homes by Property Features in Lafayette, IN


IDX information is provided exclusively for consumer's personal, non-commercial use and may not be used for any purpose other than to identify prospective properties that consumers may be interested in purchasing. Data is deemed reliable but is not guaranteed accurate by the MLS.
 Advertising Broker: Jonah Hartsburg | Hoosier Hub Realty
