Realty Solution
Powered by 
- 11
- Overview
- Description
- Property Details
- Location
- HOA Management
- Facts & Features
- Getting Around
- Nearby Homes



Listed by: Jordan Knauer (805) 540-9573 DRE #02041698 | Equity Union (818) 989-2000
$3,399,000
Monthly Est:$16,918
 4 Beds
 5 Baths
4 full baths + 1 half bath
 5,907sqft
1220 Bassi, San Luis Obispo, CA 93405
$3,399,000
$16,918/moEst:
Get Pre-Approved
Single Family Residence
Built in 1996
$480/mo HOA
2.65 acres lot
$575/sq.ft
Description
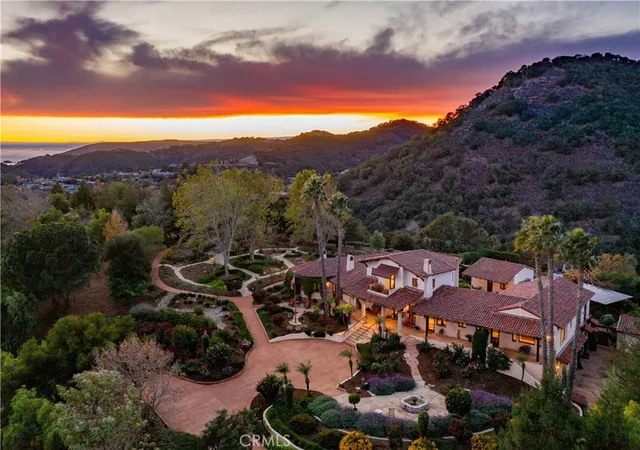
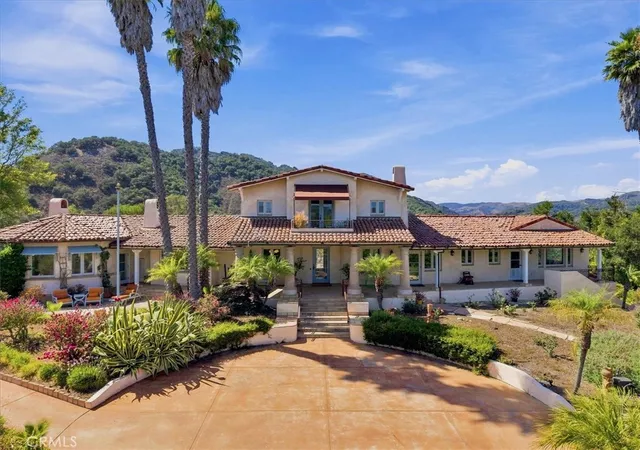
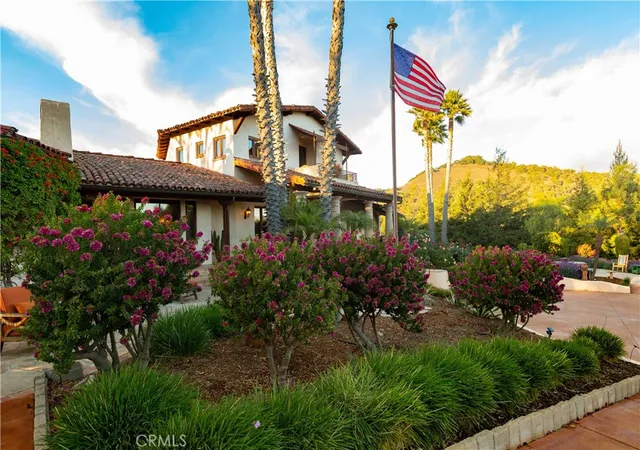
Behind the gates of Bassi Ranch lies an exceptional Spanish/French Country estate set on 2.65 beautifully landscaped acres. This custom home strikes an elegant balance between timeless design and modern comfort, framed by meandering pathways, peaceful courtyards, pergolas, and sweeping views of rolling hills, distant mountains, and a glimpse of the ocean.
This 5,523-square-foot main residence offers three bedrooms and four baths, while a detached 384-square-foot casita with its own bath provides flexible space for guests or multigenerational living. A four-bay garage with ample storage, plus a separate detached garage for garden and tractor equipment, rounds out the property's exceptional utility.
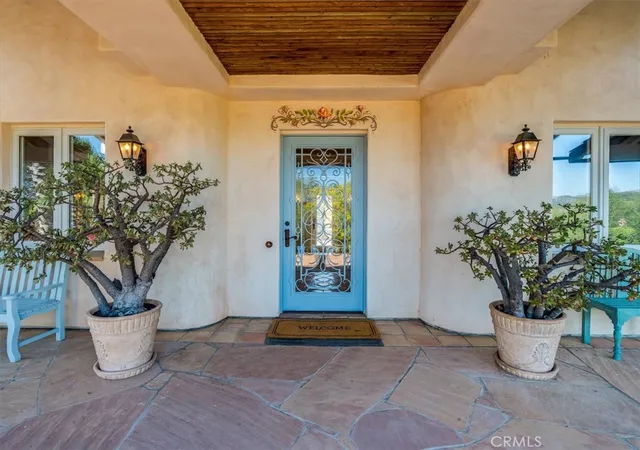
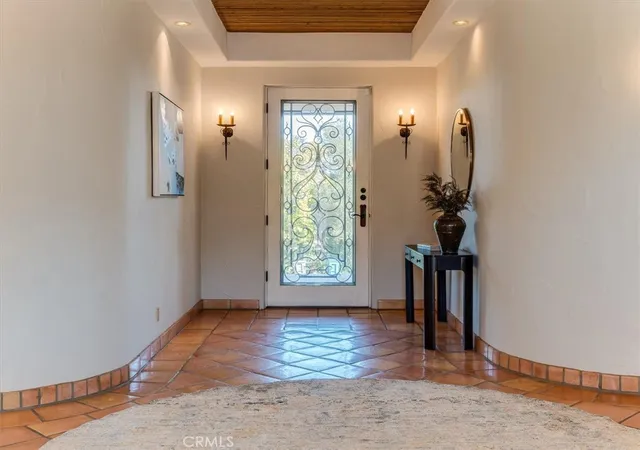
From the moment you pass through the stately front gate and travel the long, landscaped driveway, the home's extraordinary craftsmanship comes into view. Curved walls, intricate ceilings, arched windows and doorways, built-in cabinetry, and handcrafted tile showcase a level of authentic detail rarely seen today, while fresh interior paint and updated kitchen accents lend a warm, inviting atmosphere throughout.
The open floor plan centers on a grand living room and formal dining area, perfect for entertaining. The gourmet kitchen features premium appliances, a center island with bar seating, and a breakfast nook that opens directly onto a lush botanical garden, blending indoor and outdoor living with ease.
Dual primary suites offer flexible luxury: the main-level suite includes a private office or den and a spa-style bath with a soaking tub and walk-in shower, while the upper-level suite boasts a private deck with panoramic views. Both suites include spacious walk-in closets.
Additional living spaces include a versatile library and a dedicated office space. With four bedrooms, four garage bays, a dedicated utility garage, and the additional bonus rooms, this property supports multiple living styles.
Offering serenity, privacy, and space just minutes from the beach, wineries, and a host of other activities, this estate is a rare opportunity to own a truly remarkable piece of California living.
- Houzeo last checked: 1 minute ago
- Listing updated: September 23, 2026 at 2:01 am
- Source: California Regional MLS-CA | MLS#: SC26185123

Property Details
Status
Active
Type
Single Family Residence
No. of Stories
2
County
City
Neighborhood
--
Year Built
1996
HOA Fees
$480/mo
Finished Area
5,907 sqft
Lot Size
2.65 acres lot
Basement Area
- sqft
MLS Name
California Regional MLS
MLS Number
SC26185123
MLS Status
Active
Days on Market
73
Cumulative Days on Market
28

Continue Your Journey in App
Find your dream home, receive real-time updates, and many more!
Continue Your Journey in App
Find your dream home, receive real-time updates, and many more!
Location
HOA Management
Bassi Ranch
HOA Fees
$480/ Monthly
Amenities
 Amenities and services may be covered by one or multiple associations and service providers.
 Other
Disclaimer: Amenities are based on third-party information and may vary; buyers must independently verify all amenities, as information is deemed reliable but not guaranteed.
Facts & Features
Rooms
Bedrooms & bathrooms
Bedrooms: 4
Bathrooms: 5
Interior
Heating
Radiant
Interior Features
Beamed Ceilings, Built In Features, Balcony, Breakfast Area, Ceiling Fans, Ceramic Counters, Separate Formal Dining Room, Living Room Deck Attached, Open Floorplan, Storage, Bedroom On Main Level, Main Level Primary, Multiple Primary Suites, Primary Suite, Utility Room, Wine Cellar, Walk In Closets
Appliances
Dishwasher, Freezer, Disposal, Gas Oven, Gas Range, Microwave, Refrigerator, Water Softener, Water Heater, Dryer, Washer
Cooling
None
Sewer
Septic Type Unknown
Flooring
Tile
Construction
Year Built
Year Built: 1996
Home type
Single Family Residence
Architectural Style
French Provincial, Spanish
Utilities & Energy
Utilities
Electricity Connected, Natural Gas Connected, Water Connected
Pool Features
None
Association Amenities
Other
Laundry Features
Inside, Laundry Room
Fireplace Features
Family Room
Water Source
Shared Well
Other Features
Community Features
Biking, Rural
Lot Features
Two To Five Units Acre, Back Yard, Front Yard, Gentle Sloping, Landscaped, Sprinkler System, Yard
Patio And Porch Features
Covered, Deck, Front Porch, Open, Patio, Stone
Subdivision Name
San Luis Obispo(380)
Price History
| Date | Event | Price |
|---|---|---|
08/25/2026 Source: | Listed for Sale | $3,399,000 $575/sqft |

Nearby Homes
Find Homes by Property Features in San Luis Obispo, CA
Nearby New Homes For Sale


Based on information from California Regional Multiple Listing Service, Inc. as of Nov 06, 2026, 11:30PM and /or other sources. All data, including all measurements and calculations of area, is obtained from various sources and has not been, and will not be, verified by broker or MLS. All information should be independently reviewed and verified for accuracy. Properties may or may not be listed by the office/agent presenting the information. Information being provided is for consumers’ personal, non-commercial use and may not be used for any purpose other than to identify prospective properties consumers may be interested in purchasing. This website may not include listings or property addresses of sellers who have directed their listing brokers to withhold their listing or their property address from display on the Internet. © 2026 California Regional Multiple Listing Service. All Rights Reserved.
 Advertising Broker: William Johnson DRE #01463271 | William Johnson Brokerage
