- Overview
- Description
- Property Details
- Location
- Facts & Features
- Getting Around
- Nearby Homes

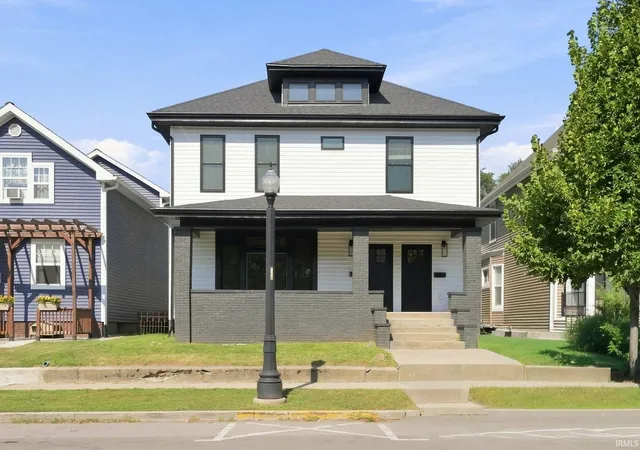
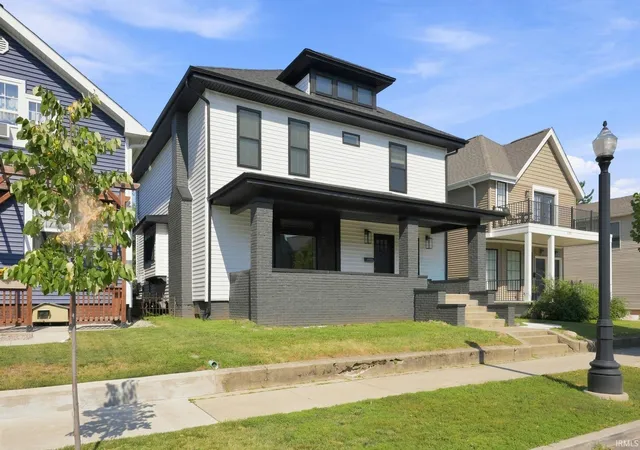
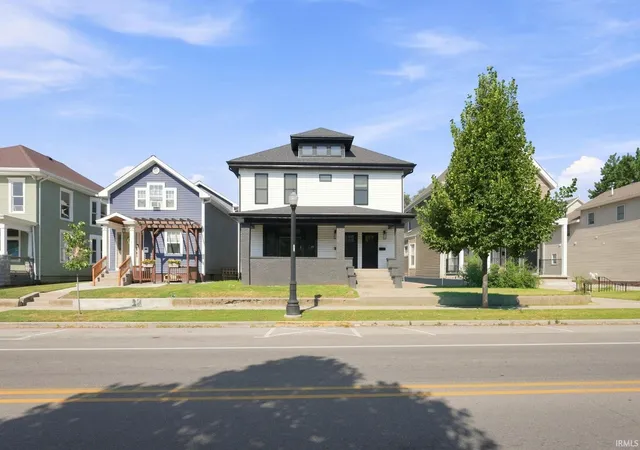
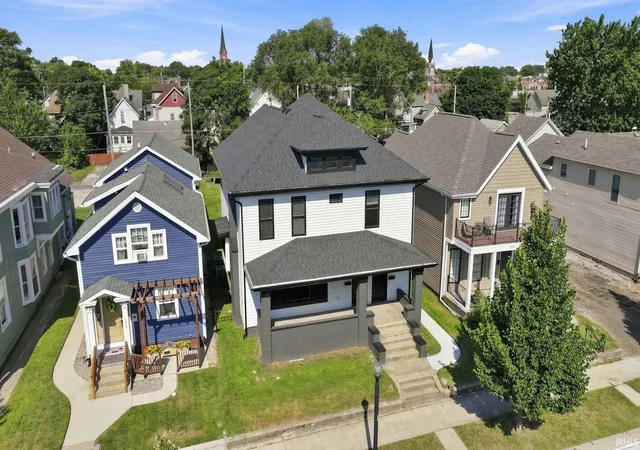


$529,900
Monthly Est:$2,638
 5 Beds
 4 Baths
3 full baths + 1 half bath
 3,320sqft
1220 Fairfield Ave, Fort Wayne, IN 46802
$529,900
$2,638/moEst:
Get Pre-Approved
Manufactured On Land
Built in 1900
$-- HOA
6,970 sqft lot
$160/sq.ft
Description
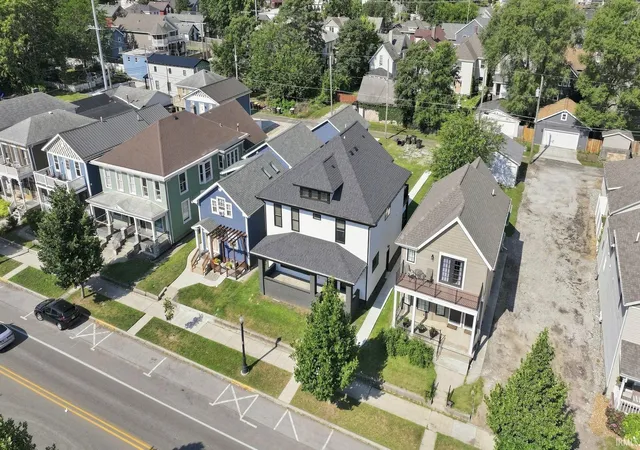
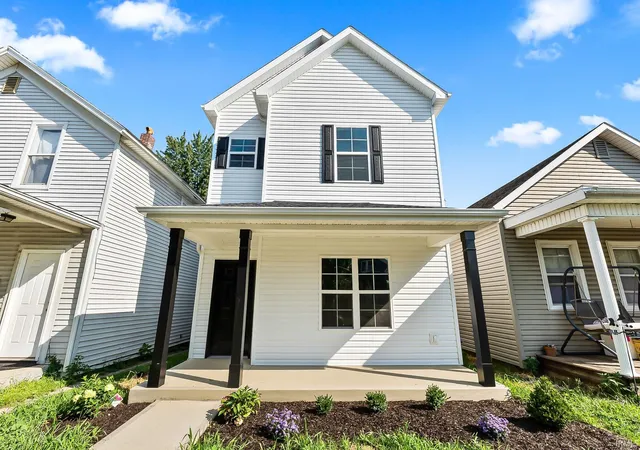
OPEN HOUSE - Sunday, August 16th from 2:00-5:00pm // Completely renovated from top to bottom, this exceptional downtown property offers a rare two-unit setup in an unbeatable location. Perfectly situated between Parkview Field and Electric Works, you’re right in the heart of Fort Wayne’s most vibrant dining, entertainment, and employment hubs. The main level features a fully updated 2-bed, 1.5-bath apartment, while the upper level offers a spacious 3-bed, 2-bath apartment. Both units have been thoughtfully redesigned with modern finishes throughout, brand new appliances, their own laundry closets, and private balconies for outdoor enjoyment. A large covered front porch adds even more shared outdoor space and curb appeal. With nothing left untouched in the remodel, this property presents a true turn-key opportunity. Whether you choose to rent both units or live in one while generating income from the other, the flexibility and location make this an outstanding investment in downtown living.
- Houzeo last checked: 6 hours ago (October 7, 2026 at 6:00 am)
- Listing updated: September 25, 2026 at 2:35 pm
- Listing Provided by: James Reecer (260) 490-7288 | Keller Williams Realty Group
- Source: Indiana Regional MLS-IN | MLS#: 202626194

Property Details
Status
Active
Type
Manufactured Mobile Home
No. of Stories
-
County
--
City
Neighborhood
--
Year Built
1900
HOA Fees
-
Finished Area
3,320 sqft
Lot Size
6,970 sqft lot
Basement Area
- sqft
MLS Name
Indiana Regional MLS
MLS Number
202626194
MLS Status
Active
Days on Market
97

Continue Your Journey in App
Find your dream home, receive real-time updates, and many more!
Download App
Continue Your Journey in App
Find your dream home, receive real-time updates, and many more!
Location
Facts & Features
Rooms
Bedrooms & bathrooms
Bedrooms: 5
Bathrooms: 4
Interior
Sewer
City
Interior Features
Balcony, Breakfast Bar, Bookcases, Ceiling Fan(s), Detector Smoke, Dryer Hook Up Gas/elec, Eat In Kitchen, Entrance Foyer, Kitchen Island, Natural Woodwork, Open Floorplan, Porch Covered, Range/oven Hook Up Gas, Stand Up Shower, Main Floor Laundry, Washer Hook Up, Custom Cabinetry
Cooling
Central Air
Heating
Natural Gas, Forced Air
Construction
Year Built
Year Built: 1900
Home type
Manufactured On Land
Construction Materials
Brick, Vinyl Siding
Utilities & Energy
Basement
Full, Unfinished
Water Source
City
Fireplace Features
Great Room
Other Features
Subdivision Name
West Central
Lot Features
Level
Price History
| Date | Event | Price |
|---|---|---|
09/24/2026 Source: | Price Increased | $529,900 +17.78% $100/sqft |
09/21/2026 Source: | Price Decreased | $449,900 -8.16% $85/sqft |
06/30/2026 Source: | Price Increased | $499,900 +2.04% $94/sqft |
06/30/2026 Source: | Price Decreased | $489,900 -2.00% $92/sqft |
06/26/2026 Source: | Listing Removed | $499,900 $94/sqft |

Show more
Nearby Homes


Find Homes by Property Features in Fort Wayne, IN


IDX information is provided exclusively for consumer's personal, non-commercial use and may not be used for any purpose other than to identify prospective properties that consumers may be interested in purchasing. Data is deemed reliable but is not guaranteed accurate by the MLS.
 Advertising Broker: Jonah Hartsburg | Hoosier Hub Realty