- Overview
- Description
- Property Details
- Location
- HOA Management
- Facts & Features
- Getting Around
- Nearby Homes


$635,000
Monthly Est:$3,161
 4 Beds
 4 Baths
3 full baths + 1 half bath
 4,200sqft
1220 Grinnell Rd, Wilmington, DE 19803
$635,000
$3,161/moEst:
Get Pre-Approved
Single Family Residence
Built in 1960
$2.5/mo HOA
35,719 sqft lot
$151/sq.ft
Description
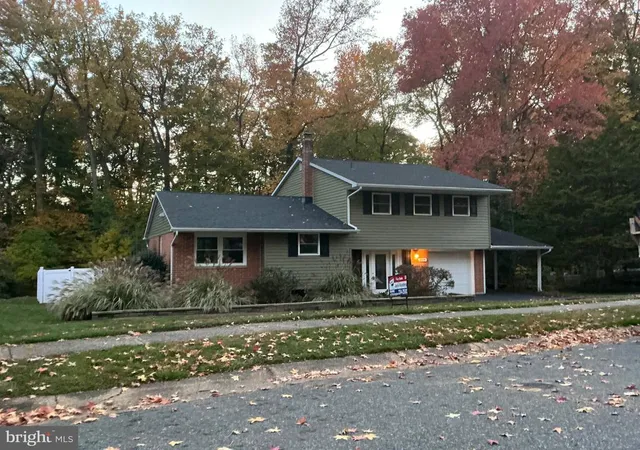
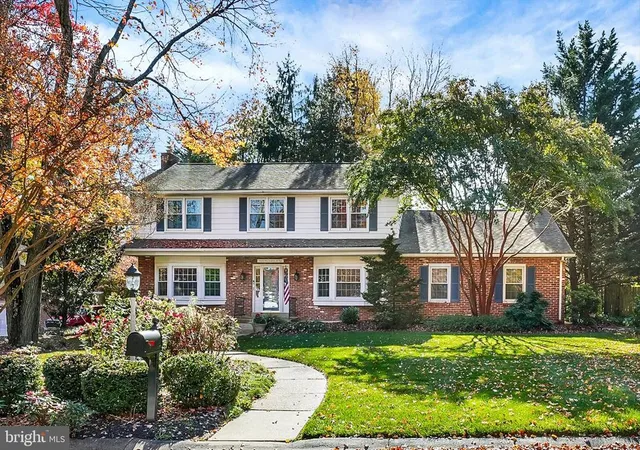
Definitely Large, Deliberately Different, One of a kind Classic Mid Century design where comfort and versatility converge. This expanded, updated well maintained home seamlessly blends indoor and outdoor living. Upon arrival, the commanding presence will capture your eye while leaving you eager to discover what lies beyond the front door. Its distinctive exterior, commanding presence, and intriguing architectural details create a sense of anticipation, inviting you to imagine what lies beyond the front door. Greeting you is the entry foyer with handcrafted elements immediately setting the tone for the rest of the home. Stepping beyond the foyer, a generously sized open living room with custom lighting and plenty of windows helps the homes natural flow. Welcome to a kitchen that's a chefs dream and an entertainers delight showcasing abundant upscale cabinetry, granite, elegant tile work, double ovens and much more. The multi-level, multi use island is designed for meal preparation, casual seating and functionality. The dining area with additional custom touches & wine fridge, seamlessly blends as an integral part of the kitchen creating a warm and inviting open area. Up a short flight of steps puts you on a bedroom level. Here is where you will find the large primary bedroom offering a comfortable and inviting retreat, complemented by skylights, cathedral ceiling, plenty of closet space and the newly renovated en suite bathroom. Feeling like a luxurious retreat, featuring elegant finishes and sophisticated details, every element of the primary bathroom has been thoughtfully selected to create a serene, indulgent space. Awaiting you down the skylight lit hallway is an additional bedroom and another elegant new bathroom. Ascending to the next level, you’ll discover two additional bedrooms, another updated bathroom, all situated around a central flex space, perfect for a teen hangout, study area, or casual lounge. This versatile level offers a little separation from the main living areas while creating an ideal retreat. The functional flow brings you to the rear foyer level, accented with the powder room, slate floor, mini bar and sliders to the unbelievable backyard. Here is where you will find entry to the spacious family room highlighted by a fireplace and an abundance of windows that fill the room with natural light. A built-in brick bench adds character and architectural interest offering unique seating and a touch of warmth. Direct access to the expanded 2 car garage adds to the functionality of this room. Need another bedroom, office or den? Adjoining the foyer is this adaptable living space. Adding even more living space is the lower-level flex room designed to accommodate a home gym, fitness studio, recreation area, your choice!!!,making it a practical and valuable extension of the home. Also included in the lower level is the basement area with 2 HVAC units, Washer/Dryer and more storage areas. Amplifying this tremendous opportunity is the well designed backyard seamlessly blending indoor/outdoor living. Decking blended with hardscaping and mature landscaping looking out on the creek makes this yard not just a place to relax but a private oasis. The final touch of the 2 car side garage with an expanded driveway adds appeal, distinctiveness and overall functionality. With a list of endless updates, this home is move-in ready and a pleasure to view.
- Houzeo last checked: 14 minutes ago
- Listing updated: November 6, 2026 at 4:23 pm
- Listing Provided by: Steven Shanus (302) 893-2219 | Patterson-Schwartz-Brandywine (302) 475-0800
- Source: Bright MLS-NJ | MLS#: DENC2113570

Property Details
Status
Pending
Type
Single Family Residence
No. of Stories
-
County
City
Neighborhood
--
Year Built
1960
HOA Fees
$2.5/mo
Finished Area
4,200 sqft
Lot Size
35,719 sqft lot
Basement Area
- sqft
MLS Name
Bright MLS
MLS Number
DENC2113570
MLS Status
PENDING-BRIGHT
Days on Market
15

Continue Your Journey in App
Find your dream home, receive real-time updates, and many more!
Continue Your Journey in App
Find your dream home, receive real-time updates, and many more!
Location
HOA Management
N/A
HOA Fees
$30/ Annually
Disclaimer: Amenities are based on third-party information and may vary; buyers must independently verify all amenities, as information is deemed reliable but not guaranteed.
Facts & Features
Rooms
Bedrooms & bathrooms
Bedrooms: 4
Bathrooms: 4
Interior
Appliances
Built In Microwave, Dishwasher, Disposal, Dryer, Dryer Gas, Extra Refrigerator/freezer, Freezer, Humidifier, Icemaker, Oven Double, Oven/range Electric, Oven/range Gas, Range Hood, Refrigerator, Stainless Steel Appliances, Washer, Water Heater
Window Features
Replacement, Screens, Skylights, Sliding
Sewer
Public Sewer
Cooling
Central A/c
Flooring
Ceramic Tile, Laminate Plank, Partially Carpeted, Slate, Wood
Interior Features
Bar, Bathroom Stall Shower, Bathroom Tub Shower, Breakfast Area, Built Ins, Carpet, Ceiling Fan(s), Combination Kitchen/dining, Kitchen Gourmet, Kitchen Island, Primary Bath(s), Recessed Lighting, Skylight(s), Upgraded Countertops, Wet/dry Bar, Window Treatments, Wood Floors
Heating
Forced Air
Exterior Features
Chimney Cap(s), Extensive Hardscape, Exterior Lighting, Sidewalks, Other
Construction
Year Built
Year Built: 1960
Home type
Single Family Residence
Construction Materials
Brick, Hardi Plank Type, Mixed, Vinyl Siding
Property Condition
Excellent
Architectural Style
Split Level, Other
Foundation Details
Block
Utilities & Energy
Water Source
Public
Parking Features
Paved Parking
Fireplace Features
Brick, Wood
Electric
200+ Amp Service
Basement
Interior Access
Other Features
Patio And Porch Features
Deck, Patio
Subdivision Name
Green Acres
Lot Features
Front Yard, Irregular, Landscaping, Rear Yard, Side Yard(s), Stream/creek, Trees/wooded
Price History
| Date | Event | Price |
|---|---|---|
11/06/2026 Source: | Pending | $635,000 $151/sqft |
10/23/2026 Source: | Listed for Sale | $635,000 +56.79% $151/sqft |
09/10/2019 Source: | Sold | $405,000 $96/sqft |


Nearby Homes



Find Homes by Property Features in Wilmington, DE
Nearby New Homes For Sale


Based on information from Bright MLS through Nov 06, 2026, 06:00PM. Listing information is from various brokers who participate in the Bright MLS IDX program and not all listings may be visible on the site. The property information being provided on or through the website is for the personal, non-commercial use of consumers and such information may not be used for any purpose other than to identify prospective properties consumers may be interested in purchasing. Some properties which appear for sale on the website may no longer be available because they are for instance, under contract, sold or are no longer being offered for sale. Property information displayed is deemed reliable but is not guaranteed. IDX information is provided exclusively for personal, non-commercial use, and may not be used for any purpose other than to identify prospective properties consumers may be interested in purchasing. Information is deemed reliable but not guaranteed. © 2026 Bright MLS, Inc. All Rights Reserved. Click here for more information
 Advertising Broker: Joe Hawkins | Hawkins Real Estate Services
