- Overview
- Description
- Property Details
- Location
- HOA Management
- Facts & Features
- Getting Around
- Nearby Homes


$387,500
Monthly Est:$1,929
 3 Beds
 2 Baths
2 full baths
 2,432sqft
1220 Isabella Ln, Savannah, TX 76227
$387,500
$1,929/moEst:
Get Pre-Approved
Single Family Residence
Built in 2013
$1,154/mo HOA
0.15 acre lot
$159/sq.ft
Description
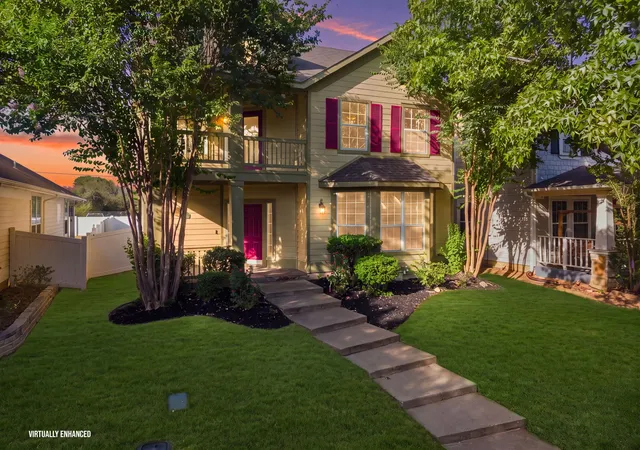
This charming move-in-ready single-level home sits in Isabella Village, an active adult 55+ neighborhood within the master-planned Savannah community. Offering 2,432 square feet, this 3-bedroom, 2-bathroom home features an open, light-filled layout with hardwood floors throughout, plantation shutters, updated lighting, and a dedicated home office ideal for crafts, hobbies, or remote work. A Versalift attic system adds convenient storage. Out front, a covered porch invites quiet mornings with coffee and easy conversation with neighbors passing by.
Out back, an extended patio invites you to relax, surrounded by low-maintenance turf and perennial plantings that stay green through every season, plus a peach tree that rewards you each summer. The HOA handles front and side yard lawn care, fertilizing, tree trimming, and weeding flower beds, so your weekends stay free.
Residents enjoy resort-style amenities at Club Isabella, including a pool, bocce court, fire pit, and fitness room. The broader Savannah community, open to all ages, adds fishing, a water park, walking trails, and tennis courts that also accommodate pickleball. The location is minutes from HEB, Costco, dining, and healthcare, with easy access to the PGA and Universal Studios area attractions.
This home is part of age-restricted housing, requiring at least one resident to be 55 or older, with no permanent residents under 18. Visiting loved ones are always welcome.
Schedule your private showing or virtual tour today and experience relaxed, connected 55+ living in Isabella Village.
- Houzeo last checked: 1 minute ago
- Listing updated: October 10, 2026 at 11:10 pm
- Listing Provided by: Dawn Carruthers (972) 339-0379 | eXp Realty, LLC (214) 850-9794
- Source: NTREIS MLS-TX | MLS#: 21406394

Property Details
Status
Active
Type
Single Family Residence
No. of Stories
1
County
City
Neighborhood
--
Year Built
2013
HOA Fees
$1154/mo
Finished Area
2,432 sqft
Lot Size
0.15 acre lot
Basement Area
- sqft
MLS Name
NTREIS MLS
MLS Number
21406394
MLS Status
Active
Open House

Continue Your Journey in App
Find your dream home, receive real-time updates, and many more!
Download App
Continue Your Journey in App
Find your dream home, receive real-time updates, and many more!
Location
HOA Management
Service First Residential
HOA Fees
$1,154/ SemiAnnually
Amenities
 Amenities and services may be covered by one or multiple associations and service providers.
 Maintenance
 Lawn Care
Disclaimer: Amenities are based on third-party information and may vary; buyers must independently verify all amenities, as information is deemed reliable but not guaranteed.
Facts & Features
Rooms
Bedrooms & bathrooms
Bedrooms: 3
Bathrooms: 2
LivingRoom
Level: First
Area: 238.00 Square Feet
Dimensions: 14 x 17
Kitchen
Level: First
Area: 154.00 Square Feet
Dimensions: 14 x 11
Office
Level: First
Area: 143.00 Square Feet
Dimensions: 13 x 11
Bedroom
Level: First
Area: 121.00 Square Feet
Dimensions: 11 x 11
Bedroom
Level: First
Area: 110.00 Square Feet
Dimensions: 11 x 10
BreakfastRoomNook
Level: First
Area: 120.00 Square Feet
Dimensions: 12 x 10
BonusRoom
Level: First
Area: 154.00 Square Feet
Dimensions: 14 x 11
PrimaryBedroom
Level: First
Area: 221.00 Square Feet
Dimensions: 17 x 13
Interior
Interior Features
Decorative Designer Lighting Fixtures, Double Vanity, Granite Counters, High Speed Internet, Kitchen Island, Open Floorplan, Pantry, Cable Tv, Walk In Closets
Cooling
Central Air, Electric
Flooring
Carpet, Tile, Wood
Heating
Central, Fireplaces, Natural Gas
Appliances
Dishwasher, Electric Cooktop, Electric Oven, Disposal, Gas Water Heater, Microwave, Vented Exhaust Fan
Construction
Year Built
Year Built: 2013
Home type
Single Family Residence
Property Condition
Resale
Roof
Composition
Architectural Style
Traditional, Detached
Foundation Details
Slab
Construction Materials
Brick, Fiber Cement, Rock, Stone
Utilities & Energy
Utilities
Electricity Available, Natural Gas Available, Municipal Utilities, Sewer Available, Water Available, Cable Available
Pool Features
None
Security Features
Carbon Monoxide Detectors, Smoke Detectors
Association Amenities
Maintenance Front Yard
Fireplace Features
Gas Starter, Great Room
Parking Features
Driveway, Garage Faces Front, Garage, Garage Door Opener
Other Features
Subdivision Name
Isabella Village At Savannah P
Disclosures
Municipal Utility District Disclosure
Lot Features
No Backyard Grass, Sprinkler System
Price History
| Date | Event | Price |
|---|---|---|
10/10/2026 Source: | Price Decreased | $387,500 -1.62% $159/sqft |
07/03/2026 Source: | Price Decreased | $393,900 -1.50% $162/sqft |
05/28/2026 Source: | Price Decreased | $399,900 -1.99% $164/sqft |
04/18/2026 Source: | Price Decreased | $408,000 -2.86% $168/sqft |
04/01/2026 Source: | Price Increased | $420,000 +6.63% $173/sqft |

Show more
Nearby Homes




Find Homes by Property Features in Savannah, TX
Nearby New Homes For Sale

Based on information from the North Texas Real Estate Information Systems, Inc., through Oct 11, 2026, 08:00AM. Information is provided exclusively for consumers’ personal, non-commercial use. It may not be used for any purpose other than to identify prospective properties consumers may be interested in purchasing. Data is deemed reliable but is not guaranteed accurate. This website may not include listings or property addresses of sellers who have directed their listing brokers to withhold their listing or their property address from display on the Internet. ©2026 North Texas Real Estate Information Systems, Inc. All Rights Reserved.
 Advertising Broker: Michelle Brecker | Pathway To Home Realty