Andover RE
Powered by 
- 0
- 12
- Overview
- Description
- Property Details
- Location
- HOA Management
- Facts & Features
- Getting Around
- Nearby Homes
 Hot
Hot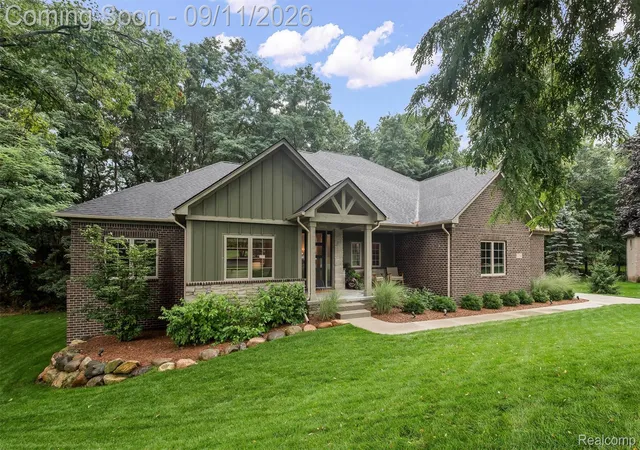

Street View
$923,000
Monthly Est:$4,594
 4 Beds
 4 Baths
3 full baths + 1 half bath
 4,950sqft
1220 Lacrosse Trl, Oxford, MI 48371
$923,000
$4,594/moEst:
Get Pre-Approved
Single Family Residence
Built in 2022
$38.75/mo HOA
0.53 acre lot
$186/sq.ft
Description
Exceptional design, thoughtful spaces and a tranquil wooded setting come together beautifully in this nearly new custom ranch in Lakes of Indianwood. Every selection feels intentional, with a sophisticated transitional aesthetic, warm neutral palette, beautiful wood flooring throughout and an exceptional choice of cabinetry in both color and style. The result is a home that feels refined and cohesive.
This four bedroom, three and half bath home offers an impressive floor plan, with three bedrooms on the main level and additional private living space in the finished walkout lower level. A beautifully appointed first-floor flex room offers versatility as a home office, additional bedroom or space tailored to your lifestyle. Open living areas flow naturally, creating an ideal balance between everyday comfort and effortless entertaining.
Step outside to an impressive covered outdoor living space designed as a seamless extension of the home. Multiple sitting areas, TimberTech decking, a gas fireplace and decorative wood ceiling create an inviting retreat that feels private and connected to the surrounding natural setting.
The fully finished walkout lower level is a standout, with impressive ceiling heights and thoughtfully defined spaces that give it a polished, finished feel. A dedicated workout room, fourth bedroom and expansive living area provide incredible flexibility, making this an exceptional extension of the home’s living and entertaining space.
Beautiful landscaping surrounds the property, further enhancing its peaceful wooded setting. The Polly Ann Trail runs is easily accessible from the neighborhood, while neighborhood access to Duck Lake offers even more opportunity to enjoy the outdoors. A three-car garage completes the home’s functionality.
From the curated interiors and sophisticated finishes to the effortless flow and peaceful outdoor setting, this is a home where exceptional design and livability come together beautifully.
- Houzeo last checked: 12 hours ago
- Listing updated: September 26, 2026 at 4:23 am
- Listing Provided by: Kelly Mell (248) 619-5309 | Crain Homes (248) 940-5510
- Source: Realcomp MLS-MI | MLS#: 20261065524

- Originating MLS: Realcomp II Ltd
Property Details
Status
Pending
Type
Single Family Residence
No. of Stories
-
County
City
Neighborhood
--
Year Built
2022
HOA Fees
$38.75/mo
Finished Area
4,950 sqft
Lot Size
0.53 acre lot
Basement Area
- sqft
MLS Name
Realcomp MLS
MLS Number
20261065524
MLS Status
Pending
Days on Market
50
Cumulative Days on Market
5

Continue Your Journey in App
Find your dream home, receive real-time updates, and many more!
Download App
Continue Your Journey in App
Find your dream home, receive real-time updates, and many more!
Location
HOA Management
N/A
HOA Fees
$465/ Annually
Disclaimer: Amenities are based on third-party information and may vary; buyers must independently verify all amenities, as information is deemed reliable but not guaranteed.
Facts & Features
Rooms
Bedrooms & bathrooms
Bedrooms: 4
Bathrooms: 4
Interior
Heating
Forced Air, Natural Gas
Appliances
Built In Gas Range, Built In Refrigerator, Bar Fridge, Dishwasher, Disposal, Dryer, Microwave, Stainless Steel Appliances, Washer, Water Softener Owned
Exterior Features
Lighting
Sewer
Public Sewer
Cooling
Central Air
Construction
Year Built
Year Built: 2022
Home type
Single Family Residence
Construction Materials
Brick, Wood Siding
Roof
Asphalt
Foundation Details
Basement, Passive Radon Mitigation, Poured, Sump Pump
Architectural Style
Ranch
Utilities & Energy
Water Source
Public
Electric
Volts220
Parking Features
Three Car Garage, Attached
Fireplace Features
Electric, Gas
Basement
Finished, Walk Out Access
Pool Features
None
Other Features
Disclosures
No Restrictions, Taxes Homestead Exempt
Patio And Porch Features
Covered, Deck, Patio, Porch
Subdivision Name
Lakes Of Indianwoodno 7 Oxf Township
Price History
| Date | Event | Price |
|---|---|---|
09/16/2026 Source: | Pending | $923,000 $186/sqft |
09/13/2026 Source: | Contingent (Active Under Contract) | $923,000 $186/sqft |
09/11/2026 Source: | Listed for Sale | $923,000 $186/sqft |
09/08/2026 Source: | Coming Soon | $923,000 +515.74% $186/sqft |
06/30/2025 Source: | Listing Removed | $149,900 +15.40% $30/sqft |


Show more
Nearby Homes

Find Homes by Property Features in Oxford, MI
Nearby New Homes For Sale


Based on information from the Board/Association of REALTORS® (alternatively, from the Realcomp II Ltd. MLS) through Oct 07, 2026, 06:00AM. All information provided is deemed reliable, but is not guaranteed to be accurate and should be independently verified. IDX provided courtesy of Realcomp II Ltd. via Andover Real Estate & Houzeo, Copyright 2026 Realcomp II Ltd. Shareholders Any use of search facilities of data on the site, other than by a consumer looking to purchase real estate, is prohibited. IDX information is provided exclusively for consumers' personal, noncommercial use and may not be used for any purpose other than to identify prospective properties consumers may be interested in purchasing. The accuracy of all information, regardless of source, is not guaranteed or warranted. All information should be independently verified. Listing Information presented by local MLS brokerage: Andover Real Estate, local REALTOR®- Scott Rubin - (248)206-3666 . Any use of search facilities of data on the site, other than by a consumer looking to purchase real estate, is prohibited. © 2024 Realcomp II Ltd. MLS. All Rights Reserved.
 Advertising Broker: Andover Real Estate | Andover Real Estate