- Overview
- Description
- Property Details
- Location
- Facts & Features
- Getting Around
- Nearby Homes
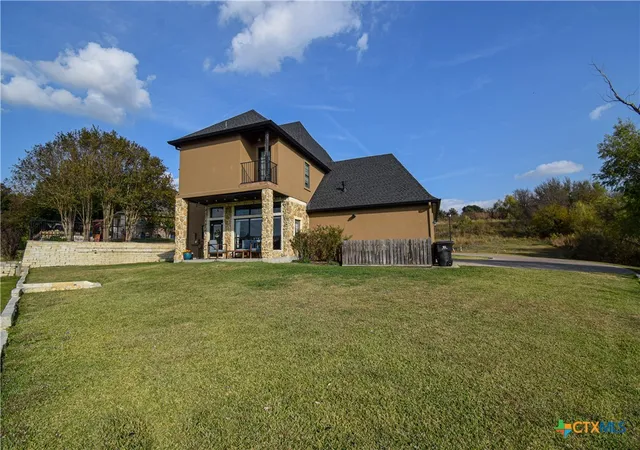

Street View
$525,000
Monthly Est:$2,613
 5 Beds
 4 Baths
4 full baths
 2,955sqft
1220 Larkspur Ln, Temple, TX 76502
$525,000
$2,613/moEst:
Get Pre-Approved
Single Family Residence
Built in 2008
$-- HOA
11,700.22 sqft lot
$178/sq.ft
Description
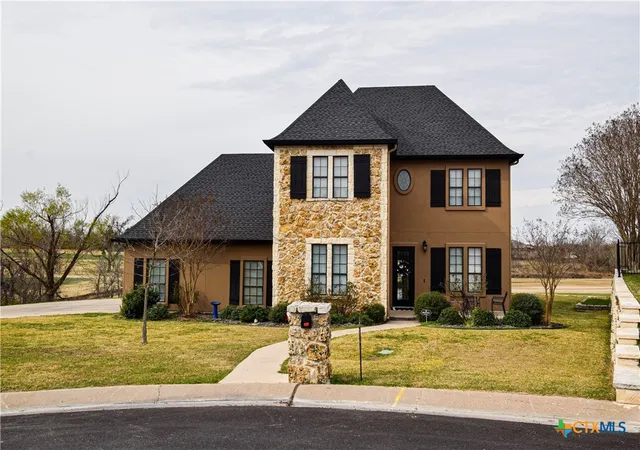
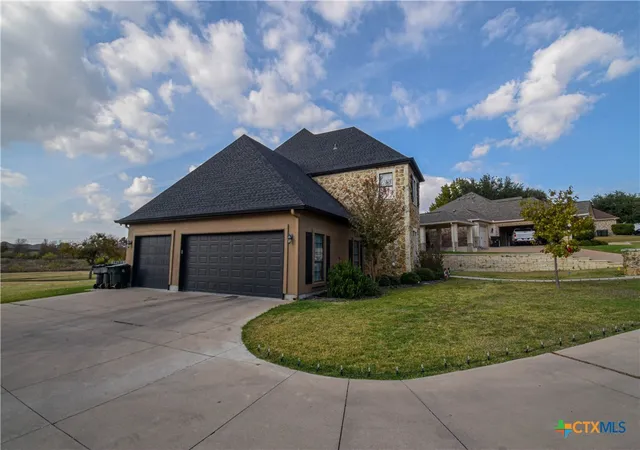
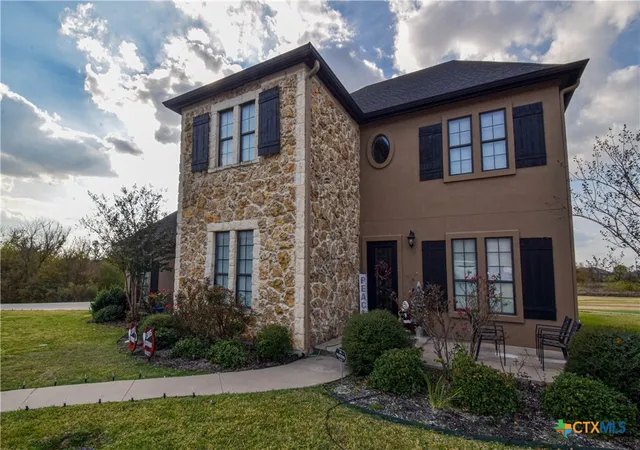
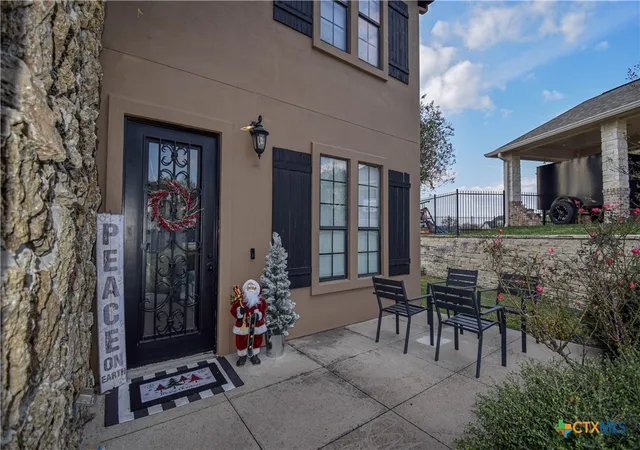
Overlooking the 8th fairway of the Wildflower Country Club this contemporary-french inspired 5-bedroom, 4-bath residence offers timeless style and thoughtful detail throughout. Seller is offering a one year paid membership to the Wildflower Country Club for a Lifestyle Membership which allows access to the fitness center, swimming pool, dining, and social amenities at the Club for the entire family. Upon entering this unique property, stained concrete and wood floors pair beautifully with striking light fixtures and modern wall colors, creating a refined yet welcoming atmosphere. The kitchen is a true standout, featuring dramatic pendant lighting, custom white cabinetry with rich wood trim, double ovens, granite countertops, a large walk-in pantry, and a commercial-grade refrigerator/freezer—perfect for both everyday living and entertaining. A formal dining room with a built-in hutch provides a gracious entry from the decorative iron front door. A downstairs bedroom or study with a full bath adds flexibility and convenience. The spacious family room captivates from every angle, highlighted by tall windows overlooking the 8th fairway, a gas fireplace, and an iron banister leading upstairs. Upstairs, three secondary bedrooms each offer walk-in closets and access to private baths. The expansive primary suite opens to an additional bonus room ideal for another office space, nursery, homeschooling, a media room, or extra storage. The primary bath features a double vanity, oversized soaking tub, separate shower, and access to a private balcony—enhancing the distinctive appeal of this truly one-of-a-kind property.
- Houzeo last checked: 12 hours ago
- Listing updated: July 23, 2026 at 2:57 am
- Listing Provided by: Lisa Truitt (254) 338-6221 DRE #0571023 | ERA Brokers Consolidated (254) 698-4300
- Source: Central Texas MLS-TX | MLS#: 603858

Property Details
Status
Active
Type
Single Family Residence
No. of Stories
2
County
City
Neighborhood
--
Year Built
2008
HOA Fees
-
Finished Area
2,955 sqft
Lot Size
11,700.22 sqft lot
Basement Area
- sqft
MLS Name
Central Texas MLS
MLS Number
603858
MLS Status
Active
Days on Market
245
Cumulative Days on Market
166

Continue Your Journey in App
Find your dream home, receive real-time updates, and many more!
Download App
Continue Your Journey in App
Find your dream home, receive real-time updates, and many more!
Location
Facts & Features
Rooms
Bedrooms & bathrooms
Bedrooms: 5
Bathrooms: 4
BonusRoom
Level: Upper
Area: -- Square Feet
Dimensions: Off Primary BR
Bedroom
Level: Upper
Bedroom
Level: Upper
Bedroom
Level: Upper
PrimaryBedroom
Level: Upper
Bedroom
Level: Lower
Interior
Interior Features
Bookcases, Built In Features, Ceiling Fans, Crown Molding, Dining Area, Separate Formal Dining Room, Double Vanity, Entrance Foyer, High Ceilings, Pull Down Attic Stairs, Separate Shower, Walk In Closets, Wired For Sound, Breakfast Bar, Custom Cabinets, Granite Counters, Kitchen Island, Pantry, Walk In Pantry
Appliances
Dishwasher, Disposal, Gas Range, Gas Water Heater, Microwave, Some Commercial Grade, Some Gas Appliances
Sewer
Public Sewer
Heating
Electric, Multiple Heating Units, Natural Gas
Flooring
Carpet, Concrete, Tile, Wood
Cooling
Electric, Two Units
Exterior Features
Balcony, Covered Patio, Rain Gutters
Construction
Year Built
Year Built: 2008
Home type
Single Family Residence
Architectural Style
Traditional
Foundation Details
Slab
Construction Materials
Masonry
Property Condition
Resale
Roof
Composition, Shingle
Utilities & Energy
Pool Features
Community, None
Laundry Features
Laundry Room, Upper Level
Fireplace Features
Gas Log, Living Room
Security Features
Prewired
Utilities
Natural Gas Available, Trash Collection Public
Water Source
Public
Other Features
Subdivision Name
Wildflower Country Club
Community Features
Clubhouse, Fitness Center, Golf, Tennis Courts, Community Pool, Sidewalks
Disclosures
Homestead Exemption
Patio And Porch Features
Balcony, Covered, Patio
Price History
| Date | Event | Price |
|---|---|---|
07/22/2026 Source: | Price Decreased | $525,000 -3.23% $178/sqft |
04/29/2026 Source: | Price Decreased | $542,500 -1.36% $184/sqft |
02/06/2026 Source: | Listed for Sale | $550,000 $186/sqft |

Nearby Homes




Find Homes by Property Features in Temple, TX
Nearby New Homes For Sale

Based on information from the association of REALTORS® (alternatively, from the Central Texas MLS) through Oct 09, 2026, 02:30PM. IDX information is provided exclusively for personal, non-commercial use, and may not be used for any purpose other than to identify prospective properties consumers may be interested in purchasing. Information is deemed reliable but not guaranteed. © 2026 Central Texas MLS, All Rights Reserved.
 Advertising Broker: Michelle Brecker | Pathway To Home Realty