Andover RE
Powered by 
- 0
- 3
- Overview
- Description
- Property Details
- Location
- Facts & Features
- Getting Around
- Nearby Homes



$799,900
Monthly Est:$3,981
 3 Beds
 2 Baths
2 full baths
 1,782sqft
1220 N Huron Rd, Tawas City, MI 48763
$799,900
$3,981/moEst:
Get Pre-Approved
Single Family Residence
Built in 1955
$-- HOA
14,810.4 sqft lot
$449/sq.ft
Description
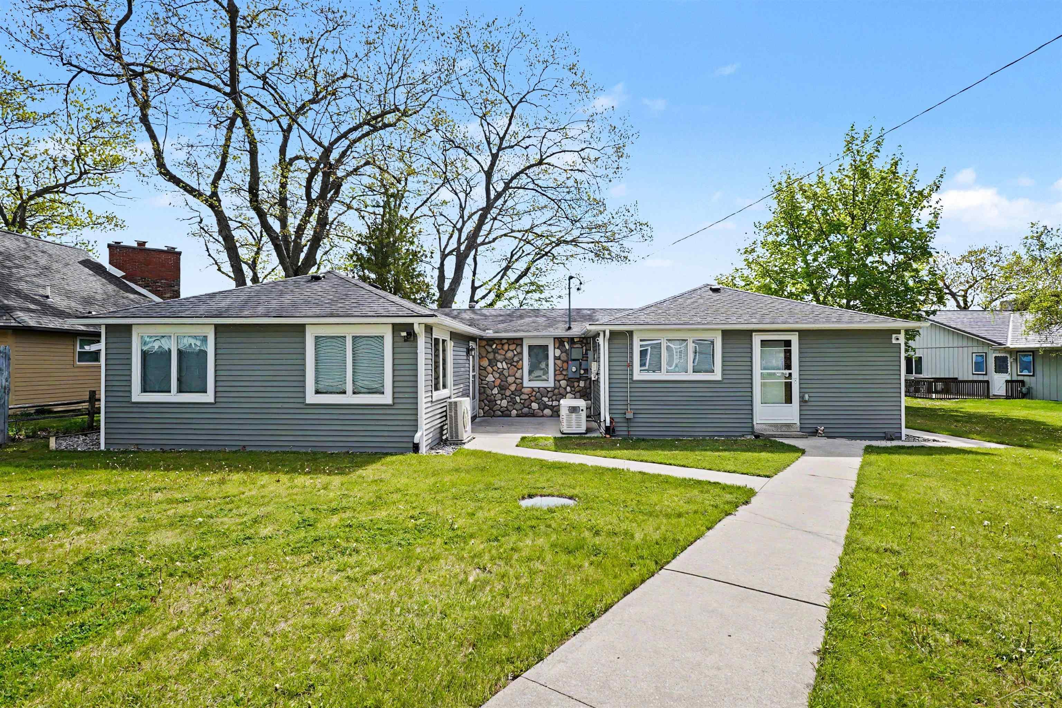
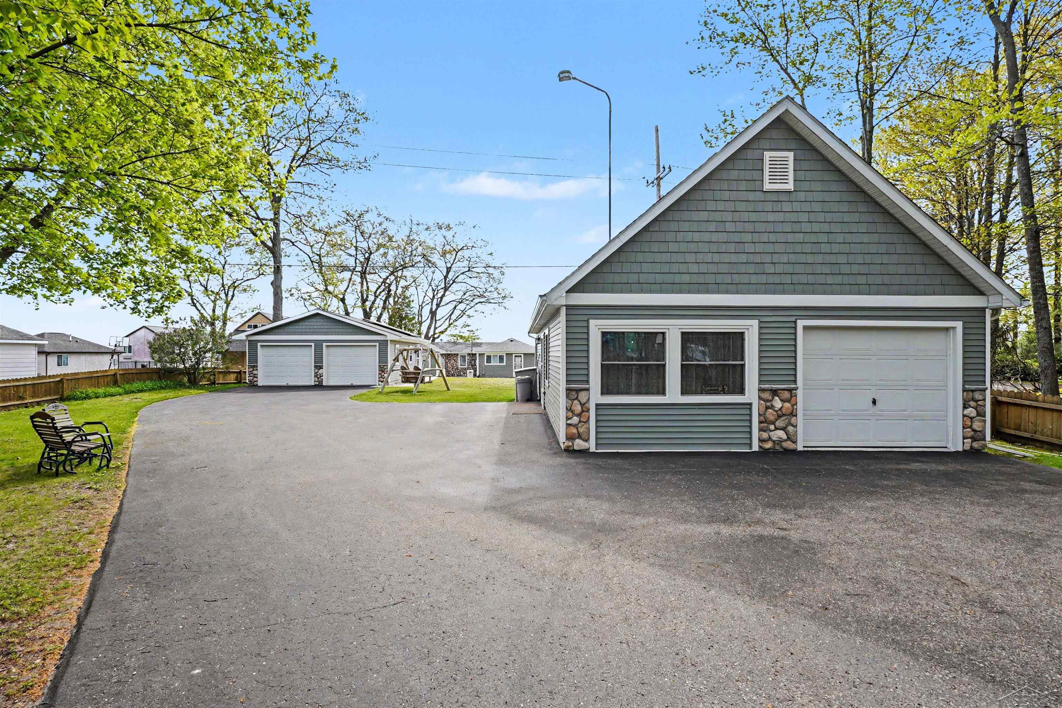
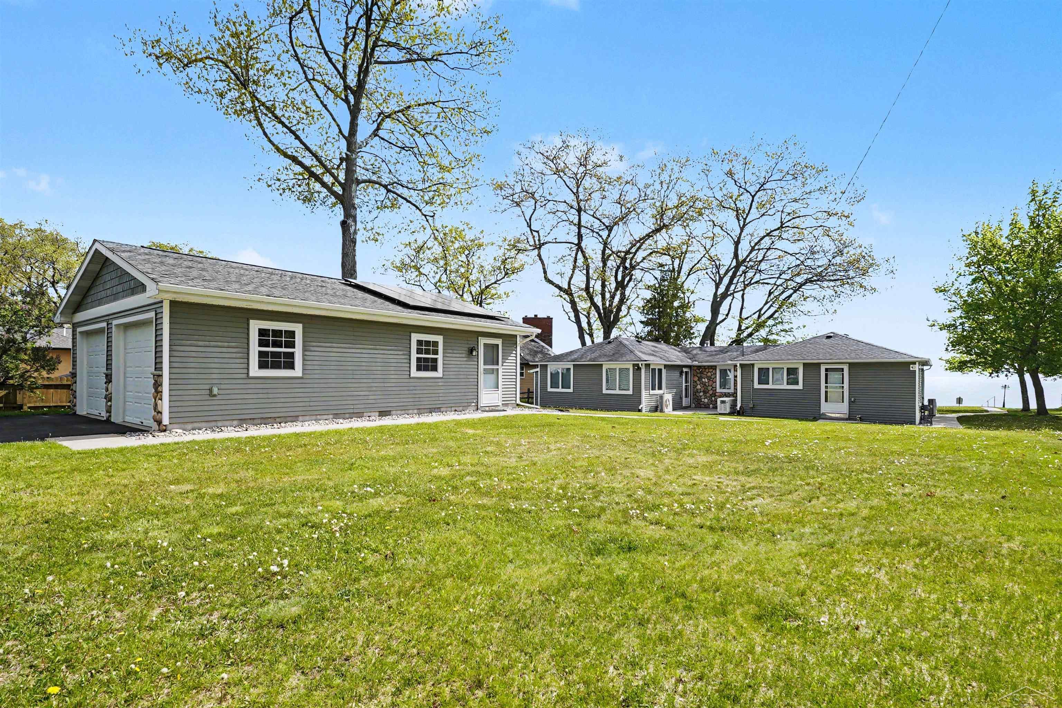
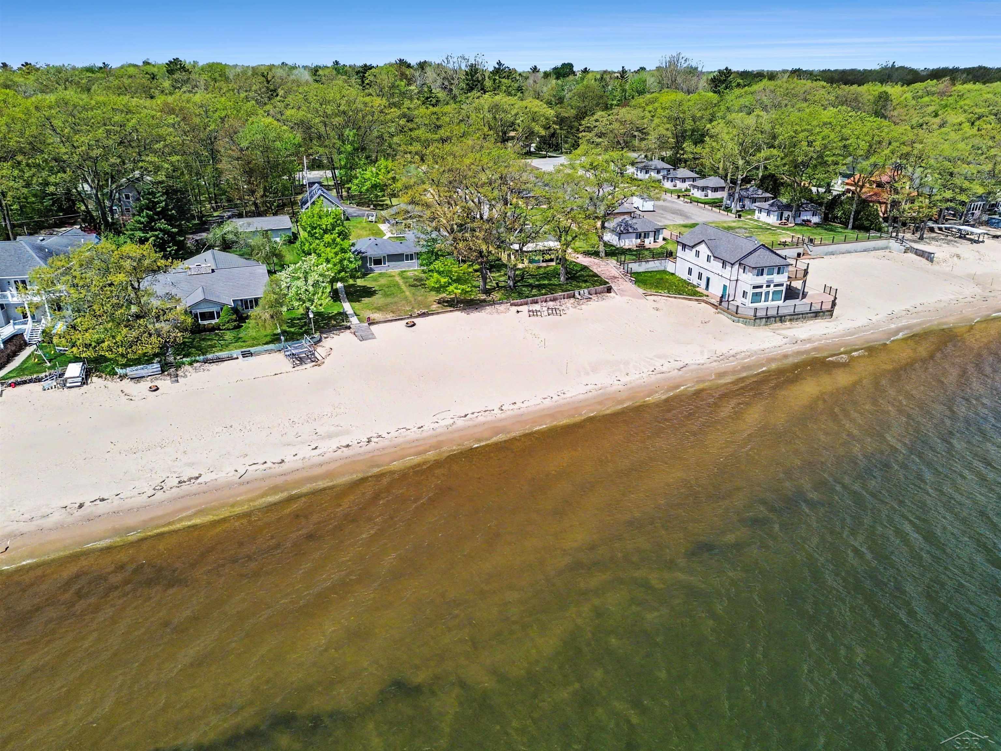
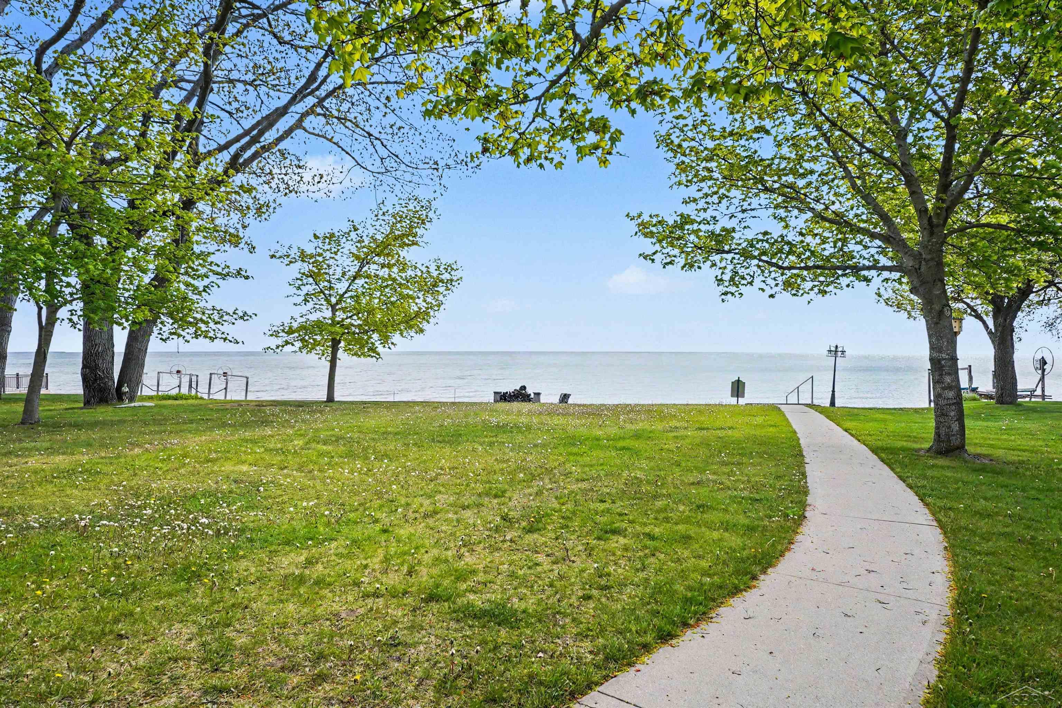
Rare Double-Dwelling Waterfront Retreat on Lake Huron~ Experience the ultimate lakeside lifestyle with this exceptional multi-residence property in Tawas. Boasting 88 feet of private, sandy Lake Huron frontage, this rare offering provides not just a home, but a versatile family compound or a savvy investment opportunity featuring two distinct residences and high-end upgrades throughout. The Main Residence is just under 1800 sq ft with breathtaking views, offering an open-concept living, dining, and kitchen area featuring a large center island, quartz countertops, and custom self-closing cabinetry. 3 spacious bedrooms, including a primary suite with a private bathroom. Home also has additional full bath with laundry and family room for extra entertaining space. Outfitted with solar panels for heating and electricity, plus a Generac whole-house generator for total peace of mind. The Guest House (Approx. 900 sq ft) is perfect for multi-generational living or as a high-potential rental, this charming secondary home includes: 2 bedrooms and a full bathroom, open-concept living, kitchen, and dining layout. The "Man Cave" includes a detached heated garage that has been partially finished to create the ultimate recreation space-currently featuring a pool table and plenty of room for storage or additional hobbies. This property has been meticulously maintained with significant capital improvements. Newer windows, siding, roof, updated electrical systems and mini splits for A/C. Connected to natural gas and city water. Prime Tawas Location just a "straight shot" from the heart of town, you are minutes away from the vibrant Tawas community. Enjoy local favorites like the Tawas Point Lighthouse, boutique shopping, and highly-rated dining-all while living in your own private sanctuary.
- Houzeo last checked: 9 minutes ago
- Listing updated: September 22, 2026 at 4:02 pm
- Listing Provided by: Abby Enszer , Ashley Baynham | Berkshire Hathaway HomeServices (989) 790-9292
- Source: Realcomp MLS-MI | MLS#: 61050208873

- Originating MLS: Saginaw Board of REALTORS
Property Details
Status
Active
Type
Single Family Residence
No. of Stories
-
County
City
Neighborhood
--
Year Built
1955
HOA Fees
-
Finished Area
1,782 sqft
Lot Size
14,810.4 sqft lot
Basement Area
- sqft
MLS Name
Realcomp MLS
MLS Number
61050208873
MLS Status
Active
Days on Market
138
Cumulative Days on Market
119

Continue Your Journey in App
Find your dream home, receive real-time updates, and many more!
Download App
Continue Your Journey in App
Find your dream home, receive real-time updates, and many more!
Location
Facts & Features
Rooms
Bedrooms & bathrooms
Bedrooms: 3
Bathrooms: 2
Interior
Cooling
Ceiling Fans
Window Features
Skylights
Appliances
Dishwasher, Dryer, Microwave, Oven, Refrigerator, Range, Washer
Interior Features
Walk In Closets
Heating
Natural Gas, Steam
Sewer
Septic Tank
Construction
Year Built
Year Built: 1955
Home type
Single Family Residence
Architectural Style
Ranch
Construction Materials
Vinyl Siding
Foundation Details
Crawl Space, Slab
Utilities & Energy
Water Source
Public
Parking Features
Twoand Half Car Garage, Assigned2spaces, Detached, Electricityin Garage, Garage, Heated Garage
Pool Features
None
Other Features
Subdivision Name
Wagners Beach Sub
Disclosures
Taxes Not Homestead Exempt
Patio And Porch Features
Breezeway
Lot Features
Main Street
Price History
| Date | Event | Price |
|---|---|---|
05/26/2026 Source: | Price Decreased | $799,900 -5.88% $449/sqft |
05/26/2026 Source: | Listed for Sale | $849,900 $477/sqft |


Nearby Homes





Find Homes by Property Features in Tawas City, MI


Based on information from the Board/Association of REALTORS® (alternatively, from the Realcomp II Ltd. MLS) through Oct 12, 2026, 05:00AM. All information provided is deemed reliable, but is not guaranteed to be accurate and should be independently verified. IDX provided courtesy of Realcomp II Ltd. via Andover Real Estate & Houzeo, Copyright 2026 Realcomp II Ltd. Shareholders Any use of search facilities of data on the site, other than by a consumer looking to purchase real estate, is prohibited. IDX information is provided exclusively for consumers' personal, noncommercial use and may not be used for any purpose other than to identify prospective properties consumers may be interested in purchasing. The accuracy of all information, regardless of source, is not guaranteed or warranted. All information should be independently verified. Listing Information presented by local MLS brokerage: Andover Real Estate, local REALTOR®- Scott Rubin - (248)206-3666 . Any use of search facilities of data on the site, other than by a consumer looking to purchase real estate, is prohibited. © 2024 Realcomp II Ltd. MLS. All Rights Reserved.
 Advertising Broker: Andover Real Estate | Andover Real Estate