- Overview
- Description
- Property Details
- Location
- Facts & Features
- Getting Around
- Nearby Homes

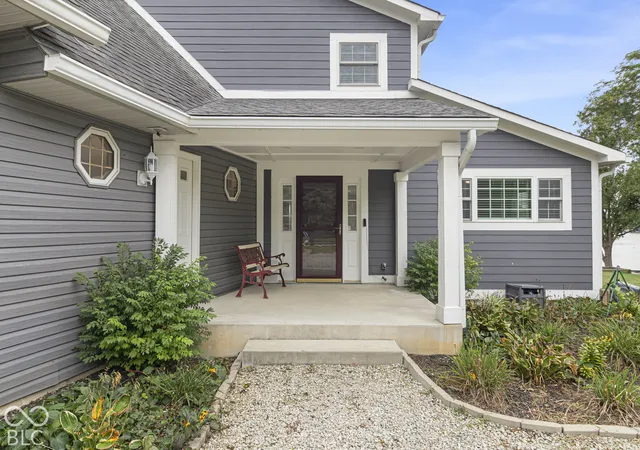


$1,300,000
Monthly Est:$6,471
 3 Beds
 4 Baths
3 full baths + 1 half bath
 2,930sqft
1220 Shoreline Dr, Cicero, IN 46034
$1,300,000
$6,471/moEst:
Get Pre-Approved
Single Family Residence
Built in 1973
$-- HOA
17,860 sqft lot
$444/sq.ft
Description
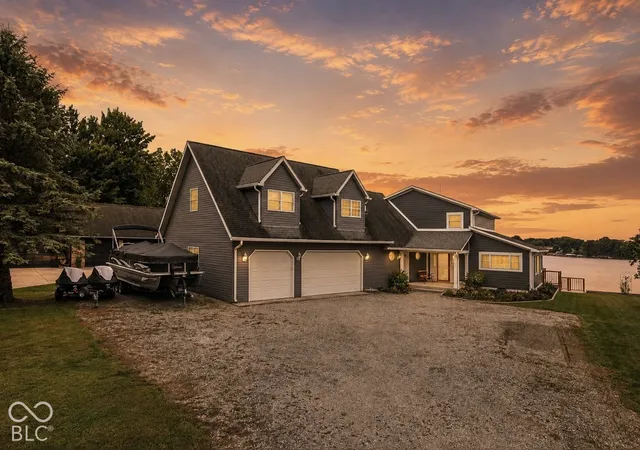
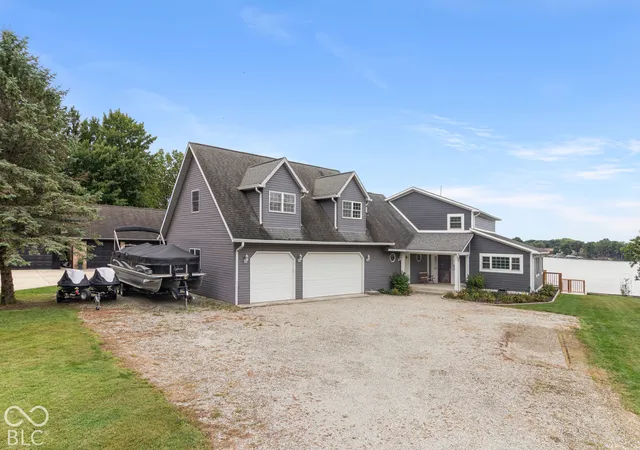
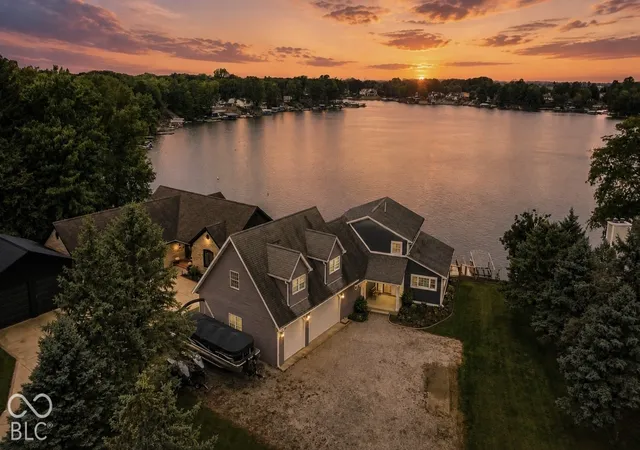
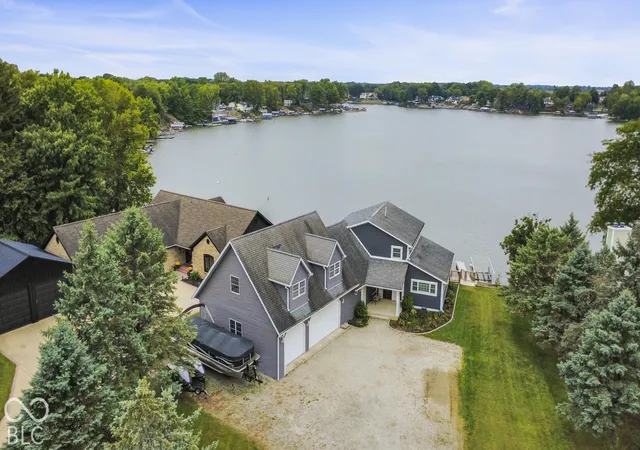
Located on Morse Reservoir in desirable Cicero Shores, this remodeled and lovingly maintained 3-bedroom, 3.5-bath waterfront home is packed with features! With brand-new flooring, fresh paint, new lighting, beautiful cabinetry, and top-of-the-line new appliances, this home is truly move-in ready. Outside, you'll find your very own Lake Life Starter Package! Included with the home are a tritoon boat, boat trailer, 2 boat lifts, 2 additional boat slips, dual jet ski lift, and jet ski trailer-everything you need to start enjoying lake life from day one. Multiple decks overlook the water, while the enclosed patio creates the perfect space to relax and entertain. Step inside to a beautifully updated interior with a welcoming living space and gorgeous finishes throughout. The main level features a bedroom and separate full bath, perfect for guests or convenient main-level living. The remodeled kitchen offers brand-new cabinetry, top-of-the-line appliances, updated lighting, and plenty of style. Upstairs, you'll find a private guest suite with its own full bath, thoughtfully separated from the primary suite. The spacious primary suite features a beautiful new private deck overlooking the water, a custom walk-in closet, and a private bath complete with both a stand-up shower and relaxing garden tub the perfect place to unwind after a day on the lake. The walk-out basement is a clean slate, ready for you to create your dream lake-house hangout, theater, gym, or additional living space. The massive 3-car garage offers plenty of room for vehicles and lake toys and even includes a convenient half bath. This is more than a home it's the Lake Life Starter Package you've been waiting for, complete with waterfront living, boats, lake toys, and room to make it your own!
- Houzeo last checked: 2 minutes ago
- Listing updated: October 8, 2026 at 4:33 pm
- Listing Provided by: Kelly Smotherman | White Stag Realty, LLC (317) 965-4849
- Source: Metropolitan Indianapolis Board of REALTORS (MIBOR) MLS-IN | MLS#: 22129150

Property Details
Status
Active
Type
Single Family Residence
No. of Stories
-
County
City
Neighborhood
--
Year Built
1973
HOA Fees
-
Finished Area
2,930 sqft
Lot Size
17,860 sqft lot
Basement Area
- sqft
MLS Name
Metropolitan Indianapolis Board of REALTORS (MIBOR) MLS
MLS Number
22129150
MLS Status
Active
Days on Market
7
Cumulative Days on Market
8

Continue Your Journey in App
Find your dream home, receive real-time updates, and many more!
Download App
Continue Your Journey in App
Find your dream home, receive real-time updates, and many more!
Location
Facts & Features
Rooms
Bedrooms & bathrooms
Bedrooms: 3
Bathrooms: 4
Master Bedroom
Level: Upper
Area: 297.00 Square Feet
Dimensions: 27'1x11'6
Bedroom 2
Level: Main
Area: 120.00 Square Feet
Dimensions: 12'1x10'8
Kitchen
Level: Main
Area: 180.00 Square Feet
Dimensions: 12'18x15'11
Laundry
Level: Main
Area: 63.00 Square Feet
Dimensions: 7'9x9'5
Living Room
Level: Main
Area: 270.00 Square Feet
Dimensions: 18'9x15'11
Foyer
Level: Main
Area: 143.00 Square Feet
Dimensions: 13'3x11
Dining Room
Level: Main
Area: 121.00 Square Feet
Dimensions: 11'3x11'2
Breakfast Room
Level: Main
Area: 120.00 Square Feet
Dimensions: 8'1x15'11
Bedroom 3
Level: Upper
Area: 216.00 Square Feet
Dimensions: 18'1x12
Great Room
Level: Upper
Area: 648.00 Square Feet
Dimensions: 24'3x27'3
Sun Room
Level: Basement
Area: 418.00 Square Feet
Dimensions: 38'4x11'1
Utility Room
Level: Basement
Area: 130.00 Square Feet
Dimensions: 13x10
Interior
Interior Features
Bath Sinks Double Main, Hi Speed Internet Availbl, In Law Floorplan, Eat In Kitchen, Pantry, Smart Thermostat, Walk In Closet(s), Wood Work Painted
Window Features
Screens
Appliances
Dishwasher, Dryer, Microwave, Oven, Double Oven, Refrigerator, Washer
Heating
Forced Air, Gas
Cooling
Central Air
Construction
Year Built
Year Built: 1973
Home type
Single Family Residence
Construction Materials
Vinyl Siding, Wood Siding
Foundation Details
Block
Property Condition
Updated/remodeled
Architectural Style
Traditional
Utilities & Energy
Basement
Exterior Entry, Unfinished, Walk Out Access
Parking Features
Attached
Laundry Features
Connections All, Laundry Room, Main Level
Water Source
Public
Other Features
Patio And Porch Features
Covered, Deck, Glass Enclosed
Lot Features
Mature Trees, Trees Small (under 20 Ft)
Subdivision Name
Cicero Shores
Price History
| Date | Event | Price |
|---|---|---|
10/01/2026 Source: | Listed for Sale | $1,300,000 $444/sqft |

Getting Around 1220 Shoreline Dr
Bike Score®

Somewhat Bikeable
33/100
Walk Score®

Car-Dependent
29/100
Data provided by Redfin
Nearby Homes
Find Homes by Property Features in Cicero, IN

Based on information from MIBOR REALTOR® Association through Oct 09, 2026, 02:45AM. The Broker Listing Cooperative® listing service's Listing information is deemed reliable but is not guaranteed accurate by the Broker Listing Cooperative® listing service. All data is obtained from various sources and may not have been verified by broker or Broker Listing Cooperative listing service. Supplied Open House Information is subject to change without notice. All information should be independently reviewed and verified for accuracy. Properties may or may not be listed by the office/agent presenting the information.. All Rights Reserved. © 2026 MIBOR REALTOR® Association.
 Advertising Broker: Jonah Hartsburg | Hoosier Hub Realty