- Overview
- Description
- Property Details
- Location
- HOA Management
- Facts & Features
- Getting Around
- Nearby Homes



Street View
$849,900
Monthly Est:$4,230
 4 Beds
 3 Baths
3 full baths
 3,360sqft
1536 Northport Dr, Cicero, IN 46034
$849,900
$4,230/moEst:
Get Pre-Approved
Single Family Residence
Built in 1995
$66.67/mo HOA
13,504 sqft lot
$253/sq.ft
Description
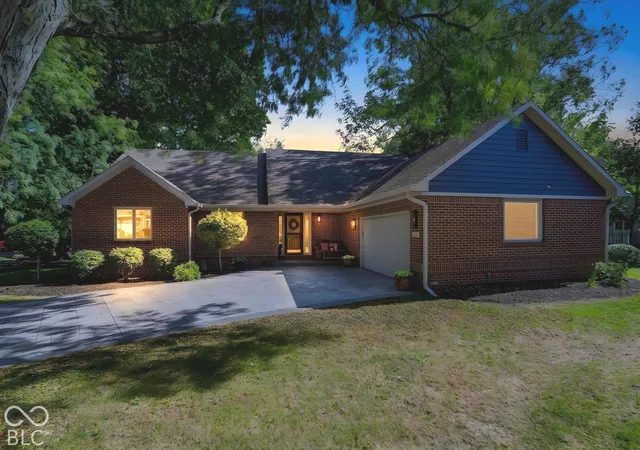
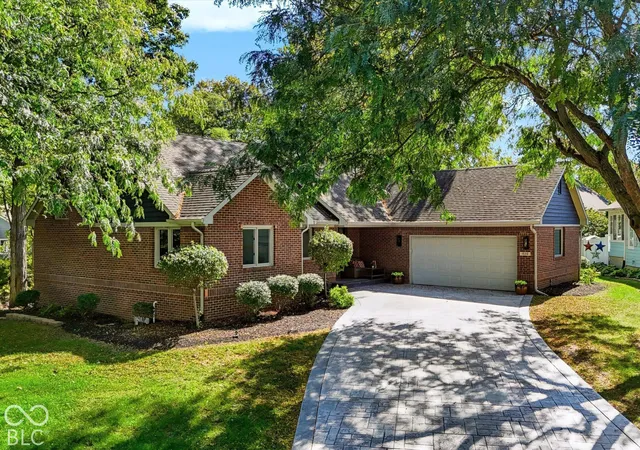
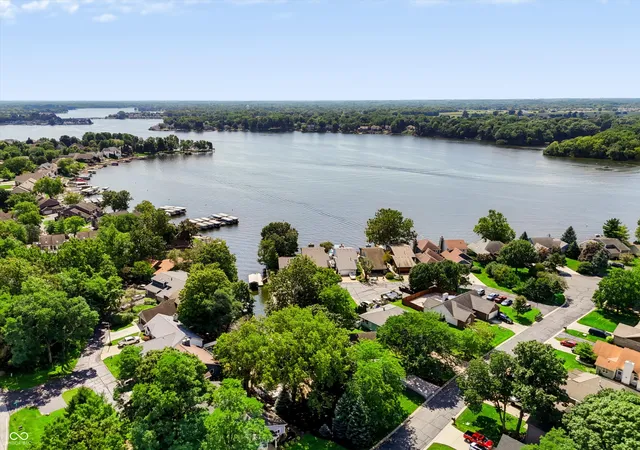
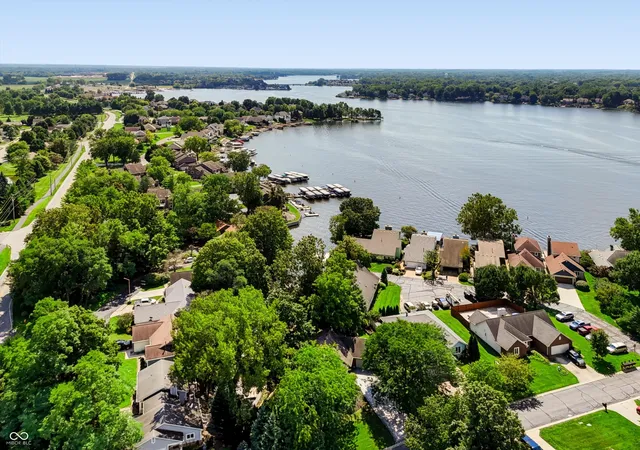
Welcome to 1536 Northport DR in CICERO, IN! Peacefully situated on Morse Lake, you will love this single family Ranch home with a finished walkout basement, offering nearly 3400 square feet with 4 Beds, 3 Full baths and PLENTY of Flex space to spread out. Gorgeous lot at 0.31 acre lot is mowed for you! With all fresh paint throughout, gorgeous top of the line updated hall bath, updated vinyl plank flooring, new carpet and MORE! This isn't just a house; it's your personal playground, ready for adventures and relaxation alike, all wrapped up in a delightful package ready for its new owner. Step into the recently remodeled kitchen, where culinary dreams are cooked up with a side of fun! Featuring sleek stainless steel appliances, a handy peninsula for casual chats and quick bites ready for your inner chef to shine. The expansive great room is where cozy evenings come alive, centered around a charming brick hearth fireplace, perfect watching your favorite movie or just unwinding with a good book. When it's time to refresh, discover a spacious primary suite with your own deck for morning coffee while watching views of the lake, not to mention the spa like bath with double vanity, ensuring everyone has their elbow room, walk-in shower and separate soaking tub that promises a spa-like escape. Outside, your lake oasis is boasting with your own dock space right on the water with easy access the main body for lake fun! This home offers amazing outdoor living space that begs for impromptu gatherings. Updated pavor patio and hardscape, New trex walk-way for easy access to your boat. New Concrete Driveway for extra parking but Do not forget all the expansive living space in the finished walkout basement that offers plenty of space for entertaining and guest to spread out. Check out the expansive finished garage offering over 616 sq feet. Ready to dive into a life of playful luxury in this charming lakeside community? Inquire today and let the GOOD TIMES ROLL!
- Houzeo last checked: 4 minutes ago
- Listing updated: October 27, 2026 at 7:31 pm
- Listing Provided by: Lisa Stokes (317) 513-4086 | CENTURY 21 Scheetz (317) 705-2500
- Source: Metropolitan Indianapolis Board of REALTORS (MIBOR) MLS-IN | MLS#: 22117447

Property Details
Status
Active
Type
Single Family Residence
No. of Stories
-
County
City
Neighborhood
--
Year Built
1995
HOA Fees
$66.67/mo
Finished Area
3,360 sqft
Lot Size
13,504 sqft lot
Basement Area
- sqft
MLS Name
Metropolitan Indianapolis Board of REALTORS (MIBOR) MLS
MLS Number
22117447
MLS Status
Active
Days on Market
63
Cumulative Days on Market
61
Open House

Continue Your Journey in App
Find your dream home, receive real-time updates, and many more!
Continue Your Journey in App
Find your dream home, receive real-time updates, and many more!
Location
HOA Management
N/A
HOA Fees
$200/ Quarterly
Amenities
 Amenities and services may be covered by one or multiple associations and service providers.
 Maintenance
 Insurance
 Snow Removal
 Lawncare
Entrance Common
Management
Disclaimer: Amenities are based on third-party information and may vary; buyers must independently verify all amenities, as information is deemed reliable but not guaranteed.
Facts & Features
Rooms
Bedrooms & bathrooms
Bedrooms: 4
Bathrooms: 3
Bedroom 3
Level: Main
Area: 120.00 Square Feet
Dimensions: 12x10
Bedroom 4
Level: Basement
Area: 182.00 Square Feet
Dimensions: 14x13
Dining Room
Level: Main
Area: 120.00 Square Feet
Dimensions: 12x10
Family Room
Level: Basement
Area: 195.00 Square Feet
Dimensions: 15x13
Great Room
Level: Main
Area: 289.00 Square Feet
Dimensions: 17x17
Kitchen
Level: Main
Area: 234.00 Square Feet
Dimensions: 18x13
Master Bedroom
Level: Main
Area: 210.00 Square Feet
Dimensions: 15x14
Office
Level: Basement
Area: 120.00 Square Feet
Dimensions: 12x10
Laundry
Level: Basement
Area: 143.00 Square Feet
Dimensions: 13x11
Home Theatre
Level: Basement
Area: 312.00 Square Feet
Dimensions: 26x12
Play Room
Level: Basement
Area: 208.00 Square Feet
Dimensions: 16x13
Living Room
Level: Basement
Area: 90.00 Square Feet
Dimensions: 10x9
Bedroom 2
Level: Main
Area: 143.00 Square Feet
Dimensions: 13x11
Interior
Cooling
Central Air
Heating
Forced Air, Natural Gas
Window Features
Screens
Exterior Features
Lighting
Interior Features
Attic Access, Vaulted Ceiling(s), Hi Speed Internet Availbl, Wired For Data, Pantry, Walk In Closet(s), Wet Bar, Wood Work Painted, Wood Work Stain/painted
Appliances
Electric Cooktop, Dishwasher, Dryer, Disposal, Microwave, Refrigerator, Washer
Construction
Year Built
Year Built: 1995
Home type
Single Family Residence
Architectural Style
Ranch, Traditional
Property Condition
Updated/remodeled
Construction Materials
Brick, Wood Siding
Foundation Details
Concrete Perimeter
Utilities & Energy
Association Amenities
Insurance, Maintenance Grounds, Maintenance, Management, Snow Removal
Electric
200+ Amp Service
Security Features
Smoke Detector(s)
Fireplace Features
Gas Log, Great Room
Water Source
Public
Basement
Daylight, Finished, Storage Space, Walk Out Access
Parking Features
Attached, Concrete, Garage Door Opener, Golf Cart Garage, Storage, Workshop In Garage
Utilities
Cable Available, Electricity Connected, Sewer Connected, Water Connected
Laundry Features
Sink
Other Features
Subdivision Name
Port Harbour
Lot Features
Mature Trees
Patio And Porch Features
Covered, Deck
Price History
| Date | Event | Price |
|---|---|---|
10/08/2026 Source: | Price Decreased | $849,900 -2.86% $253/sqft |
09/17/2026 Source: #MBR22117447 | Price Decreased | $874,900 -2.78% $260/sqft |
08/28/2026 Source: | Listed for Sale | $899,900 +157.19% $268/sqft |
03/10/2015 Source: | Price Increased | $349,900 +5.23% $104/sqft |
03/10/2015 Source: | Sold | $332,500 $99/sqft |

Nearby Homes
Find Homes by Property Features in Cicero, IN

Based on information from MIBOR REALTOR® Association through Oct 30, 2026, 05:30AM. The Broker Listing Cooperative® listing service's Listing information is deemed reliable but is not guaranteed accurate by the Broker Listing Cooperative® listing service. All data is obtained from various sources and may not have been verified by broker or Broker Listing Cooperative listing service. Supplied Open House Information is subject to change without notice. All information should be independently reviewed and verified for accuracy. Properties may or may not be listed by the office/agent presenting the information.. All Rights Reserved. © 2026 MIBOR REALTOR® Association.
 Advertising Broker: Jonah Hartsburg | Hoosier Hub Realty
