- Overview
- Description
- Property Details
- Location
- Facts & Features
- Getting Around
- Nearby Homes

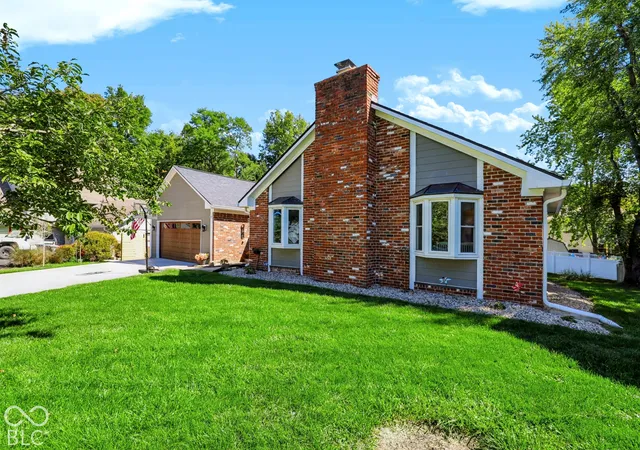

Street View
$399,900
Monthly Est:$1,990
 4 Beds
 3 Baths
3 full baths
 2,221sqft
999 Shoreline Cir, Cicero, IN 46034
$399,900
$1,990/moEst:
Get Pre-Approved
Single Family Residence
Built in 1980
$-- HOA
9,583 sqft lot
$180/sq.ft
Description
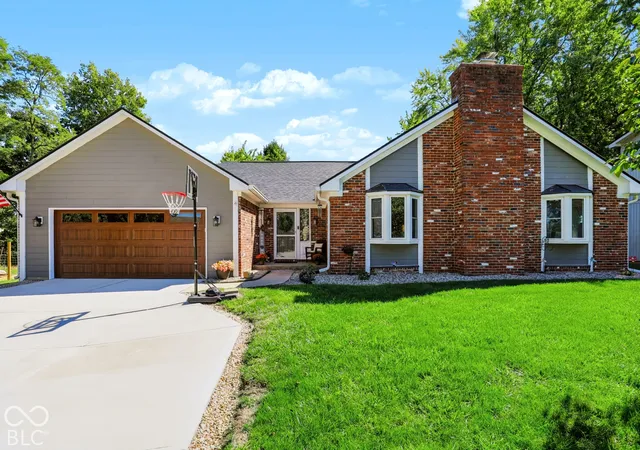
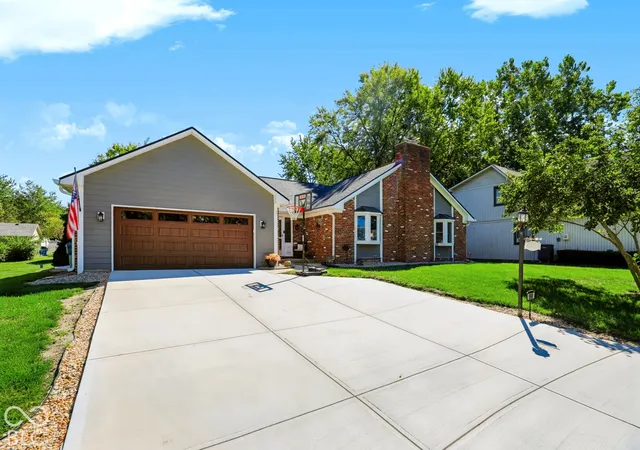
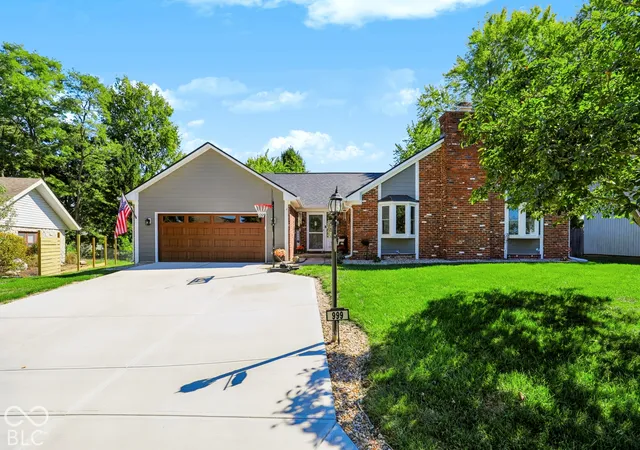
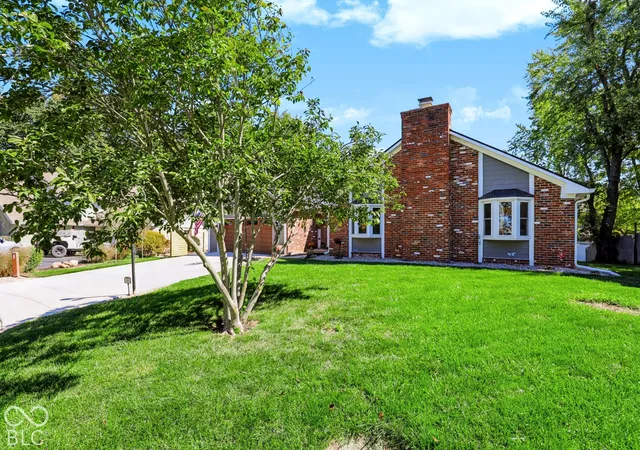
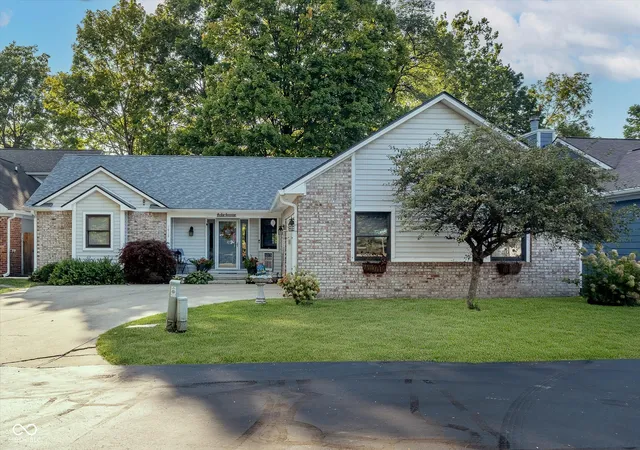
WELCOME HOME to the desirable lakeside town of Cicero! Tucked away on a peaceful cul-de-sac just a stone's throw from Morse Lake, this beautifully updated ranch offers the perfect combination of space, flexibility and lake-town living. Walk-or take your golf cart-to the park, library and Alexander's, and enjoy the sights and sounds of the lake right from home! This RARE FIND features 4 bedrooms, 3 full baths, an unfinished basement for great dry storage, and TWO PRIMARY SUITES-perfect for guests, multi-generational living or a variety of living arrangements. The spacious main primary suite offers a large sitting room ideal for a home office, walk-in closet with laundry, and generous bath with double sinks, walk-in shower and Jacuzzi tub. The second suite includes its own full bath and private deck access. The vaulted great room features soaring ceilings and a brick-hearth wood-burning fireplace, while the split floor plan provides added privacy. Extensively updated and truly move-in ready! Recent improvements include nearly all new LVP flooring, Craftsman-style interior doors and trim, fresh interior paint, updated lighting and plumbing fixtures, dishwasher and water heater. Major 2026 improvements include a BRAND-NEW DECK, new garage door and opener with upgraded hardware and windows, new driveway with sidewalk, additional parking and GOLF CART PARKING PAD, professional-grade water softener, sump pump with battery backup and new back door with built-in blinds. Roof, windows and Hardie plank siding were replaced in 2021. Enjoy easy, low-maintenance living near Morse Lake and top-rated Hamilton Heights Schools. Nothing to do but move in and start enjoying life by the lake!
- Houzeo last checked: 0 minutes ago
- Listing updated: October 8, 2026 at 8:06 pm
- Listing Provided by: Ann Dashiell | CENTURY 21 Scheetz (317) 844-5111
- Source: Metropolitan Indianapolis Board of REALTORS (MIBOR) MLS-IN | MLS#: 22129899

Property Details
Status
Active
Type
Single Family Residence
No. of Stories
-
County
City
Neighborhood
--
Year Built
1980
HOA Fees
-
Finished Area
2,221 sqft
Lot Size
9,583 sqft lot
Basement Area
- sqft
MLS Name
Metropolitan Indianapolis Board of REALTORS (MIBOR) MLS
MLS Number
22129899
MLS Status
Active
Days on Market
1
Cumulative Days on Market
2

Continue Your Journey in App
Find your dream home, receive real-time updates, and many more!
Download App
Continue Your Journey in App
Find your dream home, receive real-time updates, and many more!
Location
Facts & Features
Rooms
Bedrooms & bathrooms
Bedrooms: 4
Bathrooms: 3
Master Bedroom
Level: Main
Area: 240.00 Square Feet
Dimensions: 16x15
Dining Room
Level: Main
Area: 108.00 Square Feet
Dimensions: 12x9
Kitchen
Level: Main
Area: 120.00 Square Feet
Dimensions: 12x10
Laundry
Level: Main
Area: 42.00 Square Feet
Dimensions: 7x6
Bedroom 2
Level: Main
Area: 120.00 Square Feet
Dimensions: 12x10
Bedroom 3
Level: Main
Area: 144.00 Square Feet
Dimensions: 12x12
Bedroom 4
Level: Main
Area: 196.00 Square Feet
Dimensions: 14x14
Office
Level: Main
Area: 120.00 Square Feet
Dimensions: 12x10
Great Room
Level: Main
Area: 272.00 Square Feet
Dimensions: 17x16
Interior
Interior Features
Attic Access, Bath Sinks Double Main, Breakfast Bar, Vaulted Ceiling(s), Entrance Foyer, Hi Speed Internet Availbl, In Law Floorplan, Wired For Data, Walk In Closet(s)
Heating
Electric, Heat Pump
Appliances
Disposal, Electric Oven
Cooling
Heat Pump
Window Features
Screens, Low Emissivity Windows, Wood Frames
Construction
Year Built
Year Built: 1980
Home type
Single Family Residence
Foundation Details
Block
Property Condition
Updated/remodeled
Architectural Style
Ranch
Construction Materials
Brick, Cement Siding
Utilities & Energy
Basement
Unfinished
Water Source
Public
Utilities
Cable Connected, Electricity Connected, Sewer Connected, Water Connected
Laundry Features
Main Level
Fireplace Features
Family Room
Parking Features
Attached
Security Features
Fire Alarm, Smoke Detector(s)
Other Features
Lot Features
Cul De Sac, Mature Trees
Subdivision Name
Cicero Shores
Patio And Porch Features
Deck, Porch
Price History
| Date | Event | Price |
|---|---|---|
10/07/2026 Source: | Listed for Sale | $399,900 $180/sqft |
01/13/2026 Source: | Sold | $399,900 +5.24% $180/sqft |
01/13/2026 Source: | Price Decreased | $380,000 -4.98% $171/sqft |
12/16/2025 Source: | Pending | $399,900 $180/sqft |
12/05/2025 Source: | Price Decreased | $399,900 -2.44% $180/sqft |

Show more
Nearby Homes
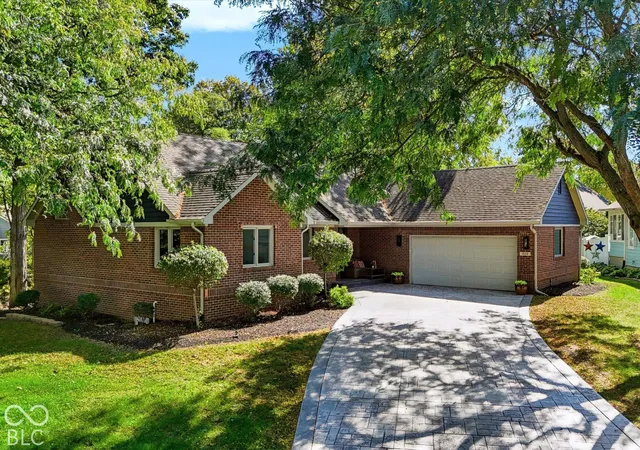
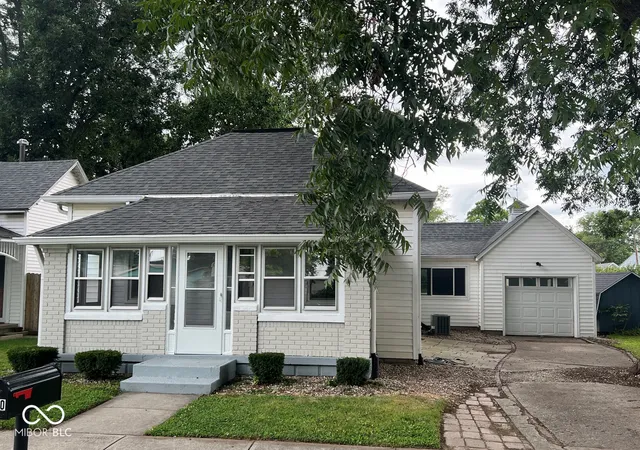
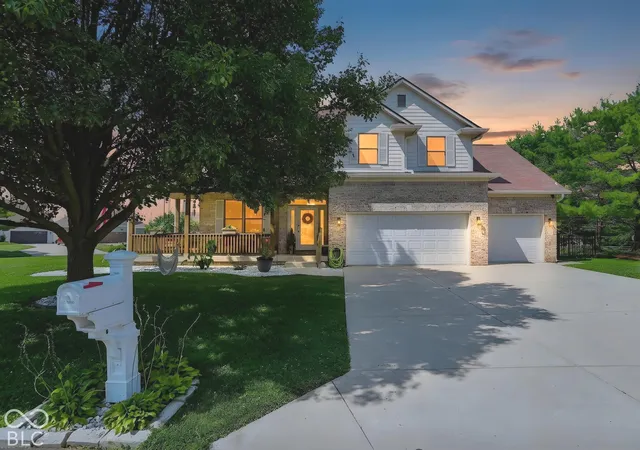
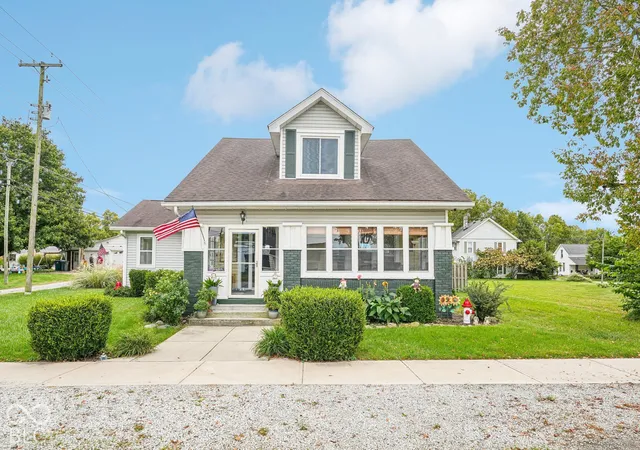
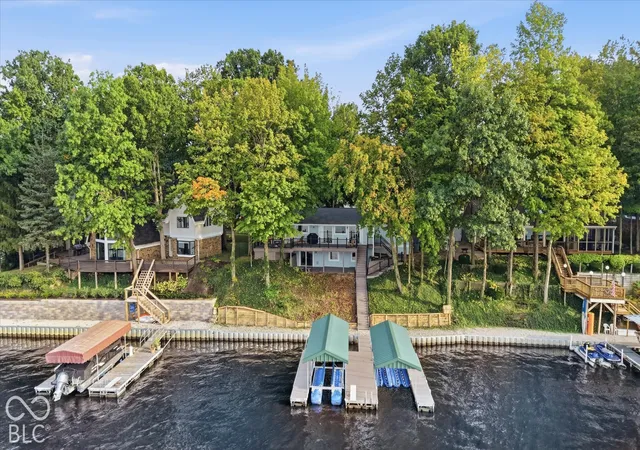
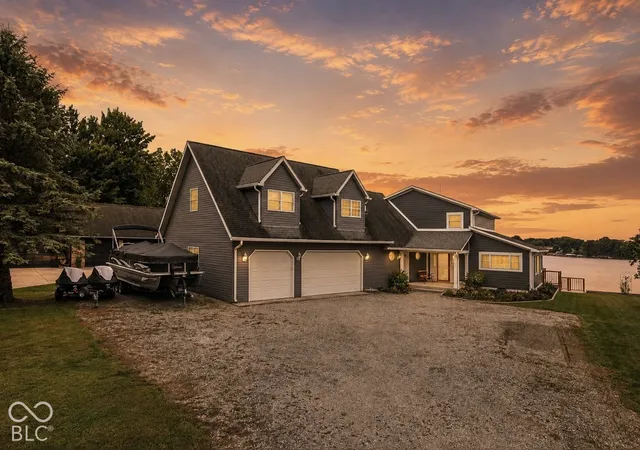
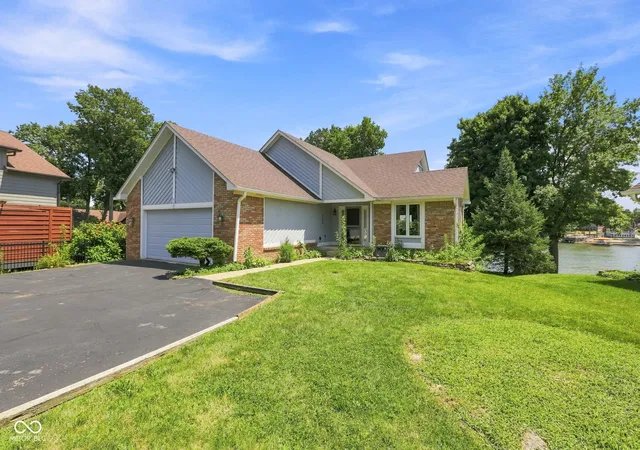
Find Homes by Property Features in Cicero, IN

Based on information from MIBOR REALTOR® Association through Oct 08, 2026, 10:01PM. The Broker Listing Cooperative® listing service's Listing information is deemed reliable but is not guaranteed accurate by the Broker Listing Cooperative® listing service. All data is obtained from various sources and may not have been verified by broker or Broker Listing Cooperative listing service. Supplied Open House Information is subject to change without notice. All information should be independently reviewed and verified for accuracy. Properties may or may not be listed by the office/agent presenting the information.. All Rights Reserved. © 2026 MIBOR REALTOR® Association.
 Advertising Broker: Jonah Hartsburg | Hoosier Hub Realty