- Overview
- Description
- Property Details
- Location
- HOA Management
- Facts & Features
- Getting Around
- Nearby Homes

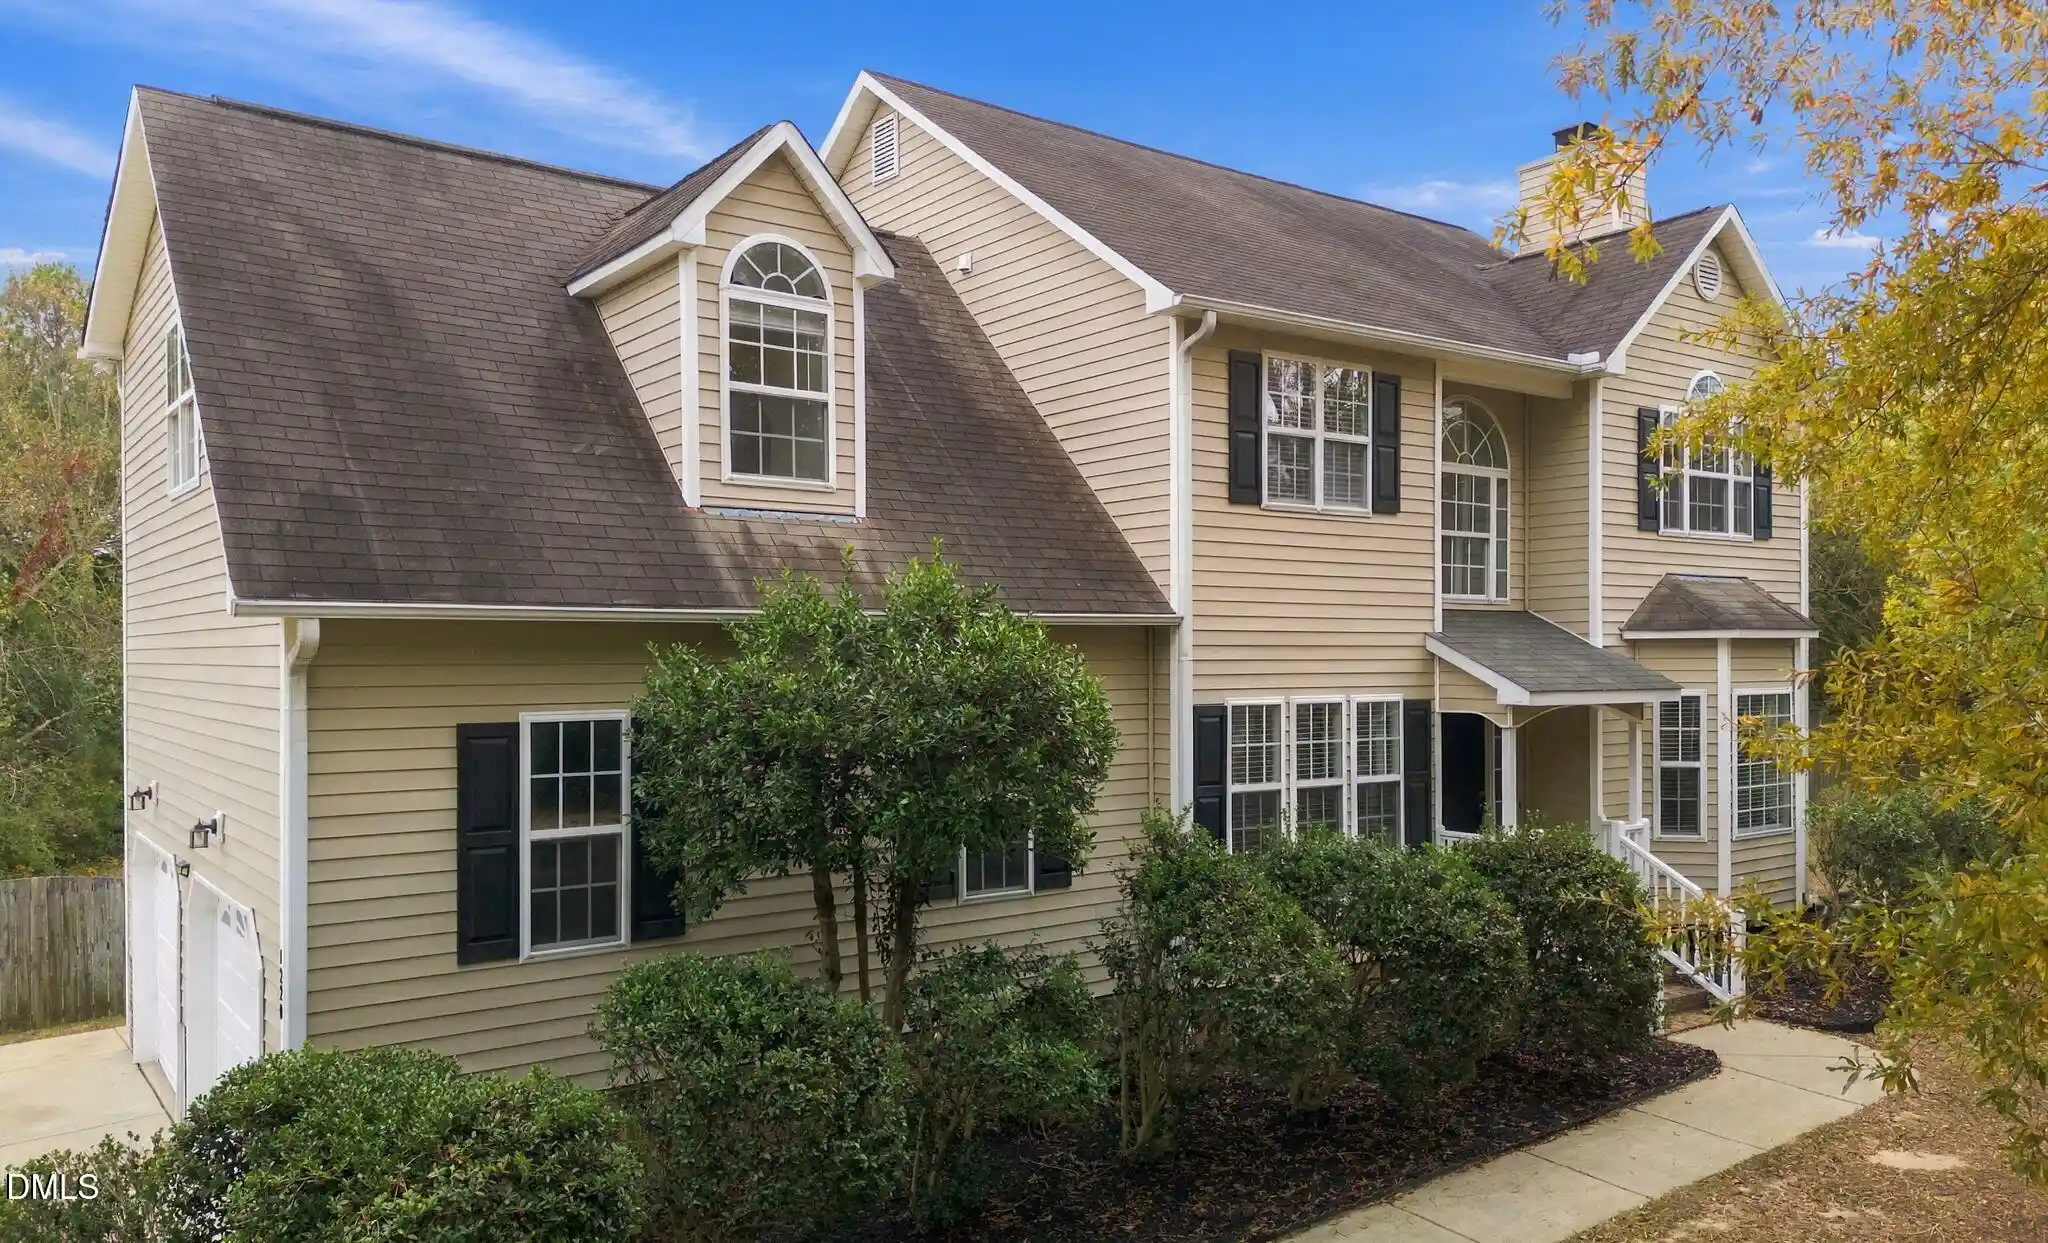


Street View
$429,900
Monthly Est:$2,140
 3 Beds
 3 Baths
2 full baths + 1 half bath
 2,090sqft
1220 Sunswept Cir, Raleigh, NC 27603
$429,900
$2,140/moEst:
Get Pre-Approved
Single Family Residence
Built in 2001
$8.17/mo HOA
0.95 acre lot
$206/sq.ft
Description
SELLER OFFERING UP TO $17,196 TOWARD BUYER CLOSING COSTS, PREPAID EXPENSES, AND/OR INTEREST RATE BUYDOWN WHEN USING THE SELLER'S PREFERRED LENDER. INCENTIVE SUBJECT TO LENDER APPROVAL, LOAN PROGRAM RESTRICTIONS, AND TERMS OUTLINED IN THE EXECUTED CONTRACT. LOCATION, SPACE, AND CHARM... THIS ONE HAS IT ALL! Welcome to 1220 Sunswept Circle, where an incredible location, spacious floor plan, and beautiful updates come together to create a home you won't want to miss! Conveniently located just off Ten-Ten Road with an easy commute to White Oak Shopping Center, this home is situated on an expansive 0.95-acre CORNER LOT complete with a privacy-fenced backyard and NO CITY TAXES! Step inside to discover a stunning vaulted entryway that welcomes you into a home filled with warmth and character. The cozy living room features a fireplace flanked by built-in shelving, creating the perfect place to gather and unwind. Beautiful French doors lead to a light-filled flex space, ideal for a home office, hobby room, or whatever fits your lifestyle! The kitchen is sure to impress with crisp white cabinetry, gorgeous quartz countertops, contrasting black appliances, and a spacious pantry featuring wooden shelving for plenty of storage. A formal dining room and conveniently located half bathroom make hosting guests a breeze, especially with the holidays right around the corner! Upstairs, you'll find three spacious bedrooms PLUS an oversized bonus room offering endless possibilities! The primary suite is a true retreat, featuring a beautifully appointed ensuite bathroom with dual vanities, white cabinetry, quartz countertops, an oversized garden tub, separate shower, walk-in closet, and private water closet. And just when you think it can't get any better, step outside! The inviting sunroom and spacious deck provide wonderful spaces to enjoy crisp fall evenings, morning coffee, or gatherings with friends. With nearly an acre to enjoy and a privacy-fenced backyard, there's plenty of room to relax, entertain, and make memories. Convenient location, beautiful interior features, flexible living spaces, a spacious corner lot, and NO CITY TAXES... what more could you ask for?! 1220 Sunswept Circle is ready to welcome you HOME! Schedule your showing today!
- Houzeo last checked: 12 hours ago
- Listing updated: November 3, 2026 at 4:48 pm
- Listing Provided by: Meagan Perry | Integra Realty (919) 714-4663
- Source: Doorify MLS-NC | MLS#: 10201162

Property Details
Status
Active
Type
Single Family Residence
No. of Stories
2
County
City
Neighborhood
--
Year Built
2001
HOA Fees
$8.17/mo
Finished Area
2,090 sqft
Lot Size
0.95 acre lot
Basement Area
- sqft
MLS Name
Doorify MLS
MLS Number
10201162
MLS Status
Active

Continue Your Journey in App
Find your dream home, receive real-time updates, and many more!
Continue Your Journey in App
Find your dream home, receive real-time updates, and many more!
Location
HOA Management
Highland Trails HOA
HOA Fees
$98/ Annually
Disclaimer: Amenities are based on third-party information and may vary; buyers must independently verify all amenities, as information is deemed reliable but not guaranteed.
Facts & Features
Rooms
Bedrooms & bathrooms
Bedrooms: 3
Bathrooms: 3
Interior
Exterior Features
Fenced Yard, Private Yard
Appliances
Dishwasher, Electric Range, Microwave
Sewer
Septic Tank
Interior Features
Bathtub/shower Combination, Bookcases, Breakfast Bar, Built In Features, Double Vanity, Entrance Foyer, Pantry, Quartz Counters, Separate Shower, Soaking Tub, Vaulted Ceiling(s), Walk In Closet(s), Walk In Shower, Water Closet
Heating
Forced Air
Flooring
Carpet, Plank
Cooling
Central Air
Construction
Year Built
Year Built: 2001
Home type
Single Family Residence
Roof
Shingle
Property Condition
Updated/remodeled
Construction Materials
Vinyl Siding
Architectural Style
Traditional
Utilities & Energy
Association Amenities
None
Basement
Crawl Space
Laundry Features
Laundry Closet, Upper Level
Water Source
Community Water
Parking Features
Driveway, Garage Faces Side
Fireplace Features
Living Room
Other Features
Subdivision Name
Highland Trails
Patio And Porch Features
Deck, Enclosed, Rear Porch
Lot Features
Corner Lot
Price History
| Date | Event | Price |
|---|---|---|
11/03/2026 Source: | Listed for Sale | $429,900 $206/sqft |
10/31/2026 Source: | Coming Soon | $429,900 $206/sqft |

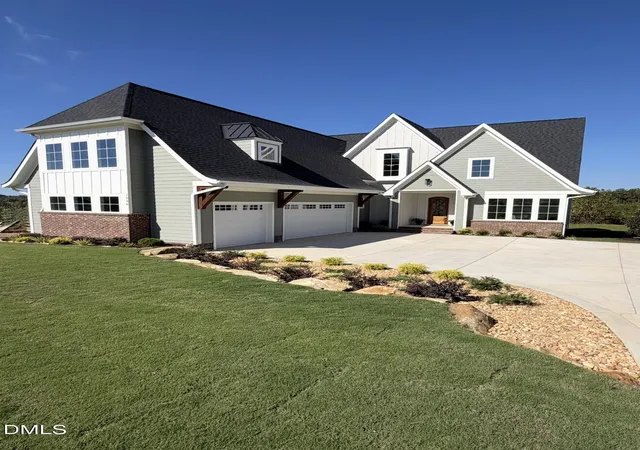
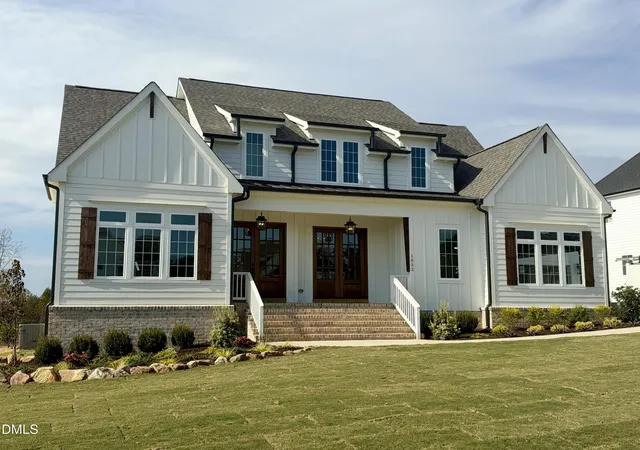
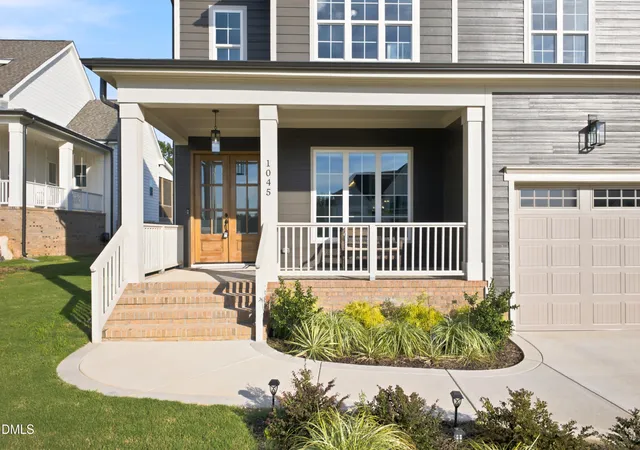
Nearby Homes




Find Homes by Property Features in Raleigh, NC
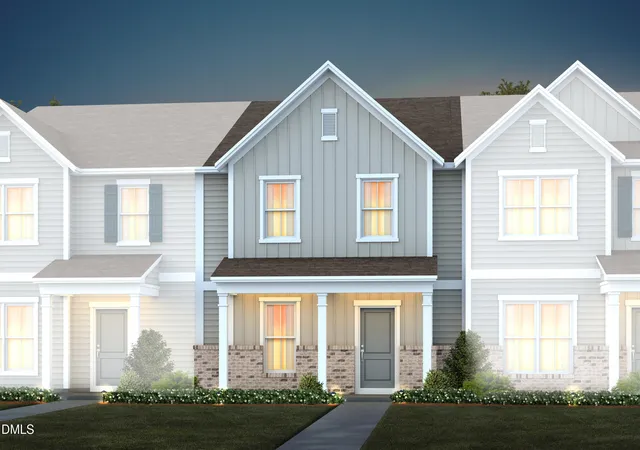
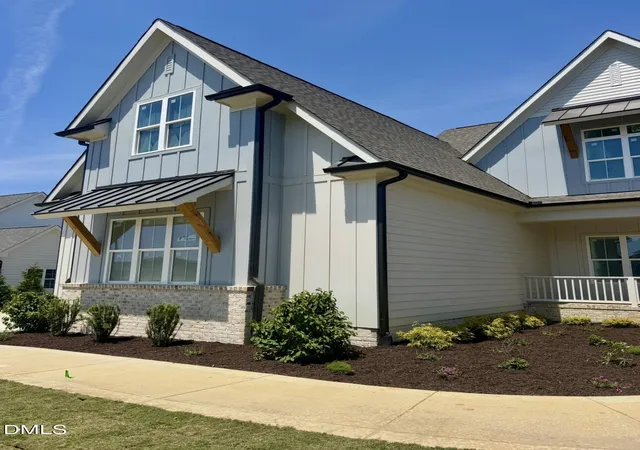
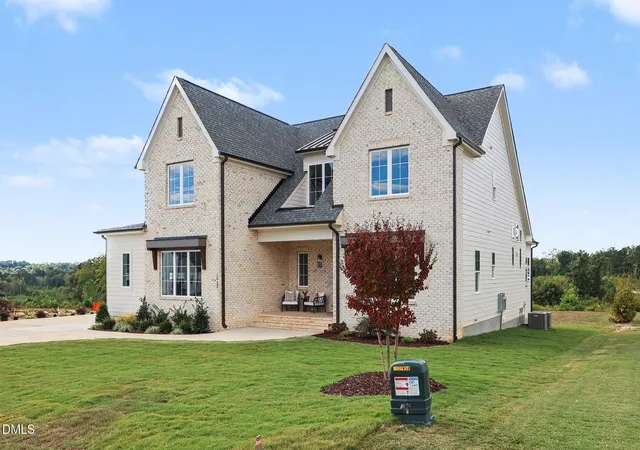
Nearby New Homes For Sale


Based on information from the Doorify MLS (Triangle MLS, Inc.) through Nov 02, 2026, 02:15PM. All information provided is deemed reliable but is not guaranteed and should be independently verified. Some IDX listings have been excluded from this IDX display. Brokers make an effort to deliver accurate information, but buyers should independently verify any information on which they will rely in a transaction. The listing broker shall not be responsible for any typographical errors, misinformation, or misprints, and they shall be held totally harmless from any damages arising from reliance upon this data. This data is provided exclusively for consumers’ personal, non-commercial use. Listings marked with an icon are provided courtesy of the Doorify MLS, Inc. of North Carolina, Internet Data Exchange Database. Closed (sold) listings may have been listed and/or sold by a real estate firm other than the firm(s) featured on this website. Closed data is not available until the sale of the property is recorded in the MLS. Home sale data is not an appraisal, CMA, competitive or comparative market analysis, or home valuation of any property. © 2026 Doorify MLS, Inc. of North Carolina. All rights reserved. Non-MLS properties are not included. Properties sold were listed/sold by various MLS participating offices. © 2026 Doorify MLS, Inc. of North Carolina. All Rights Reserved.
 Advertising Broker: Nicholas Huscroft | Chosen Realty
