- Overview
- Description
- Property Details
- Location
- HOA Management
- Facts & Features
- Getting Around
- Nearby Homes

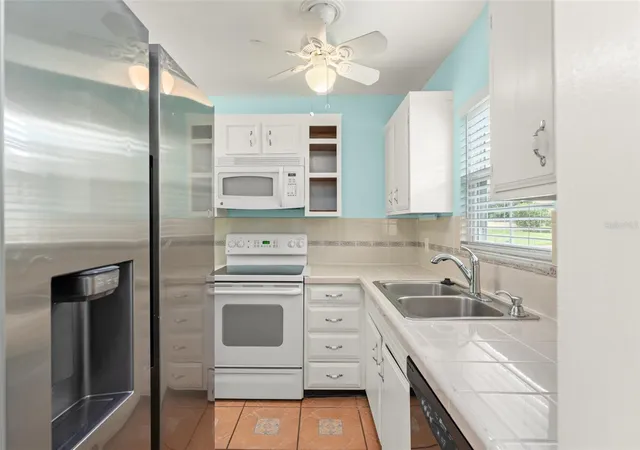


$165,000
Monthly Est:$821
 2 Beds
 3 Baths
2 full baths + 1 half bath
 1,073sqft
1220 Villa Ln #135, Apopka, FL 32712
$165,000
$821/moEst:
Get Pre-Approved
Condominium
Built in 1974
$387/mo HOA
-- sqft lot
$154/sq.ft
Description
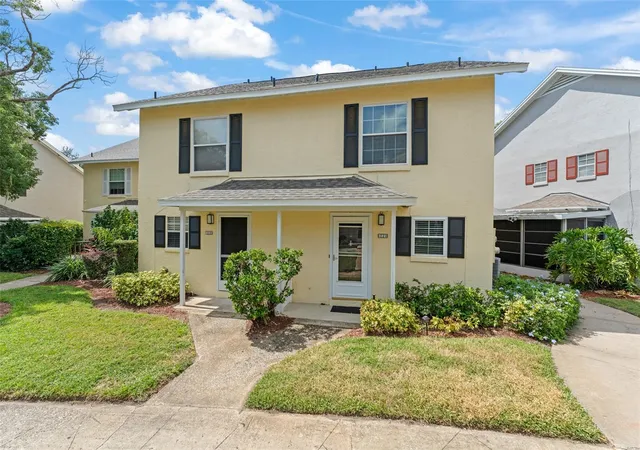
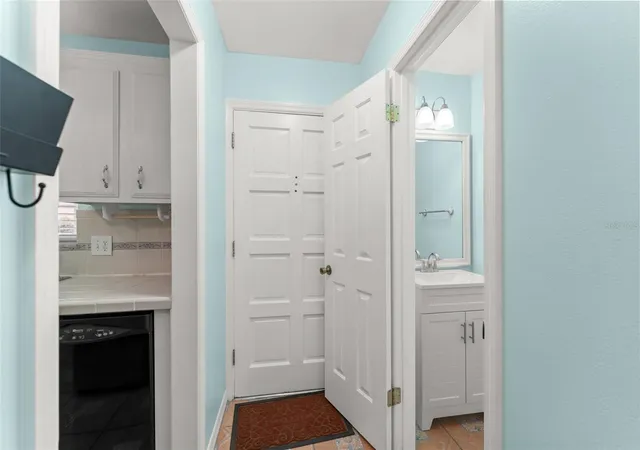
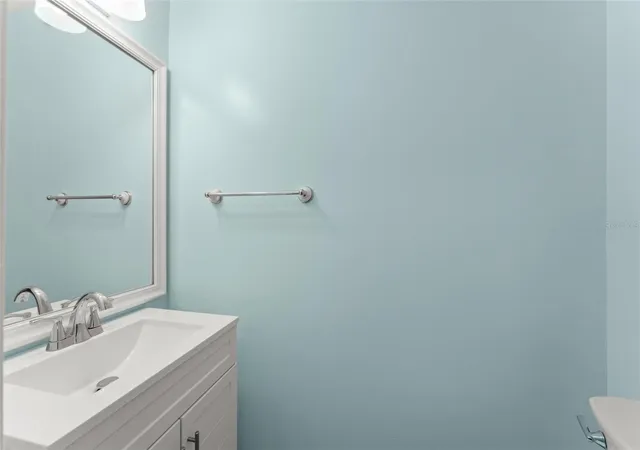
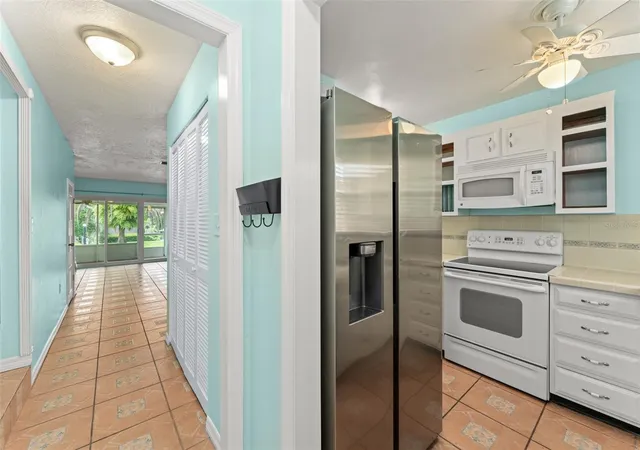
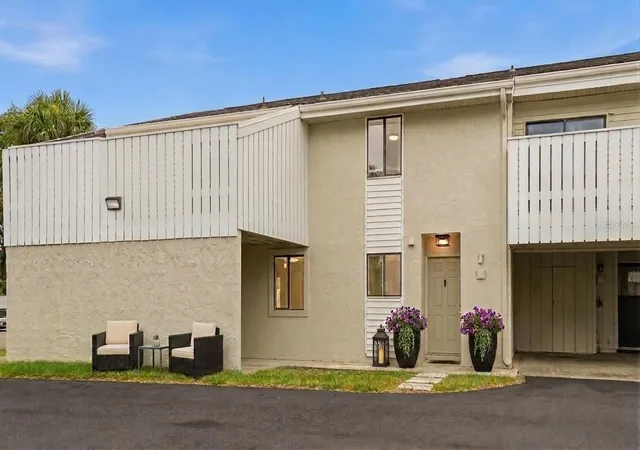
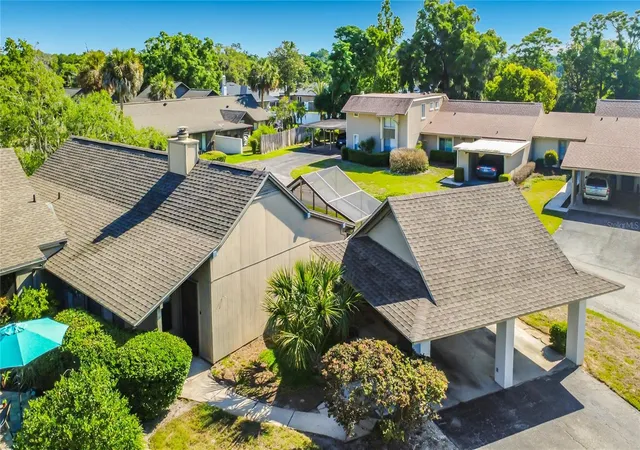
**This house comes with a REDUCED RATE through the seller's preferred lender. This is a lender-paid rate buydown that reduces the buyer's interest rate and monthly payment as well as the Seller is offering a $5,000 credit for closing cost.** Discover comfort and convenience in this charming 2-bedroom, 2.5-bath condo located in a desirable, well-maintained community in the heart of Apopka. Nestled among lush landscaping and peaceful surroundings, this residence offers a harmonious blend of practicality, style, and tranquility, perfect for first-time buyers, downsizers, or anyone seeking low-maintenance living. Inside, you'll find a thoughtfully designed kitchen with classic cabinetry and a pass-through window that opens to the spacious living and dining area. The open-concept layout extends to an enclosed porch that brings in an abundance of natural light and flows effortlessly to the outdoor patio, ideal for entertaining or enjoying the serene backdrop of mature trees. Upstairs, the primary bedroom is tucked away at the rear of the unit, offering a peaceful view of the backyard, a built-in closet, and a private en suite bathroom. The second bedroom includes a built-in closet and easy access to a full bathroom, which features updated tile (March 2024). A convenient half bath is located on the main floor. Recent major updates include: the entire home re-piped and new water heater installed (August 2023), popcorn ceiling removed and replaced with knockdown texture throughout (Sept–Nov 2023), new attic insulation installed (October 2023), dryer vents professionally cleaned (April 2023), full interior repaint and new lighting fixtures throughout (March 2024), new toilets in all bathrooms, new vanity in the half bath, and updated plumbing fixtures (March 2024). Additional features include an in-unit laundry closet with a stackable washer and dryer. The quiet, well-kept community is ideally situated with easy access to shopping, dining, and major roadways. At Unit 135 of 1220 Villa Lane, enjoy a move-in ready condo with thoughtful upgrades, serene views, and a relaxed lifestyle. Schedule your showing today!
- Houzeo last checked: 4 minutes ago
- Listing updated: October 1, 2026 at 3:56 pm
- Listing Provided by: Thomas Nickley, Jr (407) 629-4420 , Eric Buyes | KELLER WILLIAMS REALTY AT THE PARKS (407) 629-4420
- Source: Stellar MLS-FL | MLS#: O6346039

Part of

Property Details
Status
Active
Type
Condominium
No. of Stories
2
County
City
Neighborhood
--
Year Built
1974
HOA Fees
$387/mo
Finished Area
1,073 sqft
Lot Size
-- sqft lot
Basement Area
- sqft
MLS Name
Stellar MLS
MLS Number
O6346039
MLS Status
Active
Days on Market
380
Cumulative Days on Market
373

Continue Your Journey in App
Find your dream home, receive real-time updates, and many more!
Download App
Continue Your Journey in App
Find your dream home, receive real-time updates, and many more!
Location
HOA Management
Vista CAM
HOA Fees
$386.73/ Monthly
Amenities
 Amenities and services may be covered by one or multiple associations and service providers.
 Other
Other
Disclaimer: Amenities are based on third-party information and may vary; buyers must independently verify all amenities, as information is deemed reliable but not guaranteed.
Facts & Features
Rooms
Bedrooms & bathrooms
Bedrooms: 2
Bathrooms: 3
Kitchen
Level: First
Area: 120.00 Square Feet
Dimensions: 10x12
Great Room
Level: First
Area: 168.00 Square Feet
Dimensions: 14x12
Primary Bedroom
Level: Second
Area: 168.00 Square Feet
Dimensions: 12x14
Bedroom 2
Level: Second
Area: 100.00 Square Feet
Dimensions: 10x10
Interior
Flooring
Carpet, Laminate, Tile
Interior Features
Ceiling Fans(s), High Ceilings, Living Room/dining Room Combo, Open Floorplan, Solid Surface Counters, Solid Wood Cabinets, Thermostat, Vaulted Ceiling(s)
Sewer
Public Sewer
Exterior Features
Lighting, Rain Gutters, Sidewalk
Appliances
Dishwasher, Dryer, Microwave, Range, Refrigerator, Washer
Heating
Central
Cooling
Central Air
Construction
Year Built
Year Built: 1974
Home type
Condominium
Foundation Details
Slab
Roof
Shingle
Construction Materials
Block, Stucco
Utilities & Energy
Utilities
Electricity Connected, Water Available
Water Source
Public
Laundry Features
Inside, Laundry Closet
Parking Features
Open
Other Features
Community Features
Sidewalks
Patio And Porch Features
Covered, Rear Porch, Screened
Lot Features
Sidewalk, Paved
Vegetation
Trees/landscaped
Subdivision Name
Errol Club Villas 04
Price History
| Date | Event | Price |
|---|---|---|
07/29/2026 Source: #MFRO6346039 | Price Decreased | $165,000 -2.94% $154/sqft |
06/19/2026 Source: | Price Decreased | $170,000 -5.56% $158/sqft |
03/03/2026 Source: | Price Decreased | $180,000 -5.26% $168/sqft |
11/17/2025 Source: | Price Increased | $190,000 +15.15% $177/sqft |
09/23/2025 Source: | Listed for Sale | $165,000 -17.09% $154/sqft |

Show more
Nearby Homes

Find Homes by Property Features in Apopka, FL

Based on information from Stellar MLS® through Oct 09, 2026, 09:45AM as submitted to and distributed by MLS GRID. All data is obtained from various sources and may not have been verified by the broker or MLS GRID. Supplied Open House Information is subject to change without notice. All information should be independently reviewed and verified for accuracy. Properties may or may not be listed by the office/agent presenting the information. IDX information is provided exclusively for consumers’ personal non-commercial use. It may not be used for any purpose other than to identify prospective properties consumers may be interested in purchasing. The data is deemed reliable but is not guaranteed by MLS GRID. The use of the MLS GRID Data may be subject to an end-user license agreement prescribed by the Member Participant’s applicable MLS, if any, and as amended from time to time. © 2026 Stellar MLS. All Rights Reserved.
 Advertising Broker: Fred McGill | Simple Showing, Inc